
4985 N 300 W, Anderson, IN 46011
Local realty services provided by:Better Homes and Gardens Real Estate Gold Key
4985 N 300 W,Anderson, IN 46011
$225,000
- 2 Beds
- 2 Baths
- 2,078 sq. ft.
- Single family
- Active
Listed by: zach ohmes
Office: re/max real estate solutions
MLS#:22133642
Source:IN_MIBOR | Licensed in Indiana
Price summary
- Price:$225,000
- Price per sq. ft.:$67.04
About this home
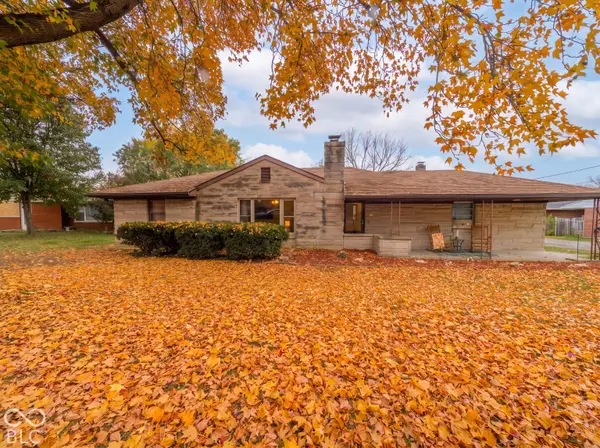
Own a piece of Madison County history! Originally known as the Keller or Buttermilk Schoolhouse, this distinctive brick home once served students in Lafayette Township's District 5 before closing in 1932 and later being converted into a private residence. Situated on 3.08 scenic acres at 4985 N 300 W in Anderson, this former one-room schoolhouse is filled with historic character, featuring original woodwork, exposed beams, hardwood floors, brick accents, and a spacious upper-level loft. Mature trees and open green space create a peaceful, park-like country setting. Multiple outbuildings, including a large detached garage and additional storage buildings, offer plenty of room for vehicles, equipment, hobbies, or workshop space. A screened gazebo provides a relaxing place to enjoy the surrounding countryside. Rich in local history, this one-of-a-kind property offers an opportunity to bring new life to a former schoolhouse while preserving its unique character. The home needs repairs and updates and is being sold AS-IS....
Contact an agent
Home facts
- Year built:1899
- Subdivision & Development:No Subdivision
- Listing ID #:22133642
- Added:11 day(s) ago
- Updated:November 08, 2026 at 04:20 PM
Rooms and interior
- Bedrooms:2
- Total bathrooms:2
- Full bathrooms:2
- Dining Description:Dining Combo/Kitchen
- Basement:Yes
- Basement Description:Basement
- Living area:2,078 sq. ft.
Heating and cooling
- Cooling:Central Electric
- Heating:Forced Air
- Central air:Yes
Structure and exterior
- Year built:1899
- Building area:2,078 sq. ft.
- Lot area:3.08 Acres
- Construction Materials:Brick
Schools
- Middle school:Lapel Middle School
Finances and disclosures
- Price:$225,000
- Price per sq. ft.:$67.04
Parking
- Garage:Yes
- Garage spaces:4
New listings near 4985 N 300 W
- New
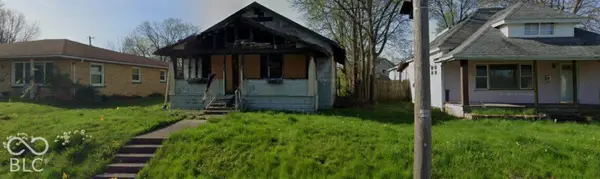 $7,000Active2 beds 2 baths1,912 sq. ft.
1219 W 5th Street, Anderson, IN 46016
MLS# 22130453Listed by: LPT REALTY - New
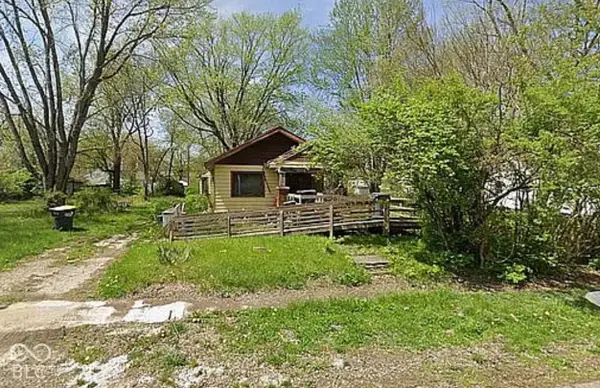 $25,000Active3 beds 1 baths2,342 sq. ft.
1905 Drexel Drive, Anderson, IN 46011
MLS# 22130467Listed by: LPT REALTY - New
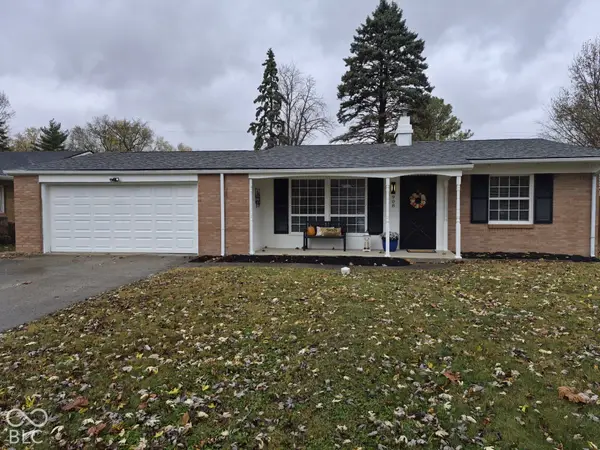 $159,900Active3 beds 2 baths1,350 sq. ft.
908 Country Club Lane, Anderson, IN 46011
MLS# 22135048Listed by: INDIANAPOLIS BROKERAGE FIRM - New
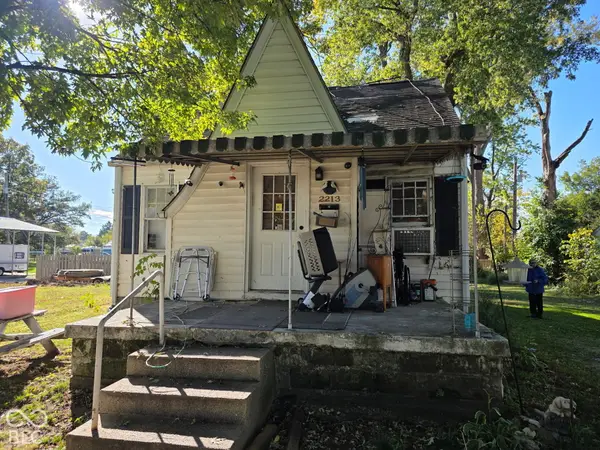 $64,900Active2 beds 2 baths724 sq. ft.
2213 E 5th Street, Anderson, IN 46012
MLS# 22135402Listed by: REAL BROKER, LLC - New
 $199,900Active3 beds 1 baths1,388 sq. ft.
1515 W 53rd Street, Anderson, IN 46013
MLS# 22135139Listed by: INDIANA FORD REALTY LLC - New
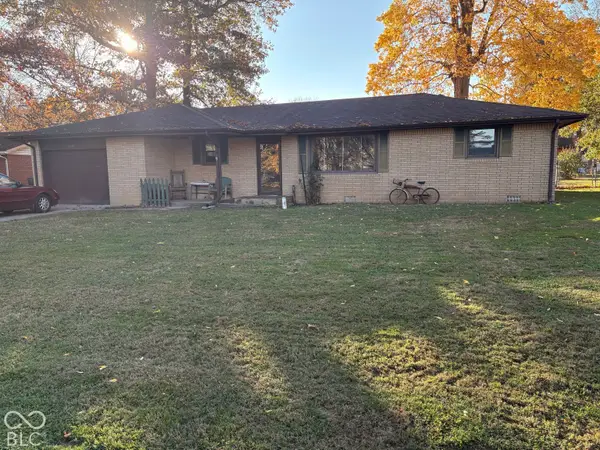 $150,000Active3 beds 1 baths1,215 sq. ft.
1409 Douglas Lane, Anderson, IN 46017
MLS# 22135228Listed by: CARPENTER, REALTORS - New
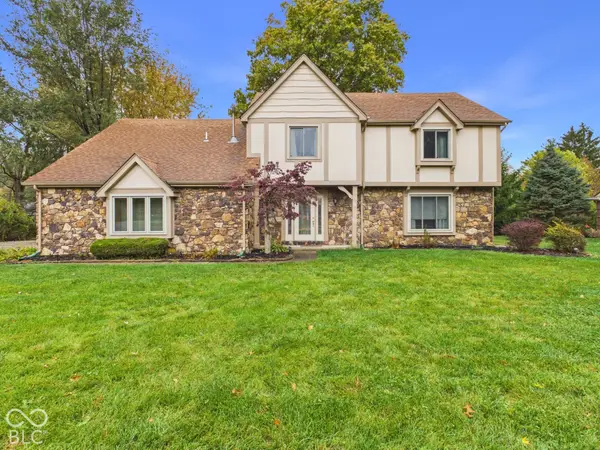 $349,900Active4 beds 3 baths3,644 sq. ft.
3814 Winding Way, Anderson, IN 46011
MLS# 22135176Listed by: RE/MAX REAL ESTATE SOLUTIONS - Open Sat, 2 to 4pmNew
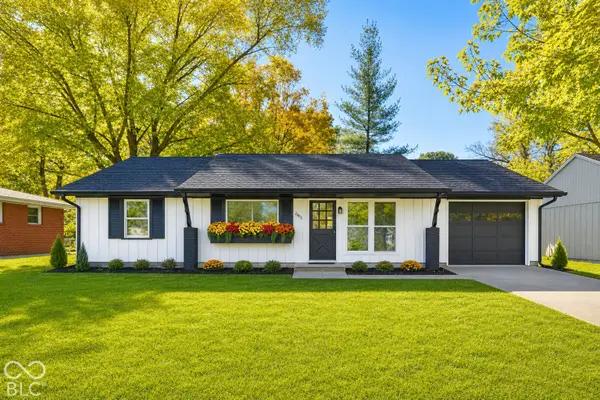 $192,700Active3 beds 2 baths1,131 sq. ft.
2403 Bramble Way, Anderson, IN 46011
MLS# 22134389Listed by: KELLER WILLIAMS INDY METRO NE - New
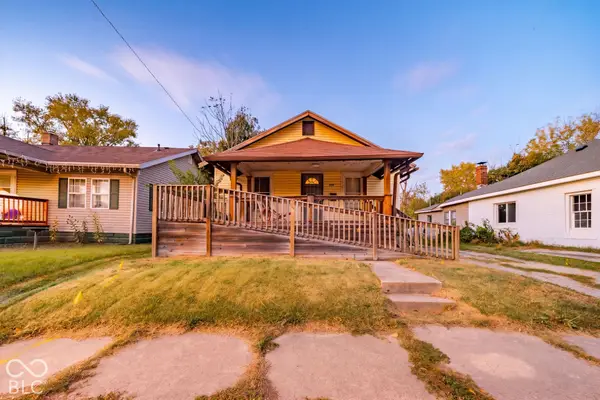 $108,000Active2 beds 1 baths816 sq. ft.
1426 W 5th Street, Anderson, IN 46016
MLS# 22135210Listed by: CARPENTER, REALTORS - New
 $169,900Active3 beds 1 baths1,106 sq. ft.
2317 Sunnyside Drive, Anderson, IN 46013
MLS# 22132174Listed by: KELLER WILLIAMS INDY METRO NE


Protect your home and budget from life's surprises with an Assurant Home Warranty, backed by a partner that supports you through every step of homeownership. Explore Plans.
© 2026 Better Homes and Gardens Real Estate LLC. An Anywhere Real Estate company. All rights reserved. Better Homes and Gardens® Real Estate is a registered trademark owned by Meredith Operations Corporation, licensed to Better Homes and Gardens Real Estate LLC and used with permission. Better Homes and Gardens Real Estate LLC fully supports the principles of the Fair Housing Act and the Equal Opportunity Act. Listing information is deemed reliable but is not guaranteed accurate.
Each office is independently owned and operated.
Any services or products provided by third parties are not provided by, affiliated with or related to Better Homes and Gardens Real Estate LLC, or its affiliated companies.