
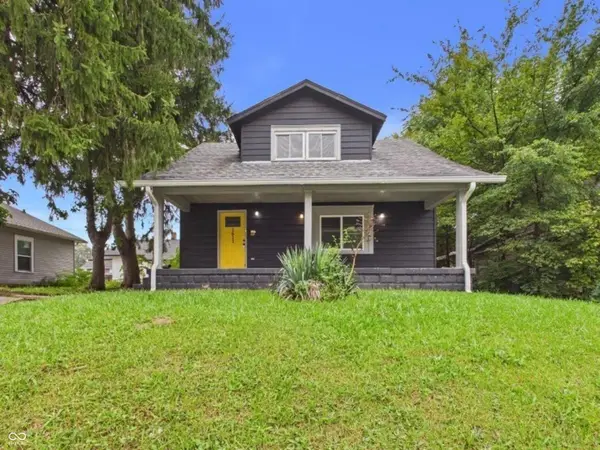
5114 Fletcher Street, Anderson, IN 46013
Local realty services provided by:Better Homes and Gardens Real Estate Connections
5114 Fletcher Street,Anderson, IN 46013
$190,000
- 3 Beds
- 2 Baths
- - sq. ft.
- Single family
- Sold
Listed by: steven robillard
Office: burke realty
MLS#:202631553
Source:Indiana Regional MLS
Sorry, we are unable to map this address
Price summary
- Price:$190,000
About this home
Welcome home to this well-maintained 3br 2ba ranch offering approximately 1442 square feet of comfortable living space on a generous .26-acre lot right across from St John's Lutheran church. This home provides peace of mind with a newer high efficiency furnace and central air conditioning and a roof that is in good condition. Outside, you'll love the large back yard-perfect for family gatherings, pets, gardening, or simply relaxing. The attached 2-car garage provides ample space for parking and additional storage. Conveniently located on Anderson's south side, you'll enjoy easy access to shopping, restaurants, schools, parks, and major highways. Whether you're a first-time homebuyer, looking to downsize, or searching for a home with solid mechanical updates and room to make it your own, this property is one you won't want to miss.
Contact an agent
Home facts
- Year built:1964
- Subdivision & Development:None
- Listing ID #:202631553
- Added:49 day(s) ago
- Updated:September 23, 2026 at 06:55 AM
Rooms and interior
- Bedrooms:3
- Total bathrooms:2
- Full bathrooms:2
- Rooms Total:7
- Flooring:Carpet, Hardwood Floors, Tile
- Kitchen Description:Dishwasher, Microwave, On Main Level, Range-Gas, Refrigerator
- Basement Description:Crawl
Heating and cooling
- Cooling:Central Air
- Heating:Forced Air, Gas
Structure and exterior
- Roof:Shingle
- Year built:1964
- Lot Features:Level
- Architectural Style:One Story, Traditional
- Construction Materials:Brick
- Exterior Features:Patio Open, Porch Covered
- Levels:1 Story
Schools
- High school:Anderson
- Middle school:Highland
- Elementary school:Erskine
Utilities
- Water:City
- Sewer:City
Finances and disclosures
- Price:$190,000
- Tax amount:$1,026
Features and amenities
- Laundry features:Main Floor Laundry
- Amenities:Built-In Bookcase, Cable Ready, Ceiling Fan(s), Ceiling-9+, Countertops-Laminate, Detector-Smoke, Garage Door Opener, Great Room
Parking
- Parking description:Attached, Concrete Driveway, Off Street Parking
- Garage spaces:2
New listings near 5114 Fletcher Street
- New
 $265,000Active3 beds 3 baths3,357 sq. ft.
632 Oxford Road, Anderson, IN 46012
MLS# 22127643Listed by: RE/MAX COMPLETE - New
 $134,900Active3 beds 2 baths2,000 sq. ft.
1611 Nichol Avenue, Anderson, IN 46016
MLS# 22127219Listed by: RE/MAX REAL ESTATE SOLUTIONS - New
 $183,500Active3 beds 2 baths2,440 sq. ft.
3510 Main Street, Anderson, IN 46013
MLS# 22127318Listed by: THE VIRTUAL REALTY GROUP - New
 $239,900Active3 beds 1 baths1,517 sq. ft.
2868 E State Road 236, Anderson, IN 46017
MLS# 22123631Listed by: RE/MAX REAL ESTATE SOLUTIONS - New
 $100,000Active2 beds 1 baths616 sq. ft.
220 E 29th Street, Anderson, IN 46016
MLS# 22126548Listed by: EXP REALTY LLC - New
 $164,000Active-- beds -- baths
1627 Brown Street, Anderson, IN 46016
MLS# 22127136Listed by: KELLER WILLIAMS INDY METRO PARTNERS - New
 $275,000Active-- beds -- baths
1615 Main Street, Anderson, IN 46016
MLS# 22127133Listed by: KELLER WILLIAMS INDY METRO PARTNERS - New
 $385,000Active3 beds 2 baths1,784 sq. ft.
3113 Derby Way, Anderson, IN 46013
MLS# 22126944Listed by: EXP REALTY, LLC - New
 $419,900Active3 beds 2 baths3,886 sq. ft.
2420 W Co Rd 600s, Anderson, IN 46013
MLS# 22126722Listed by: EVER REAL ESTATE, LLC - New
 $269,900Active3 beds 3 baths2,478 sq. ft.
5851 Granite, Anderson, IN 46013
MLS# 22127054Listed by: REMAX ONE


Protect your home and budget from life's surprises with an Assurant Home Warranty, backed by a partner that supports you through every step of homeownership. Explore Plans.
© 2026 Better Homes and Gardens Real Estate LLC. An Anywhere Real Estate company. All rights reserved. Better Homes and Gardens® Real Estate is a registered trademark owned by Meredith Operations Corporation, licensed to Better Homes and Gardens Real Estate LLC and used with permission. Better Homes and Gardens Real Estate LLC fully supports the principles of the Fair Housing Act and the Equal Opportunity Act. Listing information is deemed reliable but is not guaranteed accurate.
Each office is independently owned and operated.
Any services or products provided by third parties are not provided by, affiliated with or related to Better Homes and Gardens Real Estate LLC, or its affiliated companies.