
812 W 1st Street, Anderson, IN 46016
Local realty services provided by:Better Homes and Gardens Real Estate Gold Key
812 W 1st Street,Anderson, IN 46016
$159,900
- 3 Beds
- 2 Baths
- 1,200 sq. ft.
- Single family
- Active
Listed by: yuri guzman
Office: vision casa realty llc.
MLS#:22122180
Source:IN_MIBOR
Price summary
- Price:$159,900
- Price per sq. ft.:$133.25
About this home
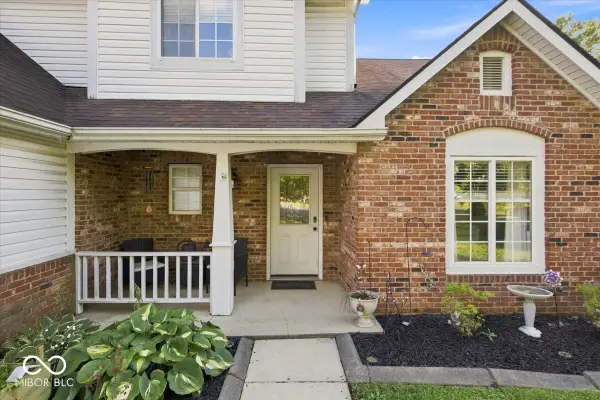
Walking distance to Madison Park and the White River Trail! A completely renovated beautiful home 3 bedrooms/ 2 baths with high ceilings and lots of natural lighting. The following are less than 1 year old: Roof and decking, gutters & downspouts, vinyl windows, mechanicals, plumbing. electricity, new pvc water line. Plenty of storage in 12x12 shed. Alley access on the back of the house for plenty of parking. Come check it out!
Contact an agent
Home facts
- Year built:1920
- Subdivision & Development:No Subdivision
- Listing ID #:22122180
- Added:1 day(s) ago
- Updated:August 25, 2026 at 04:41 AM
Rooms and interior
- Bedrooms:3
- Total bathrooms:2
- Full bathrooms:2
- Dining Description:Dining Combo/Kitchen
- Living area:1,200 sq. ft.
Heating and cooling
- Cooling:Central Electric
- Heating:Forced Air
- Central air:Yes
Structure and exterior
- Year built:1920
- Building area:1,200 sq. ft.
- Lot area:0.14 Acres
- Lot Features:Mature Trees, Not In Subdivision, Sidewalks
- Construction Materials:Aluminum Siding, Cement Siding
- Exterior Features:Storage Shed
- Foundation Description:Crawl Space
Schools
- Middle school:Highland Middle School
Utilities
- Water:Public Water
Finances and disclosures
- Price:$159,900
- Price per sq. ft.:$133.25
Features and amenities
- Appliances:Smoke Alarm
New listings near 812 W 1st Street
- New
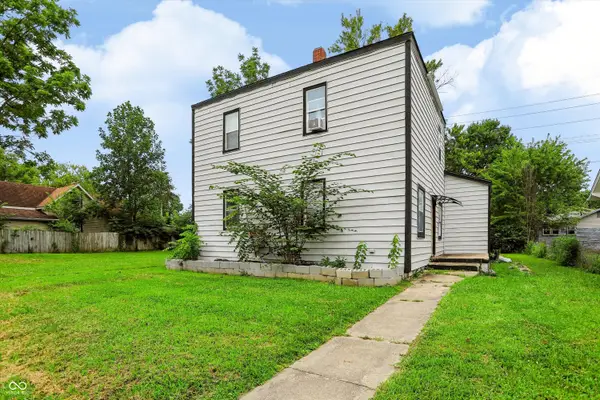 $139,000Active-- beds -- baths
3007-3009 E Lynn Street, Anderson, IN 46016
MLS# 22122174Listed by: KELLER WILLIAMS INDY METRO PARTNERS - New
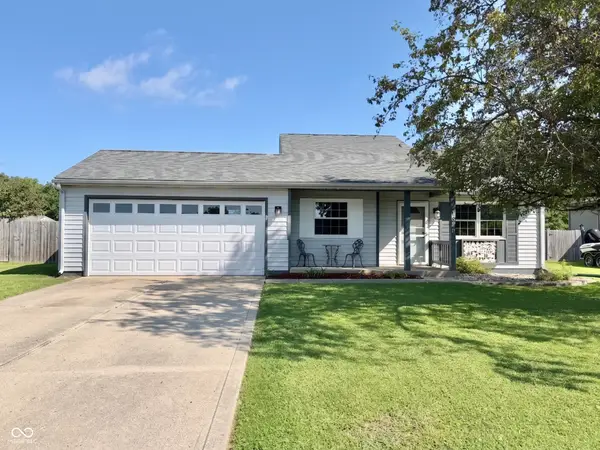 $200,000Active3 beds 2 baths1,138 sq. ft.
1026 Fox Trace Drive, Anderson, IN 46013
MLS# 22121947Listed by: RE/MAX ADVANCED REALTY - New
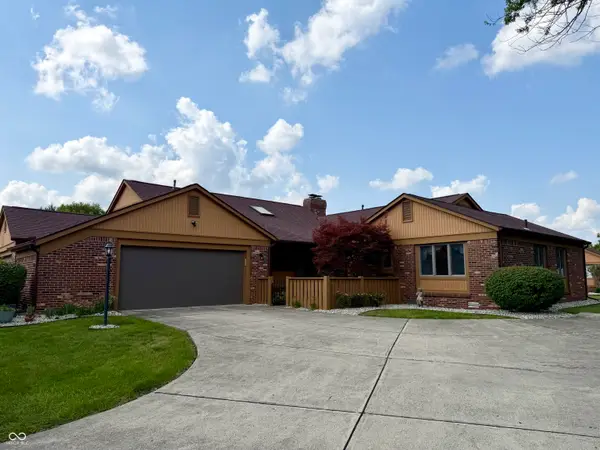 $235,000Active2 beds 2 baths1,580 sq. ft.
1926 Saint James Place, Anderson, IN 46012
MLS# 22121199Listed by: CARPENTER, REALTORS - New
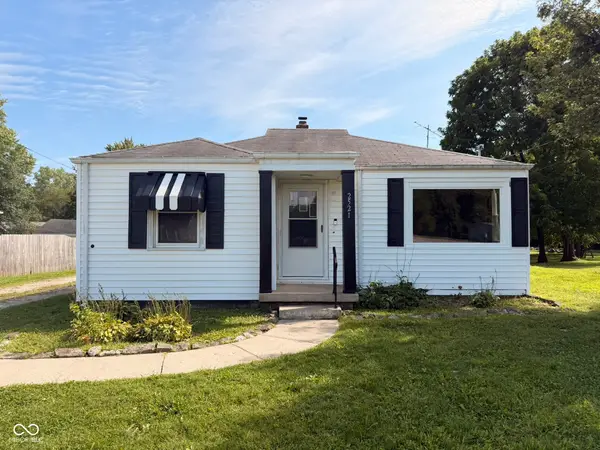 $129,900Active2 beds 1 baths808 sq. ft.
2521 Mounds Road, Anderson, IN 46016
MLS# 22112667Listed by: ENGEL & VOLKERS - New
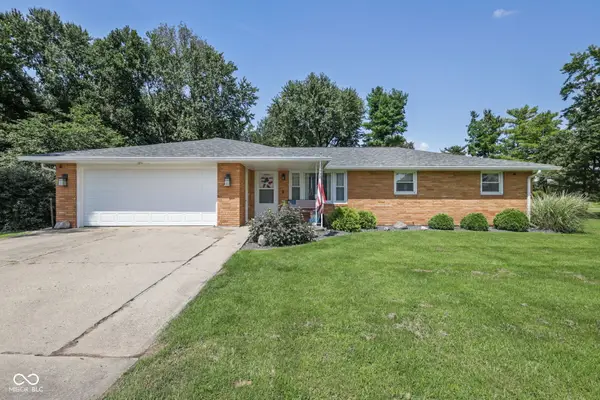 $249,900Active3 beds 2 baths1,476 sq. ft.
1128 E School Street, Anderson, IN 46012
MLS# 22121886Listed by: GREEN FOREST REALTY - New
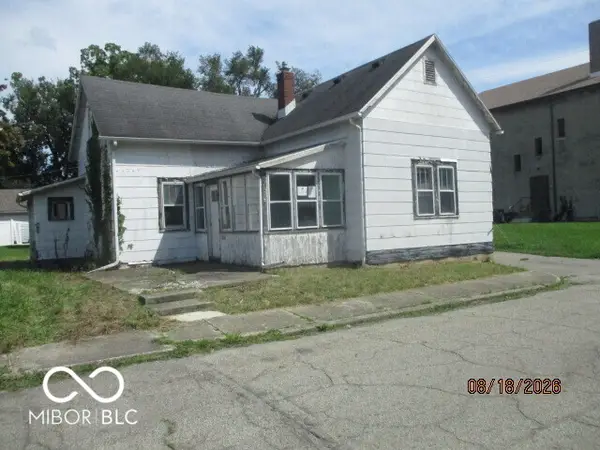 $44,500Active2 beds 1 baths1,102 sq. ft.
1316 Sycamore Street, Anderson, IN 46016
MLS# 22121889Listed by: NEW QUANTUM REALTY GROUP - New
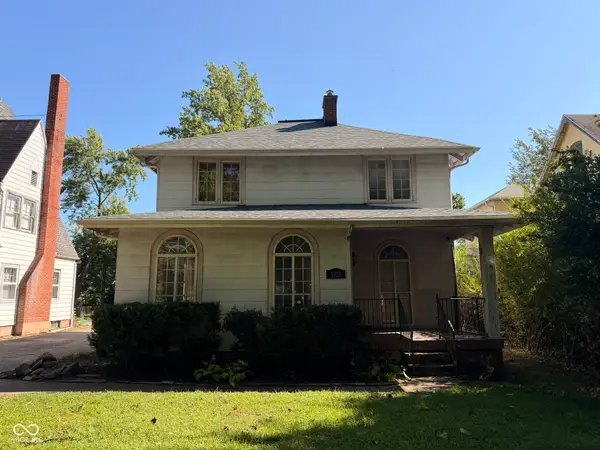 $125,000Active3 beds 2 baths2,930 sq. ft.
1321 W 8th Street, Anderson, IN 46016
MLS# 22119753Listed by: ENGEL & VOLKERS - New
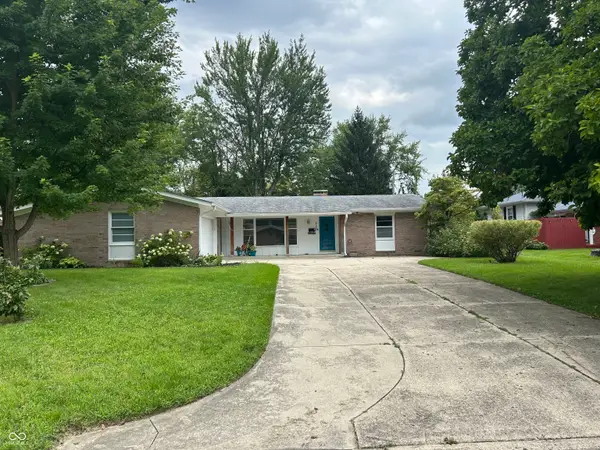 $250,000Active3 beds 2 baths1,782 sq. ft.
3227 Meadowcrest Drive, Anderson, IN 46011
MLS# 22121805Listed by: F.C. TUCKER/PROSPERITY - New
 $249,900Active4 beds 2 baths2,840 sq. ft.
5019 S Madison Avenue, Anderson, IN 46013
MLS# 22121797Listed by: REMAX ONE - New
 $250,000Active3 beds 3 baths2,180 sq. ft.
5119 Ashley Court, Anderson, IN 46013
MLS# 22121609Listed by: @PROPERTIES


Protect your home and budget from life's surprises with an Assurant Home Warranty, backed by a partner that supports you through every step of homeownership. Explore Plans.
© 2026 Better Homes and Gardens Real Estate LLC. An Anywhere Real Estate company. All rights reserved. Better Homes and Gardens® Real Estate is a registered trademark owned by Meredith Operations Corporation, licensed to Better Homes and Gardens Real Estate LLC and used with permission. Better Homes and Gardens Real Estate LLC fully supports the principles of the Fair Housing Act and the Equal Opportunity Act. Listing information is deemed reliable but is not guaranteed accurate.
Each office is independently owned and operated.
Any services or products provided by third parties are not provided by, affiliated with or related to Better Homes and Gardens Real Estate LLC, or its affiliated companies.