
917 W 8th Street, Anderson, IN 46016
Local realty services provided by:Better Homes and Gardens Real Estate Gold Key
917 W 8th Street,Anderson, IN 46016
$234,900
- 3 Beds
- 3 Baths
- 1,694 sq. ft.
- Single family
- Active
Listed by: jeff weightman
Office: weightman realty group, llc.
MLS#:22130304
Source:IN_MIBOR | Licensed in Indiana
Price summary
- Price:$234,900
- Price per sq. ft.:$113.48
About this home
This is a beautiful totally remodeled and updated home. The floors in the home were updated including floor joists and sub floor. This home has so much character. Other updates include updated electrical, plumbing, lighting, fixtures, appliances, and 27 new windows. The kitchen and bathrooms are all newly renovated. There is a covered front porch and a private fully fenced back yard. There are just too many improvements too list! This one won't last long!
Contact an agent
Home facts
- Year built:1908
- Subdivision & Development:Burr & Willetts
- Listing ID #:22130304
- Added:1 day(s) ago
- Updated:October 08, 2026 at 04:45 AM
Rooms and interior
- Bedrooms:3
- Total bathrooms:3
- Full bathrooms:3
- Dining Description:Formal Dining Room
- Kitchen Description:Dishwasher, Electric Oven, Refrigerator
- Basement:Yes
- Basement Description:Basement, Cellar
- Living area:1,694 sq. ft.
Heating and cooling
- Cooling:Central Electric
- Heating:Forced Air, Gas
- Central air:Yes
Structure and exterior
- Year built:1908
- Building area:1,694 sq. ft.
- Lot area:0.14 Acres
- Lot Features:Not In Subdivision, Sidewalks, Street Lights
- Construction Materials:Vinyl Siding
- Exterior Features:Storage Shed
- Foundation Description:Rock
Schools
- High school:Anderson High School
- Middle school:Highland Middle School
- Elementary school:Tenth Street Elementary School
Utilities
- Water:Public Water
Finances and disclosures
- Price:$234,900
- Price per sq. ft.:$113.48
Features and amenities
- Appliances:Refrigerator, Smoke Alarm
- Amenities:Attic Access, Wood Work Stain/Painted
New listings near 917 W 8th Street
- Coming Soon
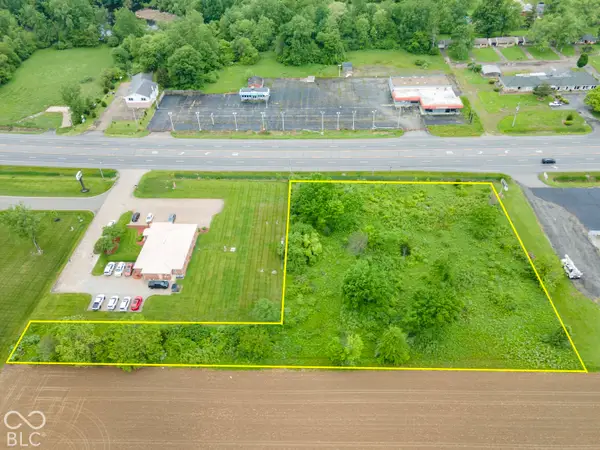 $170,000Coming Soon1.41 Acres
0 N Sr 9 N, Anderson, IN 46011
MLS# 22129371Listed by: TRUEBLOOD REAL ESTATE - Coming Soon
 $254,900Coming Soon3 beds 3 baths2,014 sq. ft.
3035 W 11th Street, Anderson, IN 46011
MLS# 202639590Listed by: REAL BROKER, LLC - New
 $140,000Active2 beds 2 baths1,847 sq. ft.
1119 Lindberg Road, Anderson, IN 46012
MLS# 22130380Listed by: DIVERSE PROPERTY SOLUTIONS IND - New
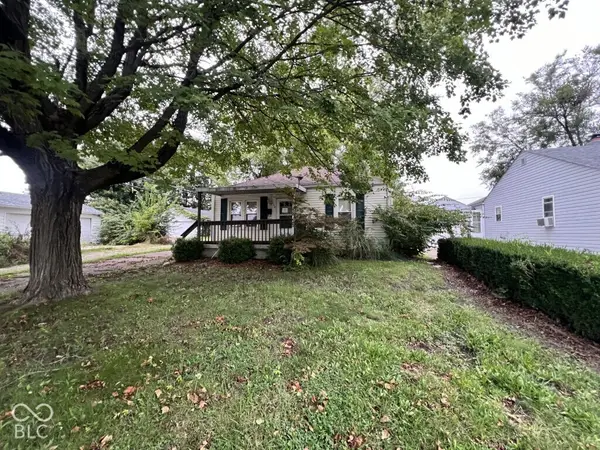 $79,500Active2 beds 1 baths728 sq. ft.
112 E 34th Street, Anderson, IN 46013
MLS# 22130101Listed by: REMAX ONE - New
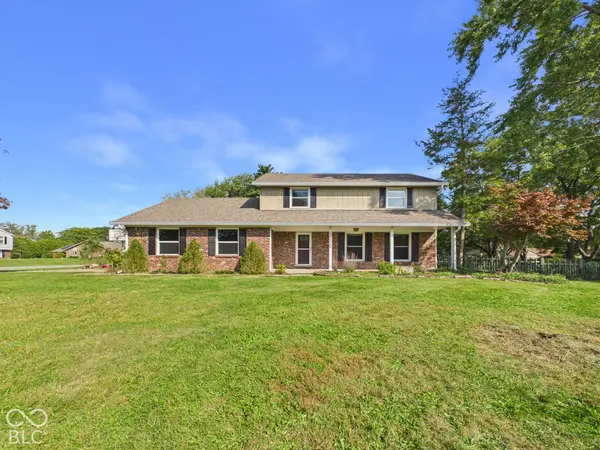 $400,000Active5 beds 3 baths3,615 sq. ft.
1808 Westwood, Anderson, IN 46011
MLS# 22130142Listed by: RE/MAX REAL ESTATE SOLUTIONS - New
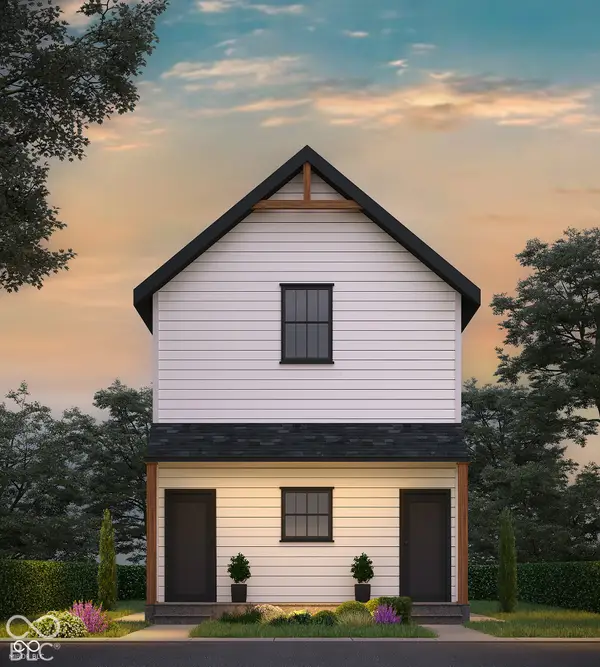 $325,000Active-- beds -- baths
1416 W 6th Street, Anderson, IN 46016
MLS# 22130122Listed by: PRESTIGE SVA GROUP INC - New
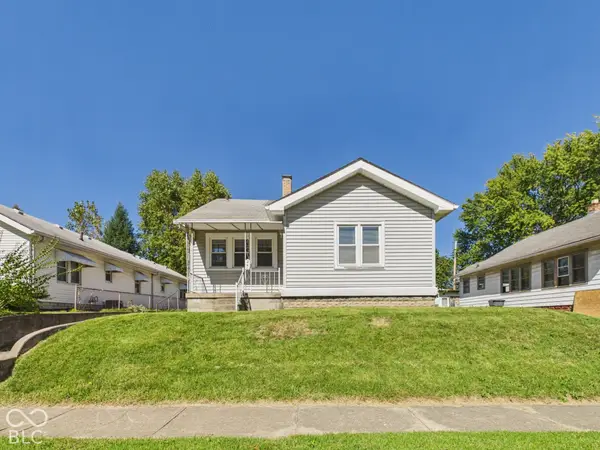 $140,000Active3 beds 1 baths1,398 sq. ft.
240 W 37th Street, Anderson, IN 46013
MLS# 22130127Listed by: RE/MAX REAL ESTATE SOLUTIONS - New
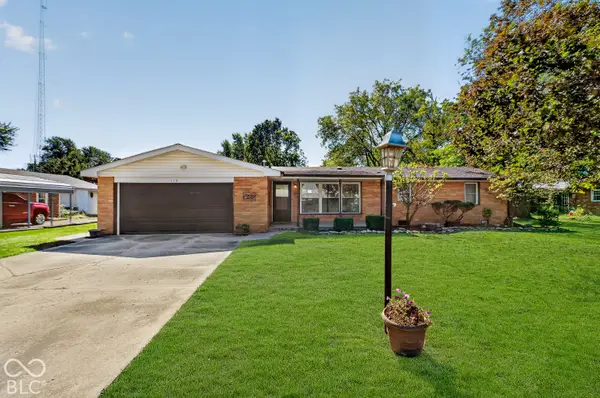 $219,900Active3 beds 2 baths1,302 sq. ft.
113 Magnolia Drive, Anderson, IN 46012
MLS# 22129263Listed by: CARPENTER, REALTORS - Open Sun, 12 to 2pmNew
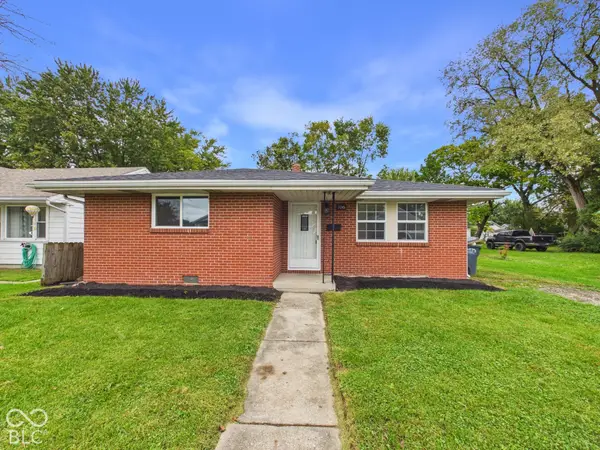 $139,900Active2 beds 1 baths1,032 sq. ft.
106 Plum Street, Anderson, IN 46012
MLS# 22129903Listed by: RE/MAX REAL ESTATE SOLUTIONS


Protect your home and budget from life's surprises with an Assurant Home Warranty, backed by a partner that supports you through every step of homeownership. Explore Plans.
© 2026 Better Homes and Gardens Real Estate LLC. An Anywhere Real Estate company. All rights reserved. Better Homes and Gardens® Real Estate is a registered trademark owned by Meredith Operations Corporation, licensed to Better Homes and Gardens Real Estate LLC and used with permission. Better Homes and Gardens Real Estate LLC fully supports the principles of the Fair Housing Act and the Equal Opportunity Act. Listing information is deemed reliable but is not guaranteed accurate.
Each office is independently owned and operated.
Any services or products provided by third parties are not provided by, affiliated with or related to Better Homes and Gardens Real Estate LLC, or its affiliated companies.