
920 Shellbark Road, Anderson, IN 46011
Local realty services provided by:Better Homes and Gardens Real Estate Gold Key
920 Shellbark Road,Anderson, IN 46011
$195,500
- 3 Beds
- 2 Baths
- - sq. ft.
- Single family
- Sold
Listed by: kyle durbin, troy durbin
Office: coldwell banker - kaiser
MLS#:22112858
Source:IN_MIBOR
Sorry, we are unable to map this address
Price summary
- Price:$195,500
About this home
Charming brick ranch in Anderson's established Western Village neighborhood. This well-maintained 3BR/1.5BA home offers 1,503 sq ft of comfortable single-level living. Cozy living room features a wood-burning brick fireplace. Updated galley kitchen with stainless appliances opens to a bright dining area. Spacious lower-level family room includes laundry area for added convenience. Attached 2-car garage, paved driveway, mature landscaping, concrete patio, and storage shed complete this move-in-ready home on a quiet, tree-lined street. Don't miss this one!
Contact an agent
Home facts
- Year built:1958
- Subdivision & Development:Western Village
- Listing ID #:22112858
- Added:45 day(s) ago
- Updated:August 24, 2026 at 07:25 AM
Rooms and interior
- Bedrooms:3
- Total bathrooms:2
- Full bathrooms:1
- Half bathrooms:1
- Dining Description:Dining Combo/Kitchen
- Kitchen Description:Dishwasher, Disposal, Gas Oven, Microwave Hood, Refrigerator
Heating and cooling
- Cooling:Central Electric
- Central air:Yes
Structure and exterior
- Year built:1958
- Architectural Style:Ranch
- Construction Materials:Brick, Wood Siding
- Foundation Description:Slab
Schools
- Middle school:Highland Middle School
Utilities
- Water:Public Water
Finances and disclosures
- Price:$195,500
Features and amenities
- Appliances:Refrigerator, Washer
- Laundry features:Dryer, Washer
- Amenities:Attic Access
Parking
- Garage:Yes
- Garage spaces:2
New listings near 920 Shellbark Road
- New
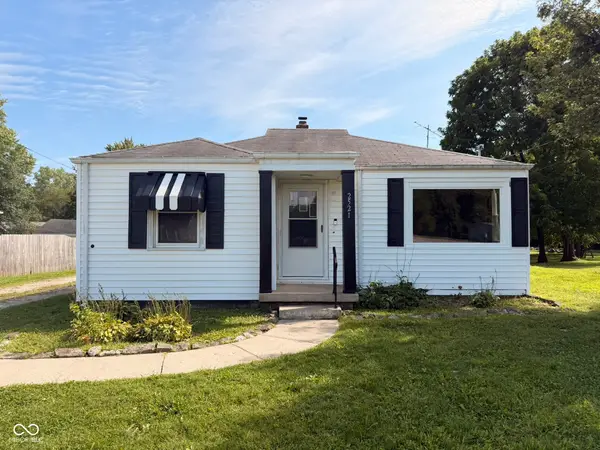 $129,900Active2 beds 1 baths808 sq. ft.
2521 Mounds Road, Anderson, IN 46016
MLS# 22112667Listed by: ENGEL & VOLKERS - New
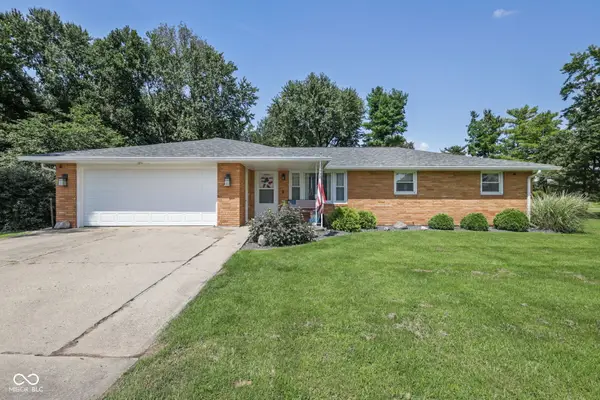 $249,900Active3 beds 2 baths1,476 sq. ft.
1128 E School Street, Anderson, IN 46012
MLS# 22121886Listed by: GREEN FOREST REALTY - New
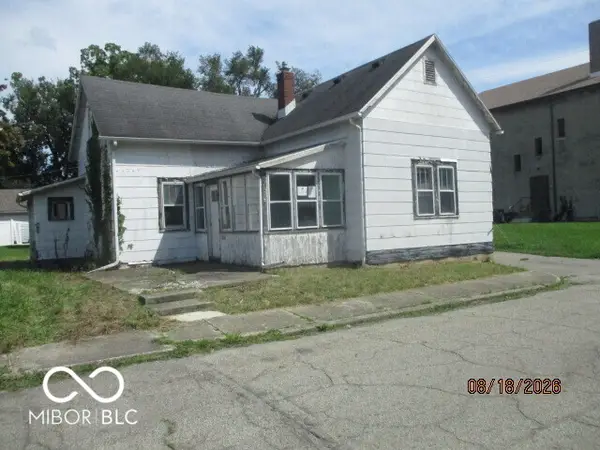 $44,500Active2 beds 1 baths1,102 sq. ft.
1316 Sycamore Street, Anderson, IN 46016
MLS# 22121889Listed by: NEW QUANTUM REALTY GROUP - New
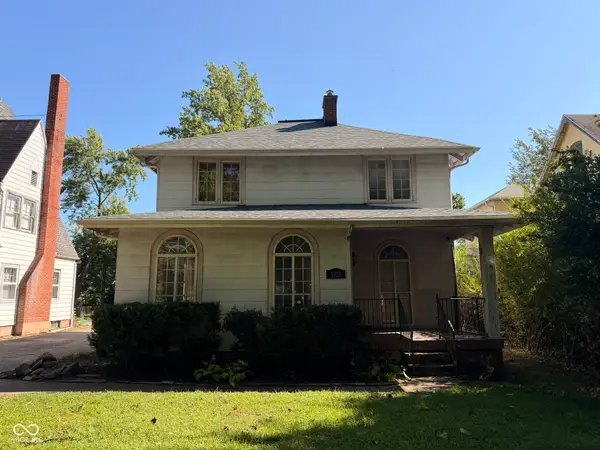 $125,000Active3 beds 2 baths2,930 sq. ft.
1321 W 8th Street, Anderson, IN 46016
MLS# 22119753Listed by: ENGEL & VOLKERS - New
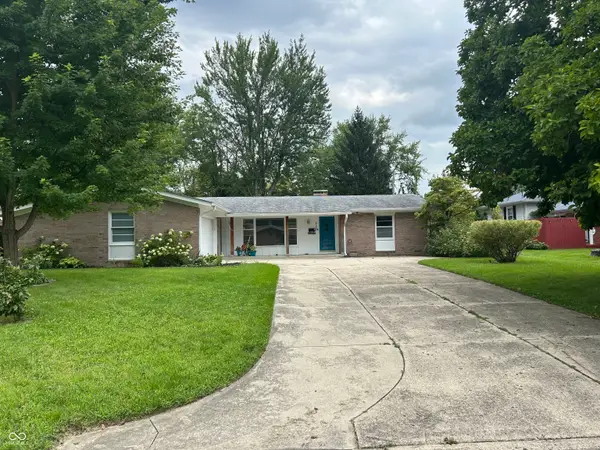 $250,000Active3 beds 2 baths1,782 sq. ft.
3227 Meadowcrest Drive, Anderson, IN 46011
MLS# 22121805Listed by: F.C. TUCKER/PROSPERITY - New
 $249,900Active4 beds 2 baths2,840 sq. ft.
5019 S Madison Avenue, Anderson, IN 46013
MLS# 22121797Listed by: REMAX ONE - New
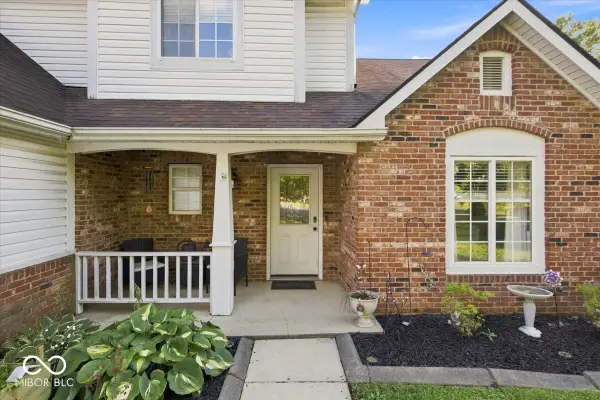 $250,000Active3 beds 3 baths2,180 sq. ft.
5119 Ashley Court, Anderson, IN 46013
MLS# 22121609Listed by: @PROPERTIES - New
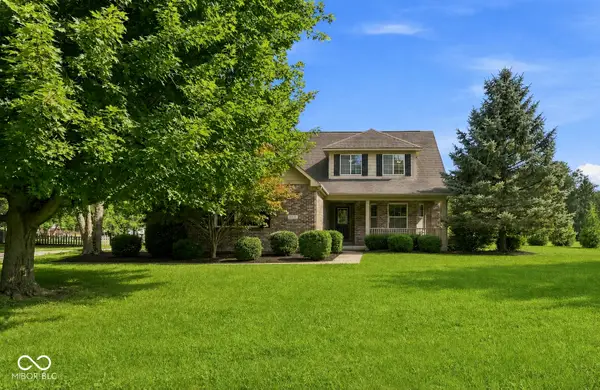 $419,900Active5 beds 5 baths3,076 sq. ft.
2535 Deer Creek, Anderson, IN 46011
MLS# 22121277Listed by: EPIQUE INC - New
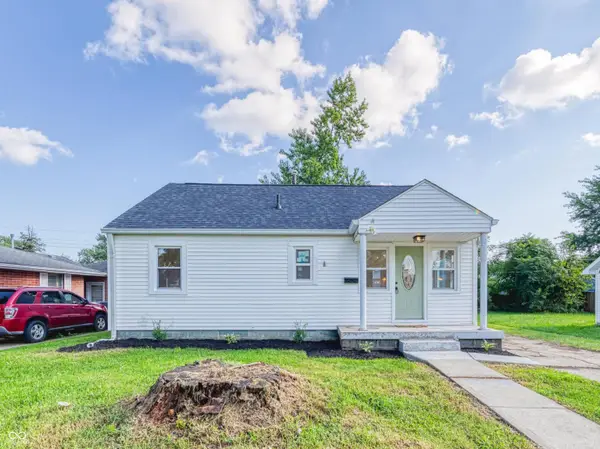 $129,000Active2 beds 1 baths852 sq. ft.
405 W 33rd Street, Anderson, IN 46013
MLS# 22119307Listed by: REAL BROKER, LLC 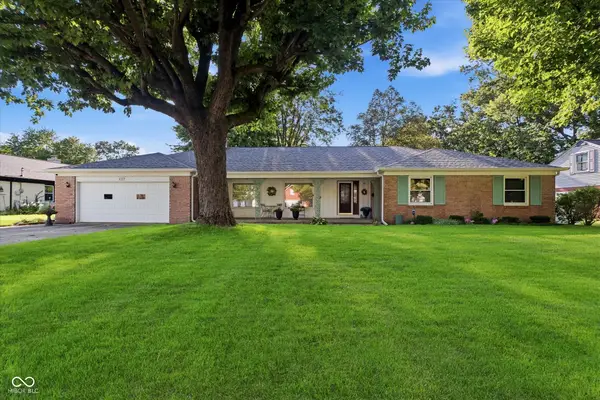 $269,900Pending4 beds 2 baths2,380 sq. ft.
1317 Morningside, Anderson, IN 46011
MLS# 22120773Listed by: EXP REALTY, LLC


Protect your home and budget from life's surprises with an Assurant Home Warranty, backed by a partner that supports you through every step of homeownership. Explore Plans.
© 2026 Better Homes and Gardens Real Estate LLC. An Anywhere Real Estate company. All rights reserved. Better Homes and Gardens® Real Estate is a registered trademark owned by Meredith Operations Corporation, licensed to Better Homes and Gardens Real Estate LLC and used with permission. Better Homes and Gardens Real Estate LLC fully supports the principles of the Fair Housing Act and the Equal Opportunity Act. Listing information is deemed reliable but is not guaranteed accurate.
Each office is independently owned and operated.
Any services or products provided by third parties are not provided by, affiliated with or related to Better Homes and Gardens Real Estate LLC, or its affiliated companies.