
9669 W 500 N Road, Andrews, IN 46702
Local realty services provided by:Better Homes and Gardens Real Estate Connections
Listed by: nicole harrison
Office: real broker, llc.
MLS#:202645190
Source:Indiana Regional MLS
Price summary
- Price:$369,900
- Price per sq. ft.:$102.3
About this home
Enjoy peaceful country living on 3.47 beautiful acres in Huntington County! This spacious 3-bedroom, 2.5-bath, two-story home offers 2,216 square feet of comfortable living space, along with a full unfinished basement providing excellent storage or the opportunity to create additional living space. A long, private, tree-lined driveway welcomes you home, setting the stage for the peaceful surroundings and added privacy this property offers. Inside, you'll find a spacious kitchen with a breakfast bar and newer stainless steel appliances, along with a dining area and a spacious living room. The main-floor primary suite features a walk-in closet and private bath complete with a walk-in shower and relaxing garden tub. Two additional bedrooms and a full bathroom are located upstairs, offering plenty of room for family or guests. Convenient main-floor laundry adds to the home's functionality. The roof and HVAC were both replaced in 2021, providing added peace of mind. Outside, enjoy the perfect blend of open yard space and mature wooded areas, with a creek running along the back of the property and abundant wildlife to enjoy. Conveniently located near US-24 and just a short drive to shopping, restaurants, and everyday amenities, this property offers the best of both worlds: peaceful country living with convenient access to town!...
Contact an agent
Home facts
- Year built:1998
- Subdivision & Development:None
- Listing ID #:202645190
- Added:6 day(s) ago
- Updated:November 09, 2026 at 04:18 PM
Rooms and interior
- Bedrooms:3
- Total bathrooms:3
- Full bathrooms:2
- Rooms Total:7
- Dining Description:Main Level
- Kitchen Description:Dishwasher, Microwave, On Main Level, Range-Electric, Refrigerator
- Basement Description:Full Basement, Unfinished
- Living area:2,216 sq. ft.
Heating and cooling
- Cooling:Central Air
- Heating:Baseboard, Electric, Forced Air
Structure and exterior
- Roof:Shingle
- Year built:1998
- Building area:2,216 sq. ft.
- Lot area:3.47 Acres
- Lot Features:Partially Wooded
- Architectural Style:Two Story
- Construction Materials:Shingle, Vinyl
- Levels:2 Stories
Schools
- High school:Huntington North
- Middle school:Riverview
- Elementary school:Andrews
Utilities
- Water:Well
- Sewer:Septic
Finances and disclosures
- Price:$369,900
- Price per sq. ft.:$102.3
- Tax amount:$1,765
Features and amenities
- Laundry features:Dryer Hook Up Electric, Main Floor Laundry
- Amenities:Ceiling Fan(s), Closet(s) Walk-in, Countertops-Laminate
New listings near 9669 W 500 N Road
- New
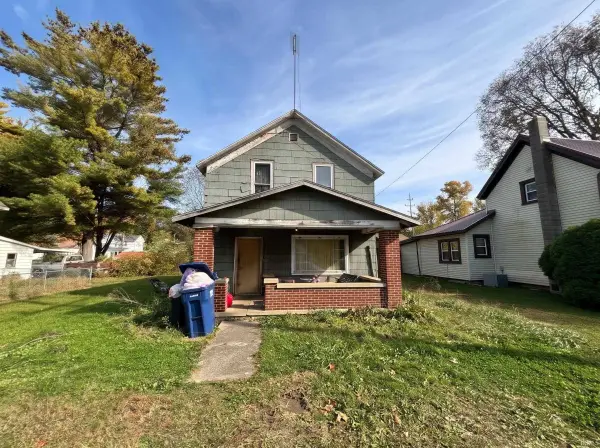 $39,000Active3 beds 2 baths1,412 sq. ft.
133 S Jackson Street, Andrews, IN 46702
MLS# 202646047Listed by: KERI HIR - New
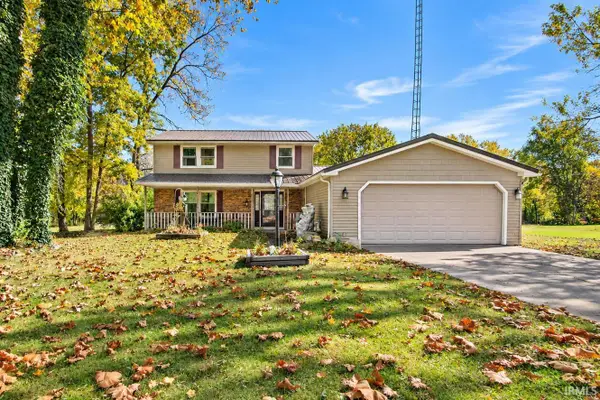 $400,000Active4 beds 2 baths1,958 sq. ft.
7705 W Old Wabash Road, Andrews, IN 46702
MLS# 202644628Listed by: COLDWELL BANKER REAL ESTATE GR 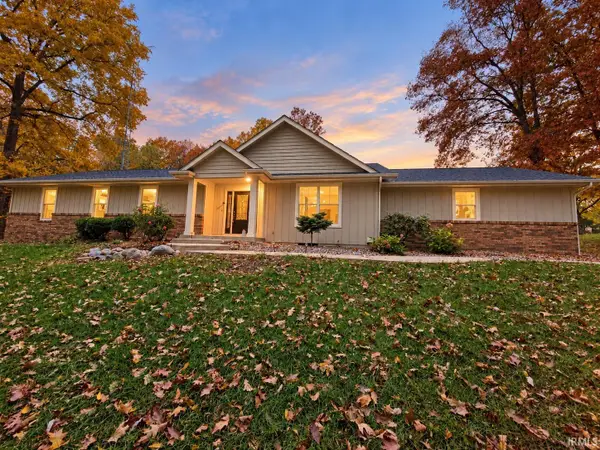 $489,900Pending4 beds 3 baths2,749 sq. ft.
2212 N 750 E Lot 2, Andrews, IN 46702
MLS# 202644148Listed by: AMERICAN DREAM TEAM REAL ESTATE BROKERS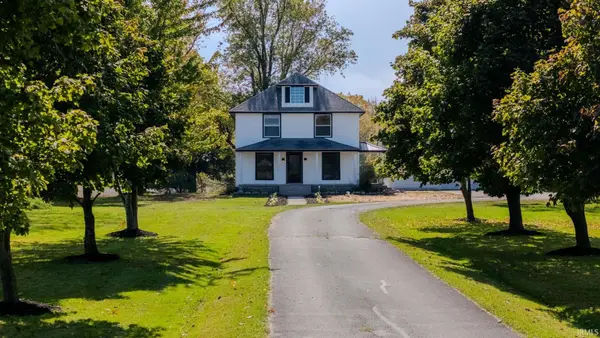 $439,000Active4 beds 2 baths2,472 sq. ft.
8241 W Chapel Road, Andrews, IN 46702
MLS# 202642557Listed by: LUNDQUIST APPRAISALS & REAL ESTATE $159,900Active2 beds 2 baths1,326 sq. ft.
28 Chestnut Street, Andrews, IN 46702
MLS# 202641778Listed by: CENTURY 21 THE PROPERTY SHOPPE


Protect your home and budget from life's surprises with an Assurant Home Warranty, backed by a partner that supports you through every step of homeownership. Explore Plans.
© 2026 Better Homes and Gardens Real Estate LLC. An Anywhere Real Estate company. All rights reserved. Better Homes and Gardens® Real Estate is a registered trademark owned by Meredith Operations Corporation, licensed to Better Homes and Gardens Real Estate LLC and used with permission. Better Homes and Gardens Real Estate LLC fully supports the principles of the Fair Housing Act and the Equal Opportunity Act. Listing information is deemed reliable but is not guaranteed accurate.
Each office is independently owned and operated.
Any services or products provided by third parties are not provided by, affiliated with or related to Better Homes and Gardens Real Estate LLC, or its affiliated companies.