
1335 N 160 W, Angola, IN 46703
Local realty services provided by:Better Homes and Gardens Real Estate Connections
1335 N 160 W,Angola, IN 46703
$269,900
- 4 Beds
- 2 Baths
- 2,084 sq. ft.
- Single family
- Active
Listed by: erica amansCell: 260-740-8673
Office: coldwell banker real estate group
MLS#:202641461
Source:Indiana Regional MLS
Price summary
- Price:$269,900
- Price per sq. ft.:$129.51
About this home
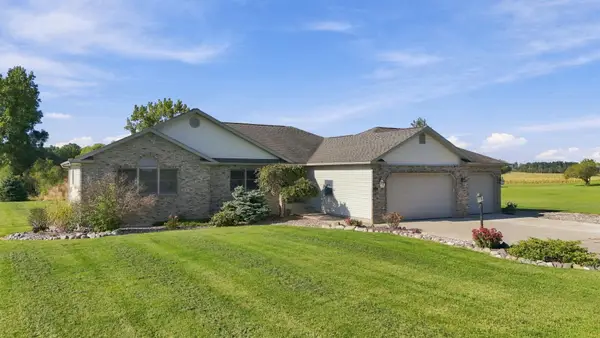
Pull in, and the red front door is the first thing you see. This is a four-bedroom, two-bath, 2,034-square-foot two-story in Angola, built in 1992, on a level half-acre with new light fixtures. Inside, the living room opens up, bright from the windows across the front, with a tile-surround fireplace on the wall. The kitchen and dining room are where the days start. There is a window over the sink, so you are looking at the back yard while the coffee brews. Slide the door open at breakfast and the patio is right there. The main level bedroom is connected to the full bath and the laundry room close by. It can be the office where you shut the door, the guest room for a long weekend, or a bedroom of its own. Upstairs are three bedrooms, including a primary connected to a second full bath with a walk-in closet. Then step outside. The 0.54-acre lot is level, with a back patio, a fire pit, landscaped beds and a swing set already in the yard. You can see how the evening goes: dinner on the patio while the evening light settles over the yard, then the fire pit, then the smell of woodsmoke on your jacket the next morning. You are outside the city limits in the Edgewood subdivision, on a quiet road with well water and a private septic system. It is about 5 minutes to I-69, and the grocery stores in Angola are about 6 minutes away....
Contact an agent
Home facts
- Year built:1992
- Subdivision & Development:Edge Wood / Edgewood
- Listing ID #:202641461
- Added:1 day(s) ago
- Updated:October 07, 2026 at 04:05 PM
Rooms and interior
- Bedrooms:4
- Total bathrooms:2
- Full bathrooms:2
- Rooms Total:10
- Flooring:Carpet, Hardwood Floors, Tile
- Dining Description:Main Level
- Kitchen Description:Dishwasher, Microwave, On Main Level, Oven-Electric, Range-Electric, Range/Oven Hookup, Refrigerator
- Basement Description:Slab
- Living area:2,084 sq. ft.
Heating and cooling
- Cooling:Central Air
- Heating:Forced Air, Gas
Structure and exterior
- Roof:Shingle
- Year built:1992
- Building area:2,084 sq. ft.
- Lot area:0.54 Acres
- Lot Features:Level, Partially Wooded
- Architectural Style:Ranch, Two Story
- Construction Materials:Vinyl
- Exterior Features:Patio Open
- Levels:2 Stories
Schools
- High school:Angola
- Middle school:Angola
- Elementary school:Carlin Park
Utilities
- Water:Well
- Sewer:Septic
Finances and disclosures
- Price:$269,900
- Price per sq. ft.:$129.51
- Tax amount:$2,111
Features and amenities
- Laundry features:Dryer Hook Up Electric, Main Floor Laundry, Washer Hook-Up
- Amenities:Attic Pull Down Stairs, Closet(s) Walk-in, Countertops-Laminate, Garage Door Opener, Swing Set
Parking
- Parking description:Attached, Concrete Driveway
- Garage spaces:2
New listings near 1335 N 160 W
- New
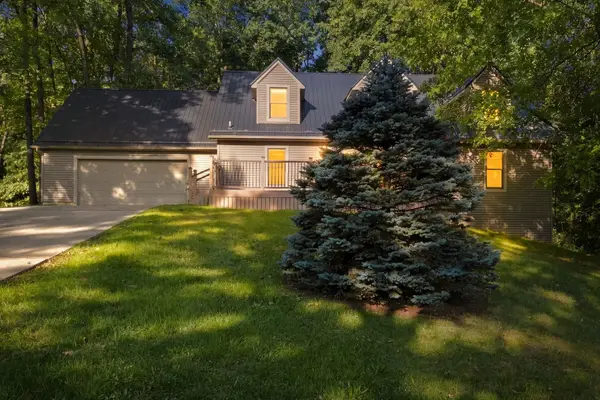 $489,800Active4 beds 3 baths4,032 sq. ft.
145 Ln 150A Jimmerson Lake, Angola, IN 46703
MLS# 202641576Listed by: RE/MAX RESULTS - New
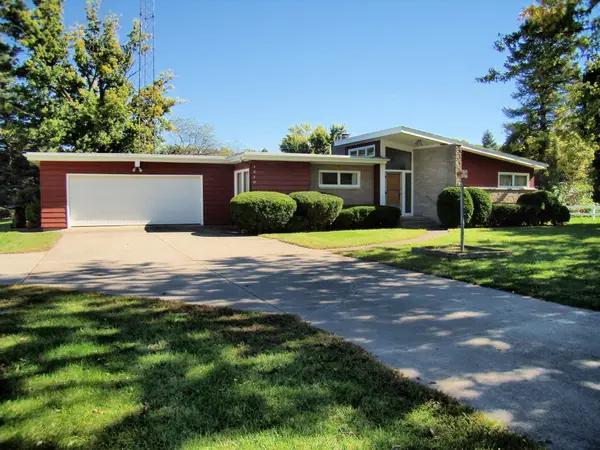 $265,500Active3 beds 2 baths2,065 sq. ft.
1310 N Williams Street, Angola, IN 46703
MLS# 202641161Listed by: RE/MAX RESULTS - New
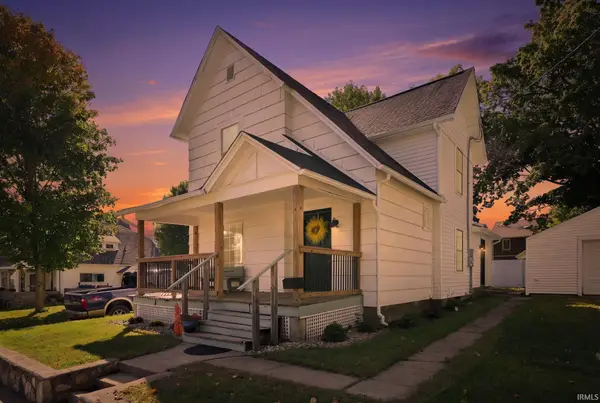 $299,900Active5 beds 2 baths1,396 sq. ft.
206 S Superior Street, Angola, IN 46703
MLS# 202641086Listed by: CENTURY 21 BRADLEY-ANGOLA - New
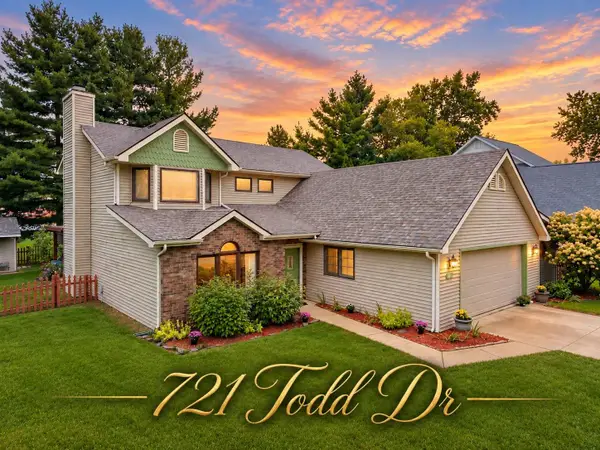 $319,900Active3 beds 3 baths2,288 sq. ft.
721 Todd Drive, Angola, IN 46703
MLS# 202640988Listed by: COLDWELL BANKER REAL ESTATE GR - New
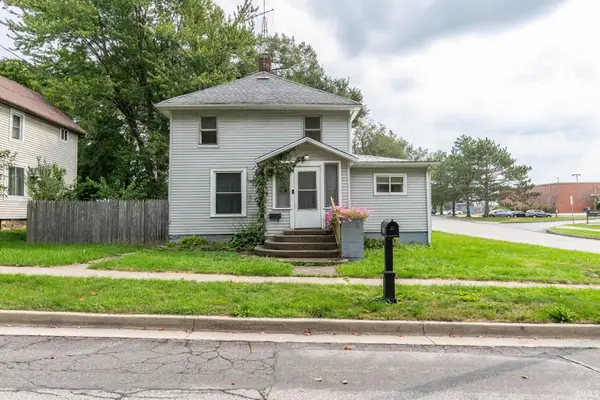 $205,000Active3 beds 2 baths1,454 sq. ft.
515 S Washington Street, Angola, IN 46703
MLS# 202640991Listed by: WEICHERT REALTORS - HOOSIER HEARTLAND - New
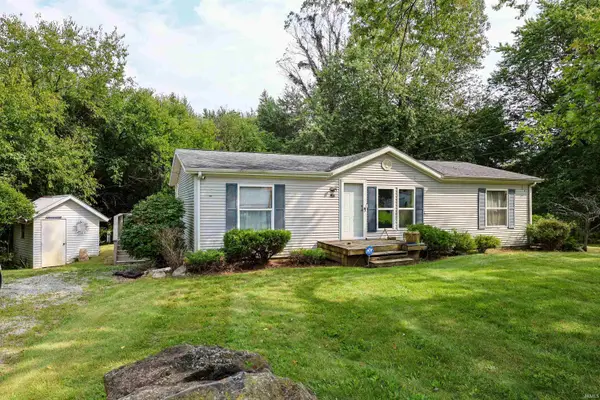 $215,000Active3 beds 2 baths1,188 sq. ft.
500 N Creek Bank Road, Angola, IN 46703
MLS# 202640796Listed by: CENTURY 21 BRADLEY-ANGOLA 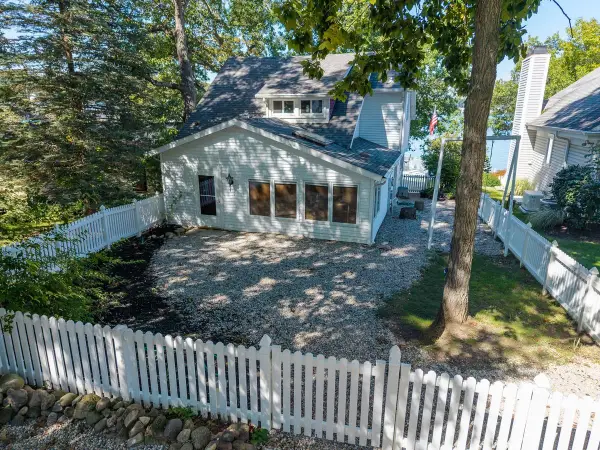 $899,000Pending3 beds 2 baths1,550 sq. ft.
340 Lane 400 Lake James, Angola, IN 46703
MLS# 202640693Listed by: COLDWELL BANKER REAL ESTATE GROUP- New
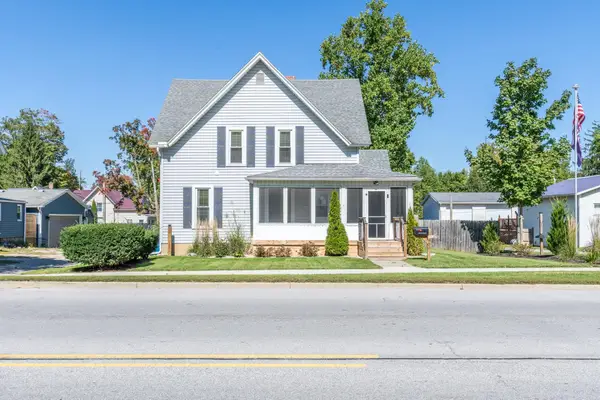 $264,900Active4 beds 3 baths1,675 sq. ft.
900 W Maumee Street, Angola, IN 46703
MLS# 202640694Listed by: COLDWELL BANKER REAL ESTATE GROUP - New
 $520,000Active3 beds 3 baths3,186 sq. ft.
2551 E Metz Road, Angola, IN 46703
MLS# 202640287Listed by: RE/MAX RESULTS


Protect your home and budget from life's surprises with an Assurant Home Warranty, backed by a partner that supports you through every step of homeownership. Explore Plans.
© 2026 Better Homes and Gardens Real Estate LLC. An Anywhere Real Estate company. All rights reserved. Better Homes and Gardens® Real Estate is a registered trademark owned by Meredith Operations Corporation, licensed to Better Homes and Gardens Real Estate LLC and used with permission. Better Homes and Gardens Real Estate LLC fully supports the principles of the Fair Housing Act and the Equal Opportunity Act. Listing information is deemed reliable but is not guaranteed accurate.
Each office is independently owned and operated.
Any services or products provided by third parties are not provided by, affiliated with or related to Better Homes and Gardens Real Estate LLC, or its affiliated companies.