
5863 W 250 S Road, Angola, IN 46703
Local realty services provided by:Better Homes and Gardens Real Estate Connections
Listed by: matthew donahue, matthew donahueCell: 260-750-9040
Office: century 21 bradley realty, inc
MLS#:202645422
Source:Indiana Regional MLS
Price summary
- Price:$665,000
- Price per sq. ft.:$128.85
About this home
**Custom-Built 4 Bedroom Ranch on 5.56 Acres with Walkout Basement, Geothermal Heating & Outbuilding!** Discover the perfect combination of country living, spacious design, and beautiful views with this custom-built 2005 ranch situated on 5.56 scenic acres! This impressive 4-bedroom home welcomes you with an inviting entryway that opens into a spacious living room featuring abundant natural light and picturesque countryside views. The well-appointed kitchen offers beautiful cabinetry, stainless steel appliances, generous counter space, and an adjoining dining area. Just beyond, the spectacular four-season sunroom features vaulted wood ceilings and walls of windows overlooking the rolling countryside! The spacious primary suite offers a tray ceiling, private bath with dual vanities, jetted soaking tub, separate shower, and an impressive walk-in closet. A convenient built-in office area adds functionality. The expansive daylight walkout basement is an entertainer's dream, featuring a large recreation room, stone fireplace that is propane fired, wet bar, gaming area, and plenty of room to gather. Walk directly outside to enjoy the peaceful surroundings and fenced backyard. **The hot tub can remain with the property, offering the perfect place to relax and unwind!** Additional highlights include energy-efficient geothermal heating and cooling, an outbuilding offering excellent storage or workshop possibilities, and over five acres of beautiful open space. **Enjoy breathtaking rural views, exceptional indoor and outdoor living spaces, and the privacy you've been looking for‹”all in one remarkable property!**...
Contact an agent
Home facts
- Year built:2005
- Subdivision & Development:None
- Listing ID #:202645422
- Added:1 day(s) ago
- Updated:November 06, 2026 at 05:57 AM
Rooms and interior
- Bedrooms:4
- Total bathrooms:4
- Full bathrooms:3
- Rooms Total:13
- Dining Description:Main Level
- Kitchen Description:Dishwasher, Microwave, On Main Level, Oven-Gas, Range-Gas, Range/Oven Hookup, Refrigerator
- Basement Description:Daylight, Full Basement, Walk-Out Basement
- Living area:4,651 sq. ft.
Heating and cooling
- Cooling:Central Air, Geothermal
- Heating:Electric, Geothermal
Structure and exterior
- Year built:2005
- Building area:4,651 sq. ft.
- Lot area:5.56 Acres
- Lot Features:Level, Slope
- Architectural Style:One Story, Ranch
- Construction Materials:Vinyl
- Exterior Features:Deck Open
- Levels:1 Story
Schools
- High school:Prairie Heights
- Middle school:Prairie Heights
- Elementary school:Prairie Heights
Utilities
- Water:Well
- Sewer:Septic
Finances and disclosures
- Price:$665,000
- Price per sq. ft.:$128.85
- Tax amount:$3,664
Features and amenities
- Laundry features:Dryer Hook Up Electric
Parking
- Parking description:Attached
- Garage spaces:3
New listings near 5863 W 250 S Road
- Coming Soon
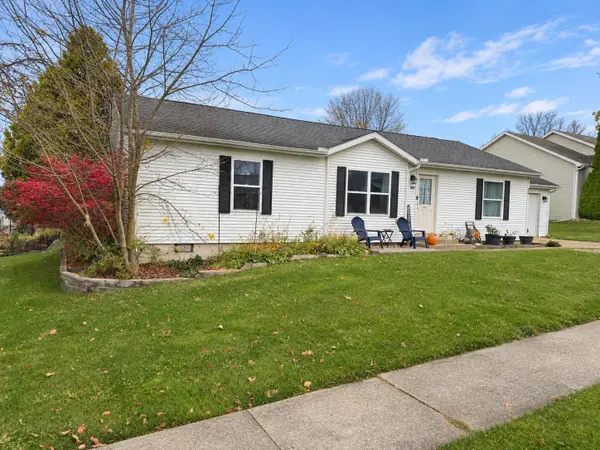 $215,000Coming Soon3 beds 2 baths1,248 sq. ft.
808 Butler Street, Angola, IN 46703
MLS# 202645739Listed by: RE/MAX RESULTS - Coming Soon
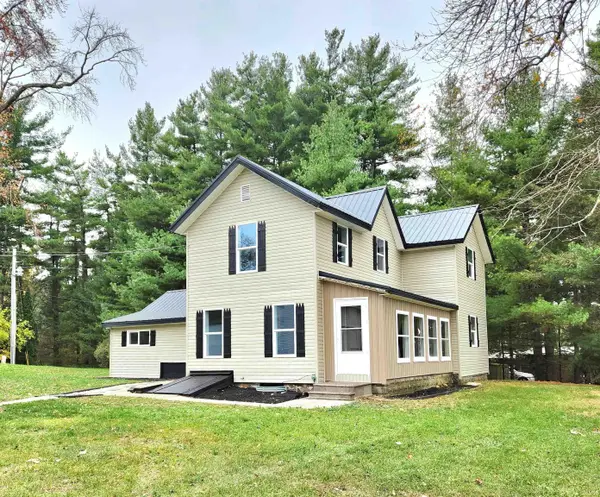 $229,900Coming Soon3 beds 2 baths1,602 sq. ft.
7525 W 50 N, Angola, IN 46703
MLS# 202645276Listed by: EXP REALTY, LLC - Coming Soon
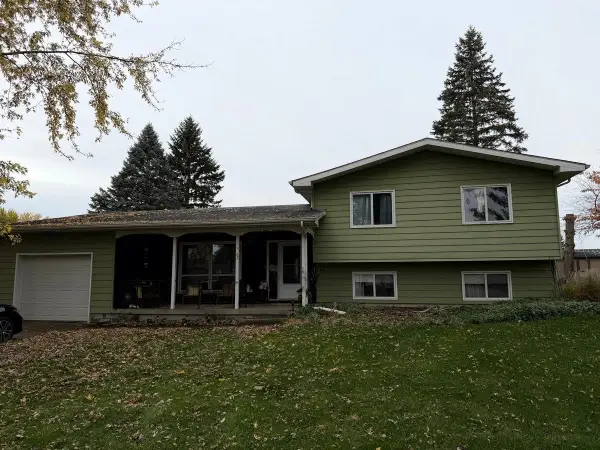 $245,000Coming Soon3 beds 2 baths1,716 sq. ft.
613 Westview Drive, Angola, IN 46703
MLS# 202645057Listed by: COLDWELL BANKER REAL ESTATE GROUP - New
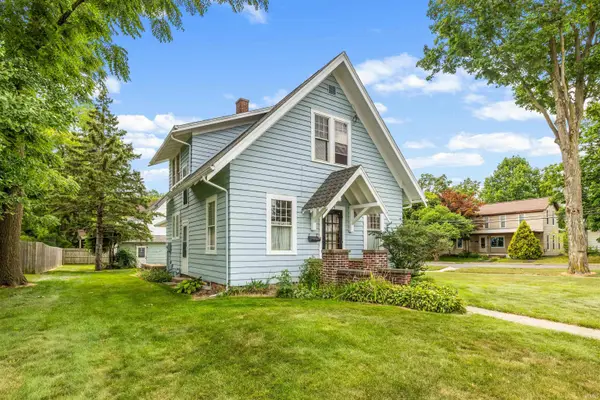 $174,900Active3 beds 1 baths1,446 sq. ft.
215 W South Street, Angola, IN 46703
MLS# 202645536Listed by: CENTURY 21 BRADLEY REALTY, INC - New
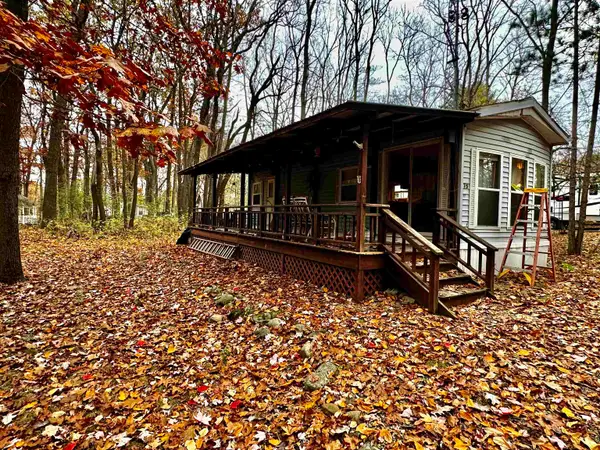 $39,500Active1 beds 1 baths400 sq. ft.
75 Cedar Ridge Vop, Angola, IN 46703
MLS# 202645080Listed by: RE/MAX RESULTS - New
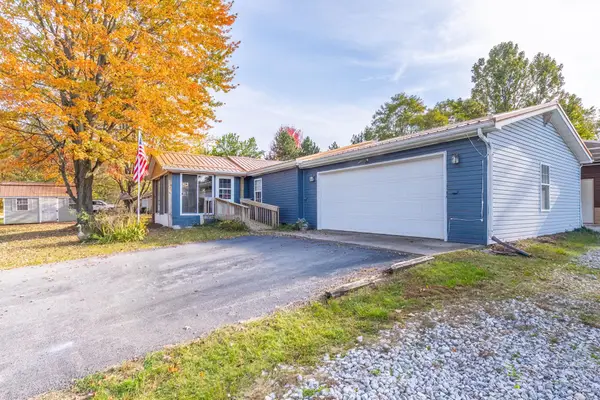 $265,000Active3 beds 2 baths1,456 sq. ft.
3335 W Loon Lake Road, Angola, IN 46703
MLS# 202644844Listed by: COLDWELL BANKER REAL ESTATE GROUP - New
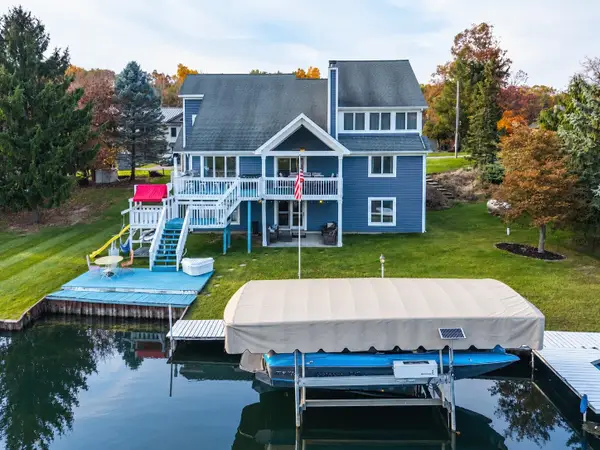 $725,000Active7 beds 5 baths4,738 sq. ft.
60 Lane 150b Jimmerson Lake, Angola, IN 46703
MLS# 202644816Listed by: COLDWELL BANKER REAL ESTATE GROUP - New
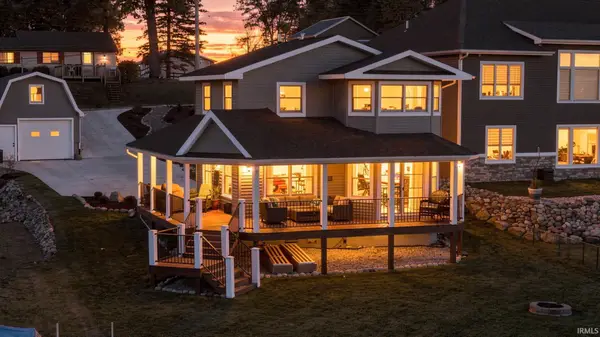 $648,900Active3 beds 3 baths1,858 sq. ft.
20 Lane 201 Crooked Lake, Angola, IN 46703
MLS# 202644531Listed by: MIKE THOMAS ASSOC., INC 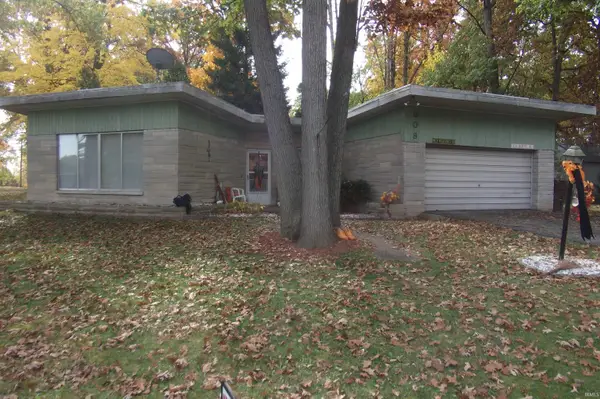 $134,900Pending4 beds 2 baths1,752 sq. ft.
908 Oakcrest Drive, Angola, IN 46703
MLS# 202644424Listed by: BOOTH ROSE KREBS, INC


Protect your home and budget from life's surprises with an Assurant Home Warranty, backed by a partner that supports you through every step of homeownership. Explore Plans.
© 2026 Better Homes and Gardens Real Estate LLC. An Anywhere Real Estate company. All rights reserved. Better Homes and Gardens® Real Estate is a registered trademark owned by Meredith Operations Corporation, licensed to Better Homes and Gardens Real Estate LLC and used with permission. Better Homes and Gardens Real Estate LLC fully supports the principles of the Fair Housing Act and the Equal Opportunity Act. Listing information is deemed reliable but is not guaranteed accurate.
Each office is independently owned and operated.
Any services or products provided by third parties are not provided by, affiliated with or related to Better Homes and Gardens Real Estate LLC, or its affiliated companies.