
675 N Flint Road, Angola, IN 46703
Local realty services provided by:Better Homes and Gardens Real Estate Connections
Listed by: kayla carmona, kayla carmona
Office: perfect location realty
MLS#:202639800
Source:Indiana Regional MLS
Price summary
- Price:$265,000
- Price per sq. ft.:$105.16
About this home
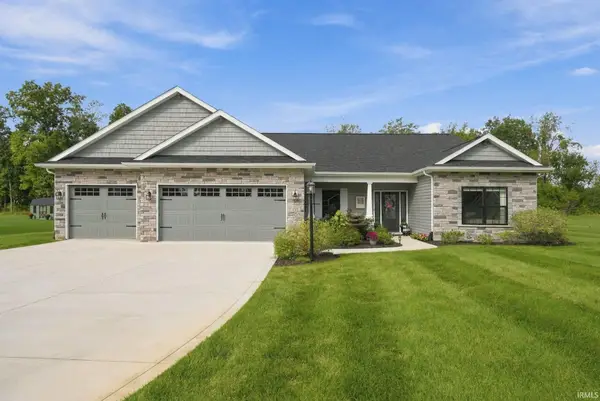
Discover the charm of 675 North Flint Road, a residential property that is ready for you to move in and make it your own. This inviting home, with its classic bungalow exterior, offers a delightful living experience from the moment you arrive. Step onto the welcoming porch, an ideal spot for morning coffee or evening relaxation, setting a peaceful tone for the entire residence. Restoration of the original woodworking throughout makes for a cozy fall retreat from chilly nights or having a mini split unit in each room provides ample temperature control for the summer heat. Tall ceilings in the newly finished basement provide space for Winter activities out of the elements. With .73 acre the backyard provides a spacious backyard and back deck for entertaining. This thoughtfully restored property is ready for you to call Home!
Contact an agent
Home facts
- Year built:1920
- Subdivision & Development:None
- Listing ID #:202639800
- Added:1 day(s) ago
- Updated:September 25, 2026 at 08:54 PM
Rooms and interior
- Bedrooms:3
- Total bathrooms:1
- Full bathrooms:1
- Rooms Total:11
- Flooring:Carpet, Concrete, Laminate
- Dining Description:Main Level
- Kitchen Description:On Main Level, Range/Oven Hookup
- Basement Description:Full Basement
- Living area:2,520 sq. ft.
Heating and cooling
- Cooling:Multiple Cooling Units
- Heating:Baseboard, Multiple Heating Systems
Structure and exterior
- Roof:Shingle
- Year built:1920
- Building area:2,520 sq. ft.
- Lot area:0.73 Acres
- Lot Features:Corner
- Architectural Style:Bungalow, Two Story
- Construction Materials:Aluminum, Brick, Metal, Shingle, Wood
- Exterior Features:Deck Covered, Deck Open, Landscaped, Porch Covered, Porch Enclosed
- Levels:2 Stories
Schools
- High school:Prairie Heights
- Middle school:Prairie Heights
- Elementary school:Prairie Heights
Utilities
- Water:Private
- Sewer:Private
Finances and disclosures
- Price:$265,000
- Price per sq. ft.:$105.16
- Tax amount:$1,466
Features and amenities
- Laundry features:Dryer Hook Up Electric, Main Floor Laundry, Washer Hook-Up
- Amenities:Ceiling-9+, Detector-Carbon Monoxide, Detector-Smoke, Double Pane Windows, Garage Door Opener, Garage Utilities
Parking
- Parking description:Concrete Driveway, Detached, Gravel Driveway, Off Street Parking
- Garage spaces:2
New listings near 675 N Flint Road
- New
 $524,900Active3 beds 2 baths2,363 sq. ft.
135 Dolby Way, Angola, IN 46703
MLS# 202639769Listed by: CENTURY 21 BRADLEY REALTY, INC - New
 $315,000Active3 beds 3 baths1,804 sq. ft.
1002 Northwood Drive, Angola, IN 46703
MLS# 202639681Listed by: CENTURY 21 BRADLEY-ANGOLA - New
 $189,900Active2 beds 1 baths848 sq. ft.
707 Randolph Street, Angola, IN 46703
MLS# 202639465Listed by: PERFECT LOCATION REALTY - New
 $285,000Active4 beds 2 baths2,327 sq. ft.
2095 W 70 N, Angola, IN 46703
MLS# 202639330Listed by: MIKE THOMAS ASSOCIATES - New
 $249,900Active4 beds 2 baths1,608 sq. ft.
640 N Flint Road, Angola, IN 46703
MLS# 202639267Listed by: RE/MAX RESULTS - New
 $850,000Active3 beds 2 baths1,030 sq. ft.
3505 W Sycamore Beach Road, Angola, IN 46703
MLS# 202639158Listed by: UNITED COUNTRY REAL ESTATE/ANCHOR REALTY - New
 $374,900Active4 beds 2 baths2,178 sq. ft.
416 E Felicity Street, Angola, IN 46703
MLS# 202638933Listed by: RE/MAX RESULTS  $347,900Pending3 beds 2 baths2,088 sq. ft.
385 S 200 E, Angola, IN 46703
MLS# 202638542Listed by: RE/MAX RESULTS- New
 $1,200,000Active5 beds 3 baths2,838 sq. ft.
6090 W Orland Road, Angola, IN 46703
MLS# 202638509Listed by: REGAN & FERGUSON GROUP


Protect your home and budget from life's surprises with an Assurant Home Warranty, backed by a partner that supports you through every step of homeownership. Explore Plans.
© 2026 Better Homes and Gardens Real Estate LLC. An Anywhere Real Estate company. All rights reserved. Better Homes and Gardens® Real Estate is a registered trademark owned by Meredith Operations Corporation, licensed to Better Homes and Gardens Real Estate LLC and used with permission. Better Homes and Gardens Real Estate LLC fully supports the principles of the Fair Housing Act and the Equal Opportunity Act. Listing information is deemed reliable but is not guaranteed accurate.
Each office is independently owned and operated.
Any services or products provided by third parties are not provided by, affiliated with or related to Better Homes and Gardens Real Estate LLC, or its affiliated companies.