
26595 Scherer Avenue, Arcadia, IN 46030
Local realty services provided by:Better Homes and Gardens Real Estate Gold Key
26595 Scherer Avenue,Arcadia, IN 46030
$350,000
- 3 Beds
- 3 Baths
- 2,078 sq. ft.
- Single family
- Pending
Listed by: kevin hudoba
Office: homeward bound realty llc.
MLS#:22112450
Source:IN_MIBOR
Price summary
- Price:$350,000
- Price per sq. ft.:$168.43
About this home
Step into a piece of Arcadia's history at 26595 Scherer Ave - a charming 1900-built residence that's been recently renovated and is completely move-in ready. With 2,078 square feet of thoughtfully updated living space, this home strikes a rare balance: close enough to downtown Arcadia for easy convenience, yet tucked away with the privacy and quiet of a rural setting. At the heart of the home is a beautifully designed kitchen, featuring sleek stainless steel appliances and a functional island that's perfect for both meal prep and gathering with family. The main-level primary suite is a true retreat, anchored by a massive walk-in closet and a private full bath that feels more spa than powder room - complete with heated floors, a walk-in shower, and a smart toilet (yes, the lid opens automatically when you step up!). Upstairs, you'll find two additional bedrooms offering peaceful, comfortable space for family or guests, along with a full bath. Outside, a welcoming porch sets the stage for slow evenings and morning coffee. And for hobbyists, storage needs, or anyone who's ever wanted a workshop of their own, the large 2-car garage/workshop/barn combo offers exceptional flexibility and space. This is a rare opportunity to own a piece of Arcadia's history with all the comforts of today...
Contact an agent
Home facts
- Year built:1900
- Listing ID #:22112450
- Added:2 day(s) ago
- Updated:July 09, 2026 at 10:41 PM
Rooms and interior
- Bedrooms:3
- Total bathrooms:3
- Full bathrooms:2
- Half bathrooms:1
- Dining Description:Breakfast Room, Dining Combo/Kitchen
- Kitchen Description:Dishwasher, Gas Oven, Microwave, Refrigerator
- Basement:Yes
- Basement Description:Basement, Cellar, Unfinished
- Living area:2,078 sq. ft.
Heating and cooling
- Cooling:Central Electric
- Heating:Forced Air
- Central air:Yes
Structure and exterior
- Year built:1900
- Building area:2,078 sq. ft.
- Lot area:0.23 Acres
- Lot Features:Corner Lot, Mature Trees, Sidewalks
- Construction Materials:Vinyl Siding
- Exterior Features:Fire Pit
- Foundation Description:Brick
Schools
- High school:Hamilton Heights High School
- Middle school:Hamilton Heights Middle School
- Elementary school:Hamilton Heights Elementary School
Utilities
- Water:Public Water
Finances and disclosures
- Price:$350,000
- Price per sq. ft.:$168.43
Features and amenities
- Appliances:Microwave, Refrigerator, Smoke Alarm, Washer, Water Softener Owned
- Laundry features:Dryer, Washer
- Amenities:Wood Work Painted
Parking
- Parking description:Garage Door Opener, Keyless Entry, Service Door
- Garage:Yes
- Garage spaces:2
New listings near 26595 Scherer Avenue
- New
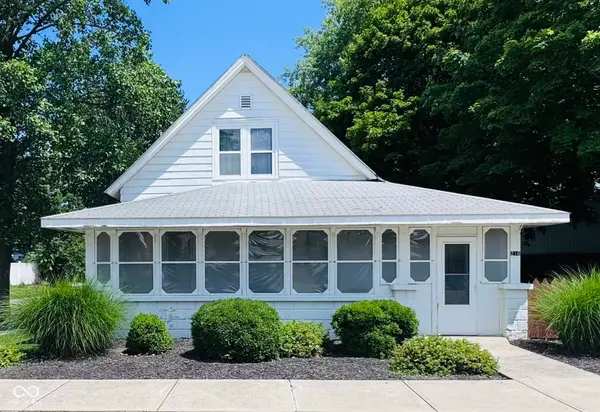 $249,900Active2 beds 1 baths1,790 sq. ft.
216 W Main Street, Arcadia, IN 46030
MLS# 22111204Listed by: F.C. TUCKER COMPANY 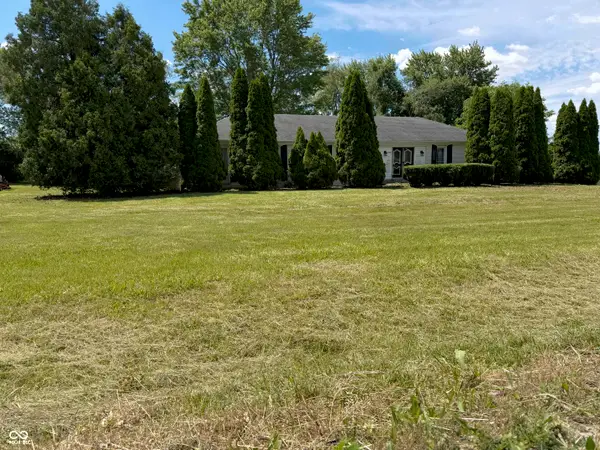 $250,000Pending3 beds 2 baths2,700 sq. ft.
1561 E 236th Street, Arcadia, IN 46030
MLS# 22106394Listed by: KELLER WILLIAMS INDY METRO NE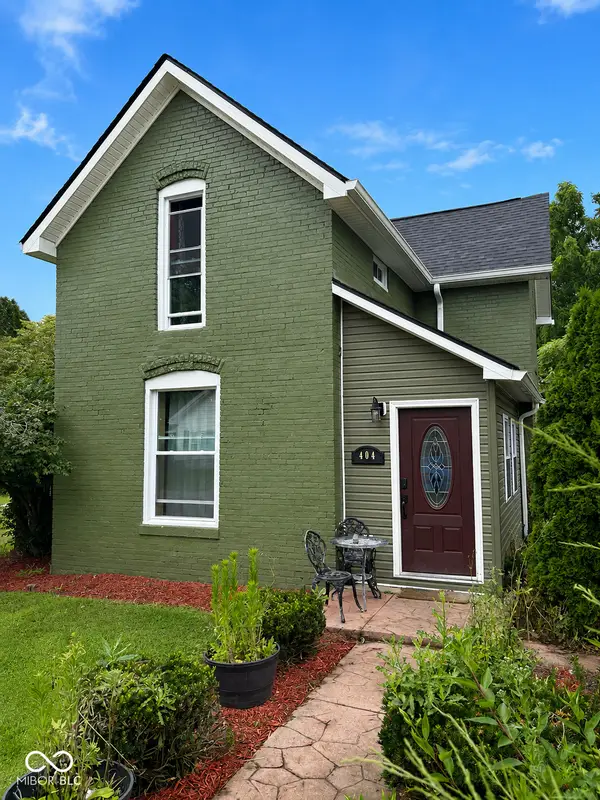 $275,000Pending3 beds 2 baths1,635 sq. ft.
404 E Madison Avenue, Arcadia, IN 46030
MLS# 22110585Listed by: FATHOM REALTY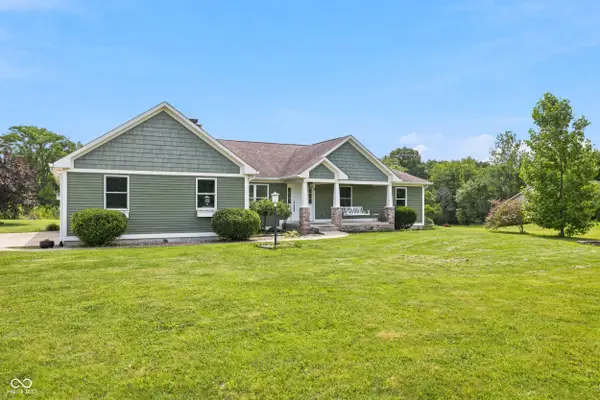 $635,000Pending5 beds 3 baths3,079 sq. ft.
25541 Scherer Avenue, Arcadia, IN 46030
MLS# 22109710Listed by: PETER KHOSLA, INC $399,900Active-- beds -- baths
25575 Sr 19, Arcadia, IN 46030
MLS# 22107215Listed by: HOMEWARD BOUND REALTY LLC $219,900Pending3 beds 2 baths1,112 sq. ft.
501 Red Fox Run, Arcadia, IN 46030
MLS# 22108913Listed by: F.C. TUCKER COMPANY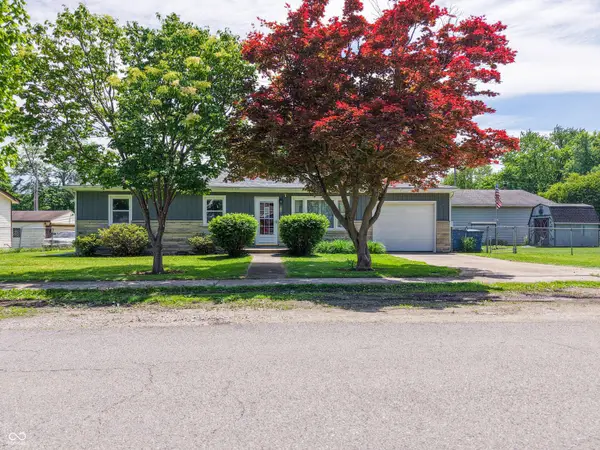 $309,900Active3 beds 2 baths1,080 sq. ft.
513 E Howard Avenue, Arcadia, IN 46030
MLS# 22103627Listed by: F.C. TUCKER COMPANY $347,995Pending3 beds 3 baths1,879 sq. ft.
565 Melbrook Street, Arcadia, IN 46030
MLS# 22102927Listed by: RIDGELINE REALTY, LLC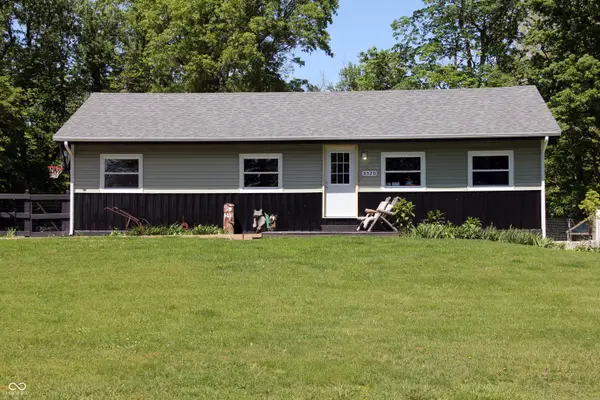 $235,000Pending4 beds 1 baths2,398 sq. ft.
8520 E 281st Street, Arcadia, IN 46030
MLS# 22102200Listed by: EXP REALTY, LLC


Protect your home and budget from life's surprises with an Assurant Home Warranty, backed by a partner that supports you through every step of homeownership. Explore Plans.
© 2026 Better Homes and Gardens Real Estate LLC. An Anywhere Real Estate company. All rights reserved. Better Homes and Gardens® Real Estate is a registered trademark owned by Meredith Operations Corporation, licensed to Better Homes and Gardens Real Estate LLC and used with permission. Better Homes and Gardens Real Estate LLC fully supports the principles of the Fair Housing Act and the Equal Opportunity Act. Listing information is deemed reliable but is not guaranteed accurate.
Each office is independently owned and operated.
Any services or products provided by third parties are not provided by, affiliated with or related to Better Homes and Gardens Real Estate LLC, or its affiliated companies.