
6515 N County Road 550 W, Arlington, IN 46104
Local realty services provided by:Better Homes and Gardens Real Estate Gold Key
6515 N County Road 550 W,Arlington, IN 46104
$39,900
- 5 Beds
- 2 Baths
- 2,432 sq. ft.
- Single family
- Active
Listed by: chris price
Office: keller williams indy metro partners
MLS#:22113280
Source:IN_MIBOR | Licensed in Indiana
Price summary
- Price:$39,900
- Price per sq. ft.:$16.41
About this home
Rare find in rural Rush County on nearly 1 acre surrounded by fields. Remodel your dream home with this large two story farmhouse. Plenty of room for storage, pole barns, gardening & more. Covered front porch, multiple decks, and balcony. Interior has raised ceilings, original trim, and loads of historic appeal. Needs repairs throughout but presents amazing upside. Great setup for hobby farm, home-based business, or historic renovation. This is a must see and tremendous value!
Contact an agent
Home facts
- Year built:1905
- Subdivision & Development:Davis
- Listing ID #:22113280
- Added:77 day(s) ago
- Updated:September 25, 2026 at 03:16 PM
Rooms and interior
- Bedrooms:5
- Total bathrooms:2
- Full bathrooms:2
- Dining Description:Formal Dining Room
- Living area:2,432 sq. ft.
Structure and exterior
- Year built:1905
- Building area:2,432 sq. ft.
- Lot area:0.9 Acres
- Lot Features:Mature Trees, Wooded
- Construction Materials:Aluminum Siding
- Exterior Features:Balcony, Storage
- Foundation Description:Crawl Space
Schools
- High school:Rushville Consolidated High School
- Middle school:Benjamin Rush Middle School
Finances and disclosures
- Price:$39,900
- Price per sq. ft.:$16.41
Features and amenities
- Laundry features:Laundry in Unit
- Amenities:Attic Access, Supplemental Storage, Wood Work Stain/Painted
Parking
- Garage:Yes
- Garage spaces:2
New listings near 6515 N County Road 550 W
 $160,000Pending3 beds 2 baths1,922 sq. ft.
2317 N Map, Arlington, IN 46104
MLS# 22124648Listed by: KEY REALTY INDIANA- New
 $1Active42.7 Acres
7401 W Hwy 52, Arlington, IN 46104
MLS# 22126302Listed by: LANDPROZ OF INDIANA, LLC - New
 $1Active35.01 Acres
7301 W Us Highway 52, Arlington, IN 46104
MLS# 22126312Listed by: LANDPROZ OF INDIANA, LLC  $17,990Active0.16 Acres
2192 N 700 W, Arlington, IN 46104
MLS# 22049252Listed by: RE/MAX TOWER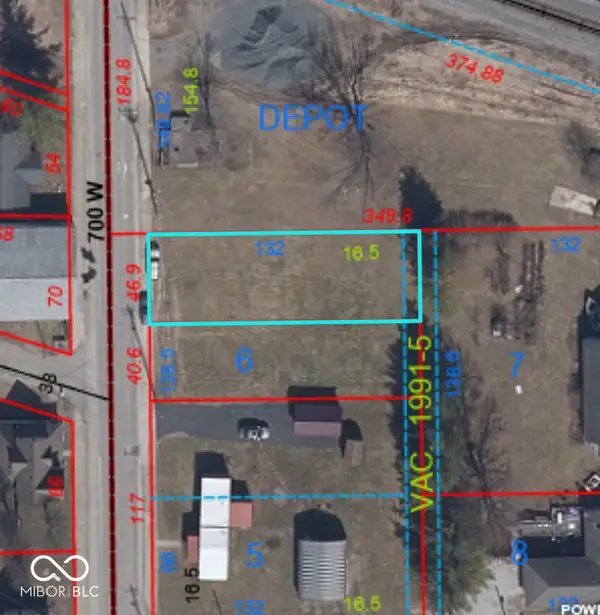 $17,990Active0.16 Acres
2194 N 700 W, Arlington, IN 46104
MLS# 22049259Listed by: RE/MAX TOWER


Protect your home and budget from life's surprises with an Assurant Home Warranty, backed by a partner that supports you through every step of homeownership. Explore Plans.
© 2026 Better Homes and Gardens Real Estate LLC. An Anywhere Real Estate company. All rights reserved. Better Homes and Gardens® Real Estate is a registered trademark owned by Meredith Operations Corporation, licensed to Better Homes and Gardens Real Estate LLC and used with permission. Better Homes and Gardens Real Estate LLC fully supports the principles of the Fair Housing Act and the Equal Opportunity Act. Listing information is deemed reliable but is not guaranteed accurate.
Each office is independently owned and operated.
Any services or products provided by third parties are not provided by, affiliated with or related to Better Homes and Gardens Real Estate LLC, or its affiliated companies.