
7146 W 150 N, Arlington, IN 46104
Local realty services provided by:Better Homes and Gardens Real Estate Gold Key
7146 W 150 N,Arlington, IN 46104
$179,900
- 3 Beds
- 2 Baths
- 1,944 sq. ft.
- Single family
- Active
Listed by: andy waggoner, terry waggoner
Office: ferris property group
MLS#:22127968
Source:IN_MIBOR | Licensed in Indiana
Price summary
- Price:$179,900
- Price per sq. ft.:$92.54
About this home
Three bedrooms, two baths, and 1.14 private acres, with the big-ticket items already handled: the roof is 3 years old with a warranty and new gutters, the furnace is 3 years old, and the AC is 5! Inside, you get a living room and a separate family room, a dining room, and a big eat-in kitchen with space to cook and sit down together! The primary bedroom is large, with a vaulted ceiling and its own bath with a garden tub, separate shower, and double sinks! Out back, a large deck and a gazebo give you a ready-made spot for grilling or spending the evening outside! Up front, an unheated sunroom adds additional space for plants, storage, or three-season lounging! Washer and dryer stay! City sewer, with propane for the furnace and stove. Manufactured home on a permanent foundation.
Contact an agent
Home facts
- Year built:1999
- Subdivision & Development:No Subdivision
- Listing ID #:22127968
- Added:1 day(s) ago
- Updated:September 27, 2026 at 03:02 PM
Rooms and interior
- Bedrooms:3
- Total bathrooms:2
- Full bathrooms:2
- Dining Description:Breakfast Room
- Kitchen Description:Dishwasher, Electric Oven, Microwave, Range Hood, Refrigerator
- Living area:1,944 sq. ft.
Heating and cooling
- Cooling:Central Electric
- Heating:Forced Air
- Central air:Yes
Structure and exterior
- Year built:1999
- Building area:1,944 sq. ft.
- Lot area:1.14 Acres
- Architectural Style:Ranch
- Construction Materials:Vinyl Siding
- Exterior Features:Fire Pit, Storage Shed
- Foundation Description:Block
Schools
- High school:Rushville Consolidated High School
- Middle school:Benjamin Rush Middle School
- Elementary school:Arlington Elementary School
Utilities
- Water:Well
Finances and disclosures
- Price:$179,900
- Price per sq. ft.:$92.54
Features and amenities
- Appliances:Microwave, Refrigerator, Washer
- Laundry features:Dryer, Washer
New listings near 7146 W 150 N
 $160,000Pending3 beds 2 baths1,922 sq. ft.
2317 N Map, Arlington, IN 46104
MLS# 22124648Listed by: KEY REALTY INDIANA $1Active42.7 Acres
7401 W Hwy 52, Arlington, IN 46104
MLS# 22126302Listed by: LANDPROZ OF INDIANA, LLC $1Active35.01 Acres
7301 W Us Highway 52, Arlington, IN 46104
MLS# 22126312Listed by: LANDPROZ OF INDIANA, LLC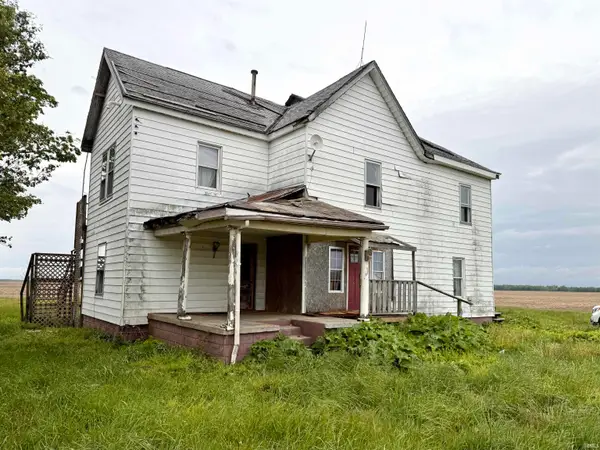 $39,900Active5 beds 2 baths2,432 sq. ft.
6515 N County Road 550 W, Arlington, IN 46104
MLS# 202627681Listed by: KELLER WILLIAMS - INDY METRO SOUTH LLC $17,990Active0.16 Acres
2192 N 700 W, Arlington, IN 46104
MLS# 22049252Listed by: RE/MAX TOWER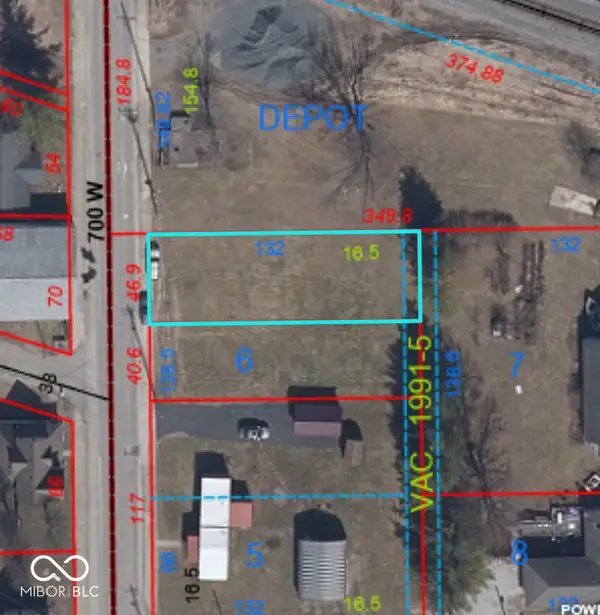 $17,990Active0.16 Acres
2194 N 700 W, Arlington, IN 46104
MLS# 22049259Listed by: RE/MAX TOWER


Protect your home and budget from life's surprises with an Assurant Home Warranty, backed by a partner that supports you through every step of homeownership. Explore Plans.
© 2026 Better Homes and Gardens Real Estate LLC. An Anywhere Real Estate company. All rights reserved. Better Homes and Gardens® Real Estate is a registered trademark owned by Meredith Operations Corporation, licensed to Better Homes and Gardens Real Estate LLC and used with permission. Better Homes and Gardens Real Estate LLC fully supports the principles of the Fair Housing Act and the Equal Opportunity Act. Listing information is deemed reliable but is not guaranteed accurate.
Each office is independently owned and operated.
Any services or products provided by third parties are not provided by, affiliated with or related to Better Homes and Gardens Real Estate LLC, or its affiliated companies.