
250 S Central Street, Atlanta, IN 46031
Local realty services provided by:Better Homes and Gardens Real Estate Gold Key
250 S Central Street,Atlanta, IN 46031
$115,000
- 3 Beds
- 1 Baths
- 1,637 sq. ft.
- Single family
- Active
Listed by: shelby farrar
Office: opendoor brokerage llc.
MLS#:22127415
Source:IN_MIBOR | Licensed in Indiana
Price summary
- Price:$115,000
- Price per sq. ft.:$70.25
About this home
250 S Central St is an Atlanta home built in 1900 with 1,782 square feet. A dedicated laundry room adds interior utility, set apart from the main living areas. An attached garage completes this residence with practical amenities and comfortable living spaces throughout every room. Included 100-Day Home Warranty with buyer activation
Contact an agent
Home facts
- Year built:1900
- Subdivision & Development:Waltons
- Listing ID #:22127415
- Added:2 day(s) ago
- Updated:September 24, 2026 at 03:53 PM
Rooms and interior
- Bedrooms:3
- Total bathrooms:1
- Full bathrooms:1
- Dining Description:Separate Room
- Kitchen Description:Gas Oven
- Living area:1,637 sq. ft.
Structure and exterior
- Year built:1900
- Building area:1,637 sq. ft.
- Lot area:0.36 Acres
- Construction Materials:Vinyl Siding
- Foundation Description:Block
Schools
- High school:Hamilton Heights High School
- Middle school:Hamilton Heights Middle School
- Elementary school:Hamilton Heights Elementary School
Utilities
- Water:Public Water
Finances and disclosures
- Price:$115,000
- Price per sq. ft.:$70.25
Features and amenities
- Amenities:Attic Access
Parking
- Garage:Yes
- Garage spaces:2
New listings near 250 S Central Street
 $475,000Pending3 beds 3 baths1,880 sq. ft.
8520 Big Oak Drive, Atlanta, IN 46031
MLS# 22123738Listed by: BLUPRINT REAL ESTATE GROUP $469,900Pending3 beds 3 baths2,259 sq. ft.
12611 E 296th Street, Atlanta, IN 46031
MLS# 22122950Listed by: EXP REALTY, LLC $384,900Active3 beds 2 baths1,471 sq. ft.
635 S Central Street, Atlanta, IN 46031
MLS# 202630452Listed by: THE HARDIE GROUP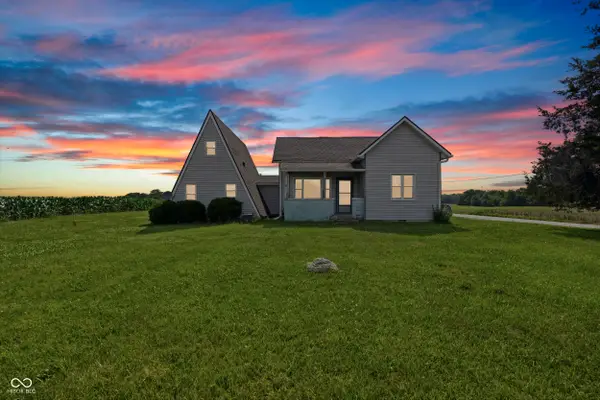 $214,997Pending-- beds 2 baths
28615 N State Road 19, Atlanta, IN 46031
MLS# 22111355Listed by: HOMEWARD BOUND REALTY LLC


Protect your home and budget from life's surprises with an Assurant Home Warranty, backed by a partner that supports you through every step of homeownership. Explore Plans.
© 2026 Better Homes and Gardens Real Estate LLC. An Anywhere Real Estate company. All rights reserved. Better Homes and Gardens® Real Estate is a registered trademark owned by Meredith Operations Corporation, licensed to Better Homes and Gardens Real Estate LLC and used with permission. Better Homes and Gardens Real Estate LLC fully supports the principles of the Fair Housing Act and the Equal Opportunity Act. Listing information is deemed reliable but is not guaranteed accurate.
Each office is independently owned and operated.
Any services or products provided by third parties are not provided by, affiliated with or related to Better Homes and Gardens Real Estate LLC, or its affiliated companies.