
375 Michael Drive, Atlanta, IN 46031
Local realty services provided by:Better Homes and Gardens Real Estate Gold Key
375 Michael Drive,Atlanta, IN 46031
$299,900
- 4 Beds
- 3 Baths
- 2,040 sq. ft.
- Single family
- Pending
Listed by: logan sanford, jack schilling
Office: real broker, llc.
MLS#:22097364
Source:IN_MIBOR
Price summary
- Price:$299,900
- Price per sq. ft.:$147.01
About this home
Welcome home to this well-maintained 4-bedroom, 2.5-bathroom home that boasts over 2,000 square feet of comfortable living space in the quiet neighborhood of Northwind Estates. Built in 2019, this newer home features a functional layout with modern conveniences and room to grow. The main level includes a spacious great room, dedicated dining area, and a large kitchen with stainless steel appliances, abundant cabinet storage, and generous counter space. Upstairs, you'll find all four bedrooms, including a spacious primary suite with a private full bathroom and walk-in closet. The additional bedrooms offer large closets and provide flexibility for family, guests, or home office space. Enjoy the convenience of the upstairs laundry room. Recent updates include fresh interior paint throughout (2026) and water softener (2024). Have peace of mind with all other mechanicals being less than 7 years old! Step outside to enjoy the .25-acre lot with a fenced backyard. The attached 2-car garage provides additional storage and parking. Located in the peaceful community of Atlanta with easy access to nearby towns and amenities, this home offers the perfect blend of small-town charm, space, and value. Look no further!...
Contact an agent
Home facts
- Year built:2019
- Listing ID #:22097364
- Added:46 day(s) ago
- Updated:July 11, 2026 at 10:28 AM
Rooms and interior
- Bedrooms:4
- Total bathrooms:3
- Full bathrooms:2
- Half bathrooms:1
- Dining Description:Dining Combo/Kitchen
- Kitchen Description:Dishwasher, Disposal, Electric Oven, Microwave, Refrigerator
- Living area:2,040 sq. ft.
Heating and cooling
- Cooling:Central Electric
- Heating:Heat Pump
- Central air:Yes
Structure and exterior
- Year built:2019
- Building area:2,040 sq. ft.
- Lot area:0.25 Acres
- Construction Materials:Vinyl With Brick
- Foundation Description:Slab
Schools
- High school:Hamilton Heights High School
- Middle school:Hamilton Heights Middle School
- Elementary school:Hamilton Heights Elementary School
Utilities
- Water:Public Water
Finances and disclosures
- Price:$299,900
- Price per sq. ft.:$147.01
Features and amenities
- Appliances:Microwave, Refrigerator, Washer, Water Softener Owned
- Laundry features:Dryer, Washer
- Amenities:Attic Access
Parking
- Garage:Yes
- Garage spaces:2
New listings near 375 Michael Drive
- New
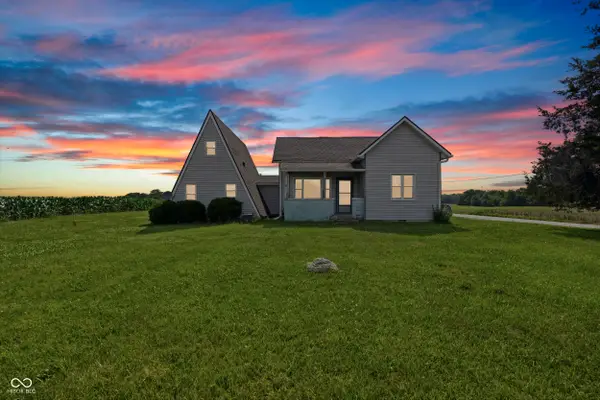 $250,000Active-- beds 2 baths
28615 N State Road 19, Atlanta, IN 46031
MLS# 22111355Listed by: HOMEWARD BOUND REALTY LLC 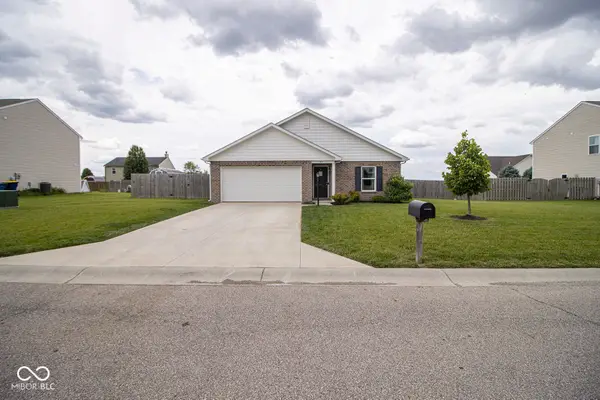 $299,000Active4 beds 2 baths1,608 sq. ft.
360 Michael Drive, Atlanta, IN 46031
MLS# 22084255Listed by: F.C. TUCKER COMPANY $439,000Active3 beds 3 baths2,836 sq. ft.
29387 N Duck Creek Avenue, Atlanta, IN 46031
MLS# 22105793Listed by: EDDY PROPERTIES, LLC $564,999Active5 beds 3 baths2,961 sq. ft.
950 W 600 (lot 1 Only) S, Atlanta, IN 46031
MLS# 22099333Listed by: F.C. TUCKER COMPANY $689,999Active5 beds 3 baths2,961 sq. ft.
950 W 600 S, Atlanta, IN 46031
MLS# 22087902Listed by: F.C. TUCKER COMPANY


Protect your home and budget from life's surprises with an Assurant Home Warranty, backed by a partner that supports you through every step of homeownership. Explore Plans.
© 2026 Better Homes and Gardens Real Estate LLC. An Anywhere Real Estate company. All rights reserved. Better Homes and Gardens® Real Estate is a registered trademark owned by Meredith Operations Corporation, licensed to Better Homes and Gardens Real Estate LLC and used with permission. Better Homes and Gardens Real Estate LLC fully supports the principles of the Fair Housing Act and the Equal Opportunity Act. Listing information is deemed reliable but is not guaranteed accurate.
Each office is independently owned and operated.
Any services or products provided by third parties are not provided by, affiliated with or related to Better Homes and Gardens Real Estate LLC, or its affiliated companies.