
103 Matthew Cove, Auburn, IN 46706
Local realty services provided by:Better Homes and Gardens Real Estate Connections
Listed by: stephen bartkus, jody bartkus, stephen bartkusCell: 260-437-6555
Office: century 21 bradley realty, inc
MLS#:202641927
Source:Indiana Regional MLS
Price summary
- Price:$429,900
- Price per sq. ft.:$115.19
- Monthly HOA dues:$32.92
About this home
Spacious 3,702 sq. ft. ranch with a daylight basement in Auburn! This 3-bedroom, 3-full-bath home offers generous living space and desirable features throughout. The kitchen boasts custom hickory cabinetry, a stylish backsplash, and all appliances included. The oversized primary suite features a large full bath with a jetted tub, double-sink vanity, and an expansive walk-in closet. The 3-car garage provides plenty of room for your collector cars, weekend rides, or additional storage. Enjoy outdoor living on the wood deck. The large daylight basement offers additional living and entertaining space, complete with a full bath and fireplace. An additional unfinished basement area provides excellent potential for storage, a workshop, or future expansion, with a separate staircase leading directly to the garage. The home is wired for a generator, and the generator is included with the property. Newer flooring and a roof approximately 8 years old add to the appeal. With its spacious layout, versatile basement areas, and ample garage space! Close to downtown happening Auburn!...
Contact an agent
Home facts
- Year built:1996
- Subdivision & Development:Fairway Farm(s)
- Listing ID #:202641927
- Added:1 day(s) ago
- Updated:October 10, 2026 at 02:58 AM
Rooms and interior
- Bedrooms:3
- Total bathrooms:3
- Full bathrooms:3
- Rooms Total:8
- Kitchen Description:Dishwasher, Microwave, On Main Level, Range-Electric, Range/Oven Hookup, Refrigerator
- Basement Description:Daylight, Full Basement
- Living area:3,366 sq. ft.
Heating and cooling
- Cooling:Central Air
- Heating:Forced Air, Gas
Structure and exterior
- Roof:Shingle
- Year built:1996
- Building area:3,366 sq. ft.
- Lot area:0.27 Acres
- Lot Features:Level
- Architectural Style:One Story, Ranch
- Construction Materials:Brick, Vinyl, Wood
- Exterior Features:Landscaped
- Levels:1 Story
Schools
- High school:Dekalb
- Middle school:Dekalb
- Elementary school:J.R. Watson
Utilities
- Water:City
- Sewer:City
Finances and disclosures
- Price:$429,900
- Price per sq. ft.:$115.19
- Tax amount:$3,178
Features and amenities
- Laundry features:Dryer Hook Up Electric
- Amenities:Attic Storage, Ceilings-Vaulted, Closet(s) Walk-in, Custom Cabinetry, Garage Door Opener, Generator Ready
Parking
- Parking description:Attached, Concrete Driveway, Off Street Parking
- Garage spaces:3
New listings near 103 Matthew Cove
- Coming Soon
 $875,000Coming Soon4 beds 4 baths4,082 sq. ft.
3558 Braveheart Circle, Auburn, IN 46706
MLS# 202641521Listed by: NORTH EASTERN GROUP REALTY - New
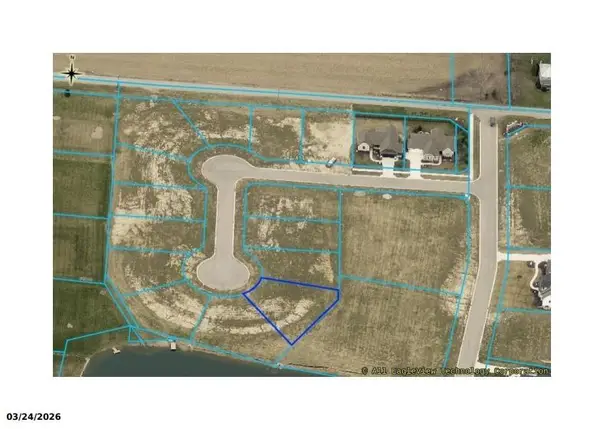 $84,000Active0.28 Acres
6539 White Willow Lane, Auburn, IN 46706
MLS# 202642025Listed by: NOLL TEAM REAL ESTATE - New
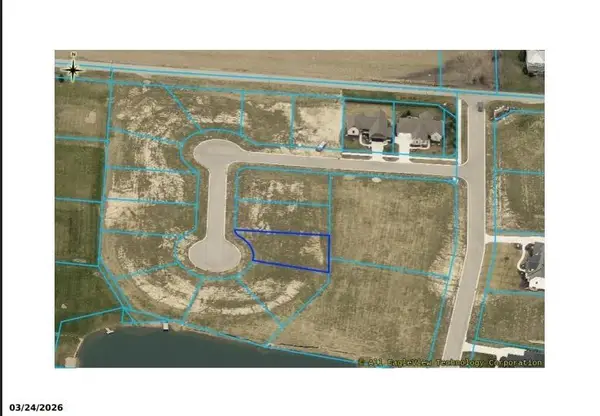 $74,000Active0.23 Acres
6535 White Willow Lane, Auburn, IN 46706
MLS# 202642028Listed by: NOLL TEAM REAL ESTATE - New
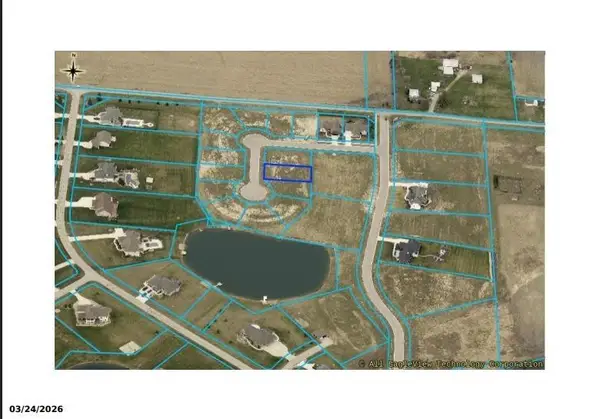 $74,000Active0.25 Acres
6529 White Willow Lane, Auburn, IN 46706
MLS# 202642031Listed by: NOLL TEAM REAL ESTATE - New
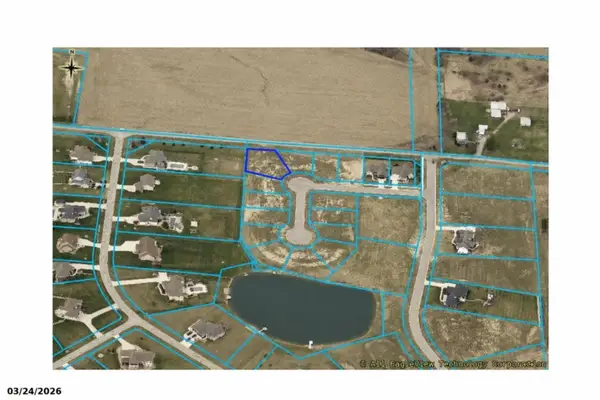 $74,000Active0.38 Acres
2541 Pine Straw Drive, Auburn, IN 46706
MLS# 202642043Listed by: NOLL TEAM REAL ESTATE - New
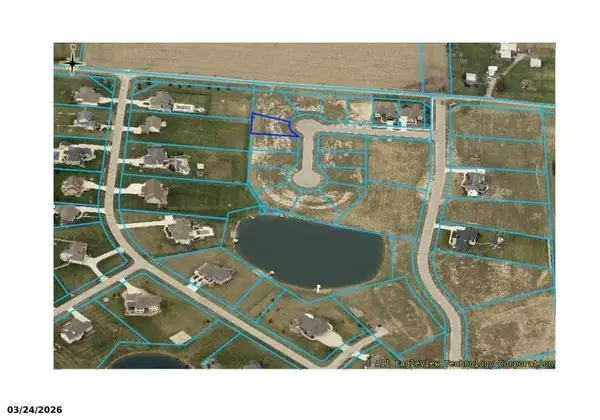 $79,900Active0.24 Acres
6520 White Willow Lane, Auburn, IN 46706
MLS# 202642002Listed by: NOLL TEAM REAL ESTATE - New
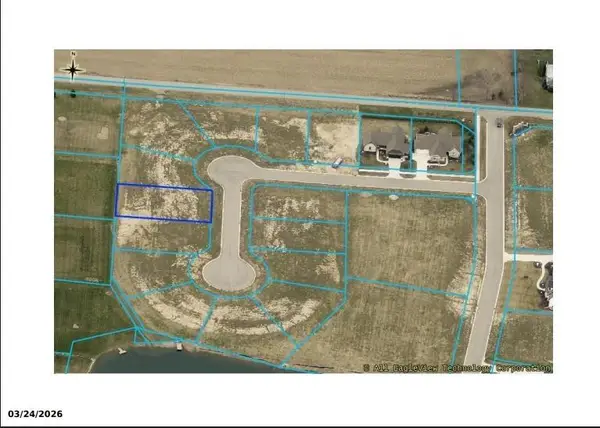 $79,900Active0.27 Acres
6526 White Willow Lane, Auburn, IN 46706
MLS# 202642004Listed by: NOLL TEAM REAL ESTATE - New
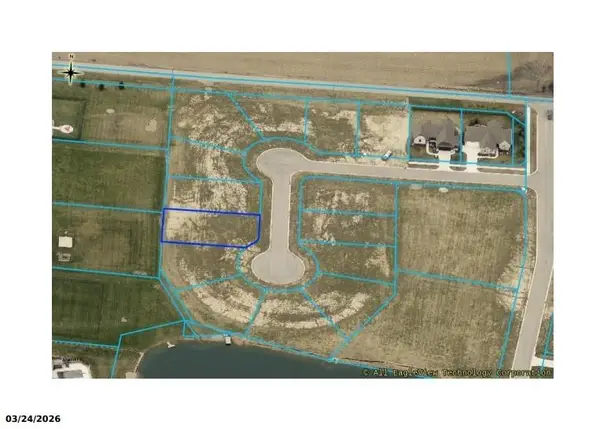 $79,900Active0.26 Acres
6530 White Willow Lane, Auburn, IN 46706
MLS# 202642006Listed by: NOLL TEAM REAL ESTATE - New
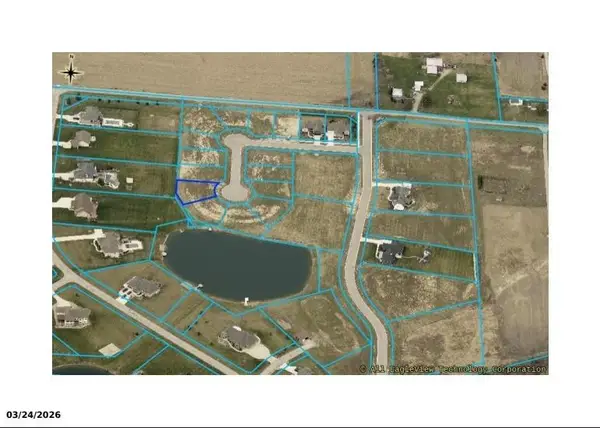 $79,900Active0.24 Acres
6536 White Willow Lane, Auburn, IN 46706
MLS# 202642010Listed by: NOLL TEAM REAL ESTATE - New
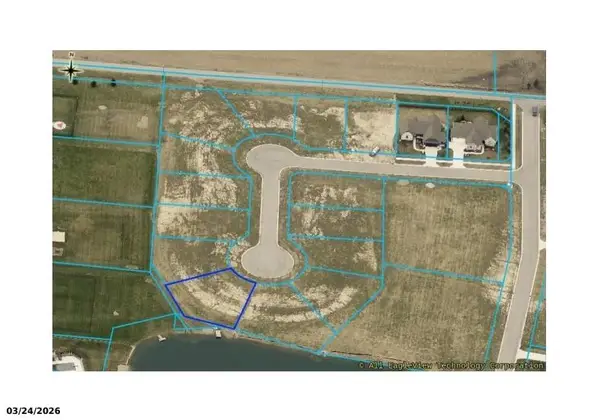 $90,000Active0.27 Acres
6540 White Willow Lane, Auburn, IN 46706
MLS# 202642014Listed by: NOLL TEAM REAL ESTATE


Protect your home and budget from life's surprises with an Assurant Home Warranty, backed by a partner that supports you through every step of homeownership. Explore Plans.
© 2026 Better Homes and Gardens Real Estate LLC. An Anywhere Real Estate company. All rights reserved. Better Homes and Gardens® Real Estate is a registered trademark owned by Meredith Operations Corporation, licensed to Better Homes and Gardens Real Estate LLC and used with permission. Better Homes and Gardens Real Estate LLC fully supports the principles of the Fair Housing Act and the Equal Opportunity Act. Listing information is deemed reliable but is not guaranteed accurate.
Each office is independently owned and operated.
Any services or products provided by third parties are not provided by, affiliated with or related to Better Homes and Gardens Real Estate LLC, or its affiliated companies.