
109 Washington Street, Auburn, IN 46706
Local realty services provided by:Better Homes and Gardens Real Estate Connections
Listed by: michael archbold, michael archboldCell: 260-579-1516
Office: re/max results
MLS#:202639368
Source:Indiana Regional MLS
Price summary
- Price:$219,900
- Price per sq. ft.:$71.3
About this home
Looking for space and value in Auburn? 109 Washington Street offers approximately 2,364 finished square feet with 3 bedrooms, multiple living areas, and a flexible floor plan at a price point where comparable homes are often considerably smaller. The home has received some recent cosmetic attention and is ready for a new owner to continue updating and improving it over time. The current price reflects the home's condition and the updates still needed, creating an opportunity to purchase substantial square footage without paying the premium commanded by extensively renovated homes. Outside, enjoy a rear deck overlooking a flat, usable backyard with privacy fencing and a separate fenced area ideal for pets. Conveniently located just off Main Street with easy access to downtown Auburn, shopping, dining, parks, and I-69. The seller is ready to move forward, and the home has been priced with today's buyer in mind. If space, value, and the ability to build equity through future improvements are priorities, this property deserves a closer look....
Contact an agent
Home facts
- Year built:1920
- Subdivision & Development:Shaffer Robbins & Bolands
- Listing ID #:202639368
- Added:45 day(s) ago
- Updated:November 07, 2026 at 04:40 PM
Rooms and interior
- Bedrooms:3
- Total bathrooms:3
- Full bathrooms:3
- Rooms Total:8
- Flooring:Carpet, Ceramic Tile, Laminate, Vinyl
- Dining Description:Main Level
- Kitchen Description:Dishwasher, Eat-In Kitchen, Microwave, On Main Level, Oven-Gas, Range-Gas, Refrigerator
- Basement Description:Crawl, Partial Basement, Slab
- Living area:2,364 sq. ft.
Heating and cooling
- Cooling:Central Air
- Heating:Forced Air, Gas
Structure and exterior
- Roof:Asphalt
- Year built:1920
- Building area:2,364 sq. ft.
- Lot area:0.18 Acres
- Lot Features:Level
- Architectural Style:One and Half Story
- Construction Materials:Stucco, Wood
- Exterior Features:Deck Open
- Levels:1 1/2 Stories
Schools
- High school:Dekalb
- Middle school:Dekalb
- Elementary school:J.R. Watson
Utilities
- Water:City
- Sewer:City
Finances and disclosures
- Price:$219,900
- Price per sq. ft.:$71.3
- Tax amount:$1,674
Features and amenities
- Laundry features:Main Floor Laundry
- Amenities:Countertops-Laminate, Garage Door Opener, Sump Pump
Parking
- Parking description:Attached, Concrete Driveway, Off Street Parking
- Garage spaces:1
New listings near 109 Washington Street
- Coming Soon
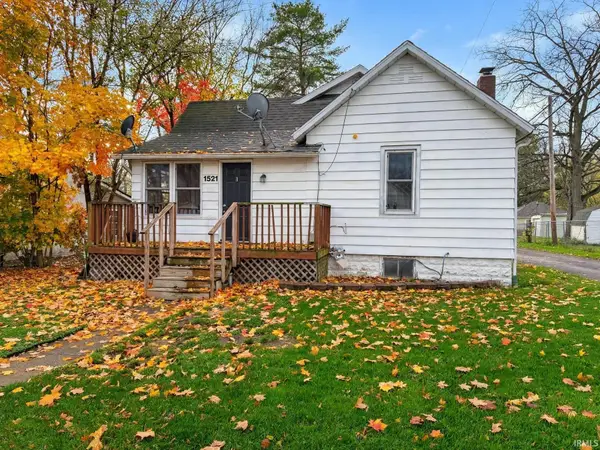 $139,900Coming Soon2 beds 1 baths792 sq. ft.
1521 Dallas Street, Auburn, IN 46705
MLS# 202645640Listed by: FATHOM REALTY - New
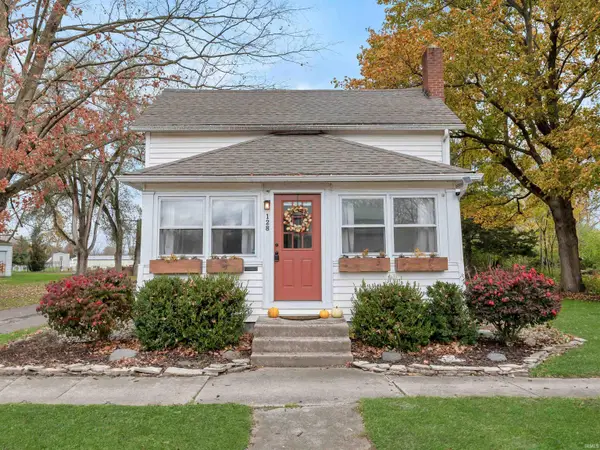 $225,000Active3 beds 1 baths1,318 sq. ft.
128 Madison Street, Auburn, IN 46706
MLS# 202645949Listed by: CENTURY 21 BRADLEY REALTY, INC - New
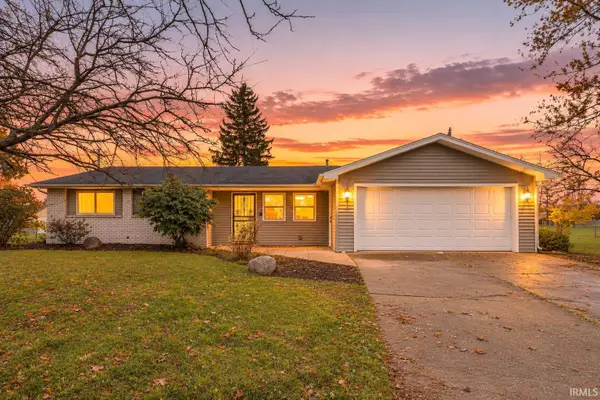 $234,900Active3 beds 2 baths1,330 sq. ft.
1303 Hiawatha Place, Auburn, IN 46706
MLS# 202645576Listed by: CENTURY 21 BRADLEY REALTY, INC 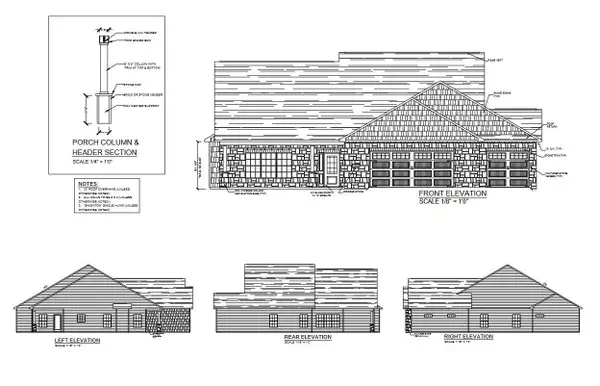 $527,689Pending3 beds 2 baths2,306 sq. ft.
2054 Links Lane, Auburn, IN 46706
MLS# 202645520Listed by: CENTURY 21 BRADLEY REALTY, INC- Open Sun, 2 to 4pmNew
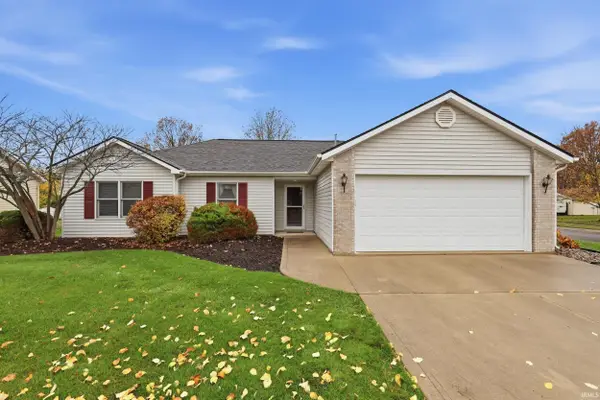 $239,900Active3 beds 2 baths1,211 sq. ft.
907 Deer Ridge Crossing, Auburn, IN 46706
MLS# 202645483Listed by: WIBLE REALTY - New
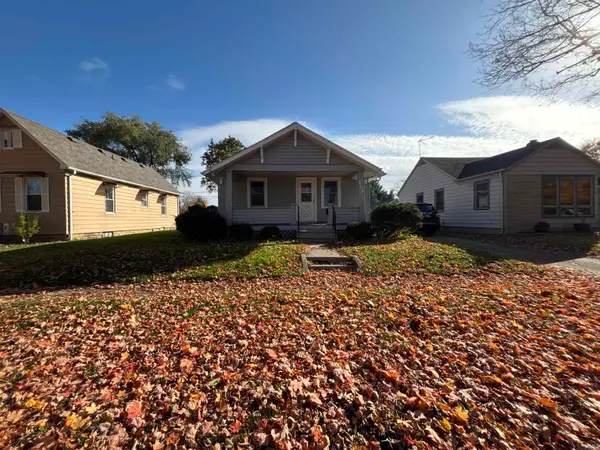 $134,900Active2 beds 1 baths912 sq. ft.
712 S Indiana Avenue, Auburn, IN 46706
MLS# 202645270Listed by: SCHEERER MCCULLOCH REAL ESTATE 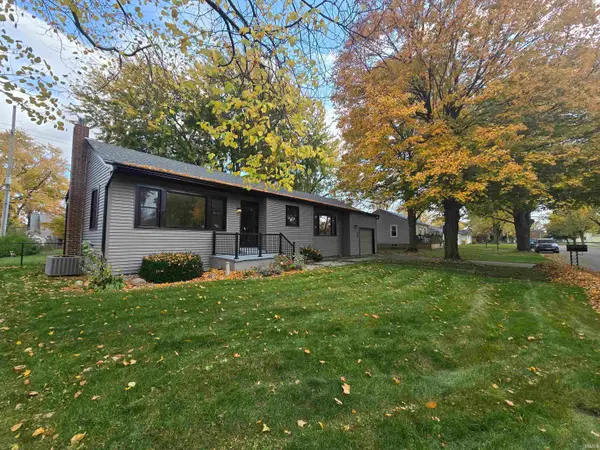 $189,900Pending2 beds 1 baths1,320 sq. ft.
612 Phillip Street, Auburn, IN 46706
MLS# 202645230Listed by: CASH FOR KEYS, LLC- New
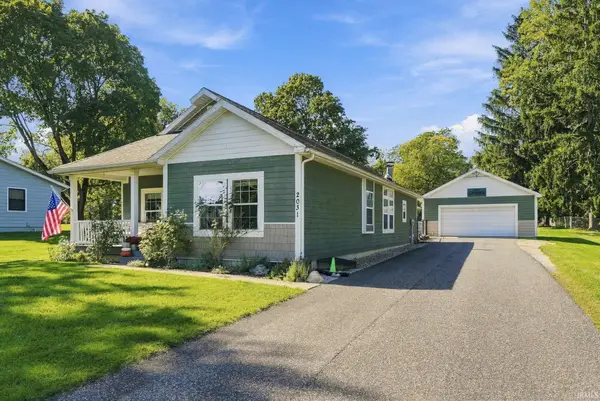 $269,900Active3 beds 2 baths1,680 sq. ft.
2031 Bradford Drive, Auburn, IN 46706
MLS# 202645208Listed by: KELLER WILLIAMS REALTY GROUP - New
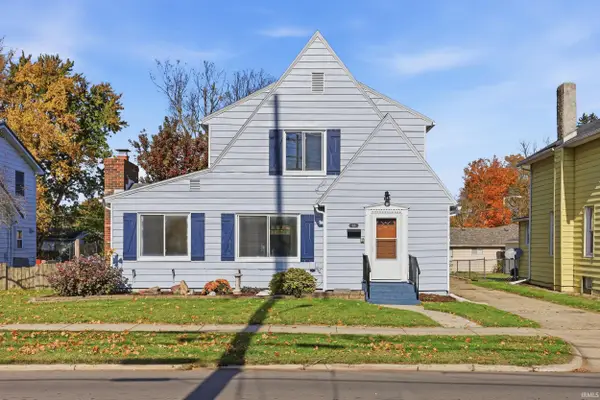 $239,900Active3 beds 2 baths2,030 sq. ft.
318 North Street, Auburn, IN 46706
MLS# 202645105Listed by: WIBLE REALTY - New
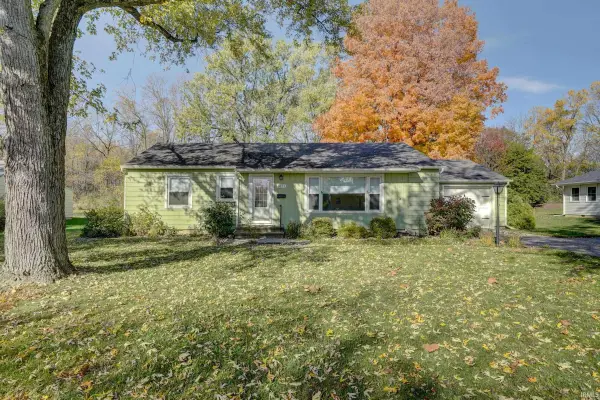 $209,900Active3 beds 1 baths1,144 sq. ft.
1031 N Van Buren Street, Auburn, IN 46706
MLS# 202644964Listed by: NORTH EASTERN GROUP REALTY


Protect your home and budget from life's surprises with an Assurant Home Warranty, backed by a partner that supports you through every step of homeownership. Explore Plans.
© 2026 Better Homes and Gardens Real Estate LLC. An Anywhere Real Estate company. All rights reserved. Better Homes and Gardens® Real Estate is a registered trademark owned by Meredith Operations Corporation, licensed to Better Homes and Gardens Real Estate LLC and used with permission. Better Homes and Gardens Real Estate LLC fully supports the principles of the Fair Housing Act and the Equal Opportunity Act. Listing information is deemed reliable but is not guaranteed accurate.
Each office is independently owned and operated.
Any services or products provided by third parties are not provided by, affiliated with or related to Better Homes and Gardens Real Estate LLC, or its affiliated companies.