
1217 Quail Run, Auburn, IN 46706
Local realty services provided by:Better Homes and Gardens Real Estate Connections
1217 Quail Run,Auburn, IN 46706
$239,900
- 3 Beds
- 2 Baths
- 1,140 sq. ft.
- Single family
- Active
Listed by: stacy dailey, kelly york, stacy daileyCell: 260-908-2753
Office: north eastern group realty
MLS#:202639868
Source:Indiana Regional MLS
Price summary
- Price:$239,900
- Price per sq. ft.:$210.44
About this home
Welcome to 1217 Quail Run in Auburn! Situated on a spacious .5-acre lot, this well-maintained 3-bedroom, 2-full-bath home offers comfortable one-level living with a 2-car attached garage. A welcoming entry accented with wainscoting sets the tone as you step inside. The large great room provides plenty of space to gather and relax, while an abundance of natural light throughout the home creates a bright and inviting atmosphere. The primary bedroom features a walk-in closet, and the bedrooms have newer carpet. The kitchen offers laminate countertops, a composite sink, newer faucet, stainless steel appliances, and a new refrigerator. Plantation blinds add a finished touch throughout the home. Several major updates have already been completed, including the roof, furnace, and central air in 2019, along with a new front door in 2018. Additional features include 200-amp electrical service, a gas water heater, owned water softener, and water filtration system. Pull-down stairs provide easy access to the partially floored attic for additional storage. Step outside to enjoy the oversized patio, beautiful landscaping, storage shed, and remote-controlled awning, creating a wonderful space for relaxing or entertaining. With its spacious half-acre setting, bright interior, large great room, numerous updates, and plenty of storage, 1217 Quail Run is ready to welcome its next owner!...
Contact an agent
Home facts
- Year built:1995
- Subdivision & Development:Pheasant Run
- Listing ID #:202639868
- Added:1 day(s) ago
- Updated:September 25, 2026 at 10:48 PM
Rooms and interior
- Bedrooms:3
- Total bathrooms:2
- Full bathrooms:2
- Rooms Total:6
- Flooring:Carpet, Vinyl
- Kitchen Description:Breakfast Bar, Dishwasher, Microwave, On Main Level, Oven-Electric, Range-Electric, Range/Oven Hookup, Refrigerator
- Basement Description:Slab
- Living area:1,140 sq. ft.
Heating and cooling
- Cooling:Central Air
- Heating:Forced Air, Gas
Structure and exterior
- Roof:Asphalt
- Year built:1995
- Building area:1,140 sq. ft.
- Lot area:0.5 Acres
- Lot Features:Level
- Architectural Style:One Story, Ranch
- Construction Materials:Stone, Vinyl
- Exterior Features:Landscaped, Patio Open, Porch Covered
- Levels:1 Story
Schools
- High school:Dekalb
- Middle school:Dekalb
- Elementary school:J.R. Watson
Utilities
- Water:City
- Sewer:City
Finances and disclosures
- Price:$239,900
- Price per sq. ft.:$210.44
- Tax amount:$1,540
Features and amenities
- Laundry features:Dryer Hook Up Electric
- Amenities:Attic Pull Down Stairs, Ceilings-Vaulted, Closet(s) Walk-in, Countertops-Laminate, Garage Door Opener
Parking
- Parking description:Attached, Concrete Driveway, Off Street Parking
- Garage spaces:2
New listings near 1217 Quail Run
- Coming Soon
 $574,900Coming Soon4 beds 4 baths3,969 sq. ft.
1124 Essex Drive, Auburn, IN 46706
MLS# 202639250Listed by: CENTURY 21 BRADLEY REALTY, INC - New
 $415,000Active4 beds 2 baths1,523 sq. ft.
5094 County Road 54, Auburn, IN 46706
MLS# 202639902Listed by: HOSLER REALTY INC - New
 $274,900Active3 beds 2 baths1,620 sq. ft.
1401 Davidson Court, Auburn, IN 46706
MLS# 202639728Listed by: CENTURY 21 BRADLEY REALTY, INC - New
 $749,900Active5 beds 4 baths3,320 sq. ft.
5990 Menza Drive, Auburn, IN 46706
MLS# 202639648Listed by: CENTURY 21 BRADLEY REALTY, INC - Open Sat, 12 to 3pmNew
 $620,000Active5 beds 3 baths2,867 sq. ft.
19031 Ringo Road, Auburn, IN 46706
MLS# 202639517Listed by: YOUR HOMEGIRL REALTY, LLC - New
 $375,000Active3 beds 2 baths2,104 sq. ft.
200 Hunters Ridge, Auburn, IN 46706
MLS# 202639494Listed by: PERFECT LOCATION REALTY - New
 $233,000Active3 beds 3 baths2,364 sq. ft.
109 Washington Street, Auburn, IN 46706
MLS# 202639368Listed by: RE/MAX RESULTS - Open Sun, 12 to 2pm
 $249,900Pending3 beds 2 baths1,366 sq. ft.
1312 Elm Street, Auburn, IN 46706
MLS# 202639199Listed by: REGAN & FERGUSON GROUP - New
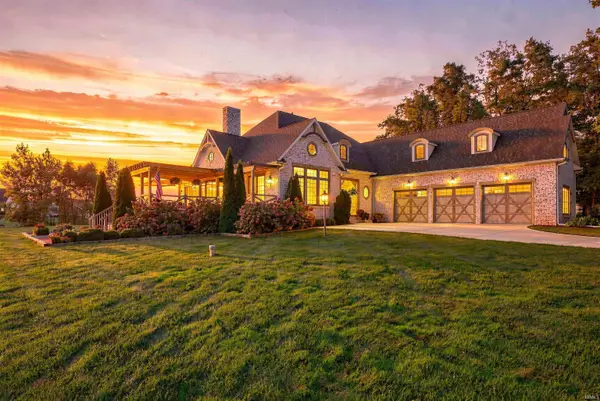 $950,000Active5 beds 4 baths4,982 sq. ft.
5933 Deer Hollow Road, Auburn, IN 46706
MLS# 202638926Listed by: COLDWELL BANKER REAL ESTATE GR


Protect your home and budget from life's surprises with an Assurant Home Warranty, backed by a partner that supports you through every step of homeownership. Explore Plans.
© 2026 Better Homes and Gardens Real Estate LLC. An Anywhere Real Estate company. All rights reserved. Better Homes and Gardens® Real Estate is a registered trademark owned by Meredith Operations Corporation, licensed to Better Homes and Gardens Real Estate LLC and used with permission. Better Homes and Gardens Real Estate LLC fully supports the principles of the Fair Housing Act and the Equal Opportunity Act. Listing information is deemed reliable but is not guaranteed accurate.
Each office is independently owned and operated.
Any services or products provided by third parties are not provided by, affiliated with or related to Better Homes and Gardens Real Estate LLC, or its affiliated companies.