
1409 Willow Drive, Auburn, IN 46706
Local realty services provided by:Better Homes and Gardens Real Estate Connections
1409 Willow Drive,Auburn, IN 46706
$293,500
- 4 Beds
- 2 Baths
- - sq. ft.
- Single family
- Sold
Listed by: rebecca maldeney, rebecca maldeneycell: 260-570-5894
Office: indiana real estate
MLS#:202634523
Source:Indiana Regional MLS
Sorry, we are unable to map this address
Price summary
- Price:$293,500
About this home
What an opportunity! Great home in a great location at a great price. Welcome to this beautiful 4-bedroom, 2-bath home in the desirable Valley Park Addition! This spacious property offers plenty of room to relax, entertain, and enjoy everyday living. The inviting interior features a vaulted ceiling, gas-log fireplace, loft area, and a wonderful 3-season room that provides additional living space and a great place to enjoy the outdoors. The kitchen features a tile backsplash and the appliances are included. The main bedroom offers a private en-suite bathroom complete with a walk-in shower. Outside, you'll find a new roof, a 2-car attached garage, plus an impressive 12' x 13' attached workshop area—perfect for projects, hobbies, or extra storage. The property also includes a 14' x 18' shed equipped with cabinets and workbenches, providing even more workspace and storage. This one has so much to offer!
Contact an agent
Home facts
- Year built:1987
- Subdivision & Development:Valley Park
- Listing ID #:202634523
- Added:47 day(s) ago
- Updated:October 10, 2026 at 07:16 AM
Rooms and interior
- Bedrooms:4
- Total bathrooms:2
- Full bathrooms:2
- Rooms Total:11
- Flooring:Carpet, Laminate
- Dining Description:Main Level
- Kitchen Description:Dishwasher, Microwave, On Main Level, Range-Electric, Refrigerator
- Basement Description:Slab
Heating and cooling
- Cooling:Central Air
- Heating:Forced Air, Gas
Structure and exterior
- Roof:Dimensional Shingles
- Year built:1987
- Lot Features:Level
- Architectural Style:One and Half Story
- Construction Materials:Brick, Vinyl
- Exterior Features:Porch Covered, Porch Screened
- Levels:1 1/2 Stories
Schools
- High school:Dekalb
- Middle school:Dekalb
- Elementary school:J.R. Watson
Utilities
- Water:City
- Sewer:City
Finances and disclosures
- Price:$293,500
- Tax amount:$2,856
Features and amenities
- Laundry features:Main Floor Laundry
- Amenities:Ceilings-Vaulted, Double Pane Windows, Garage Door Opener, Great Room, Workshop
Parking
- Parking description:Attached
- Garage spaces:2
New listings near 1409 Willow Drive
- Coming Soon
 $875,000Coming Soon4 beds 4 baths4,082 sq. ft.
3558 Braveheart Circle, Auburn, IN 46706
MLS# 202641521Listed by: NORTH EASTERN GROUP REALTY - New
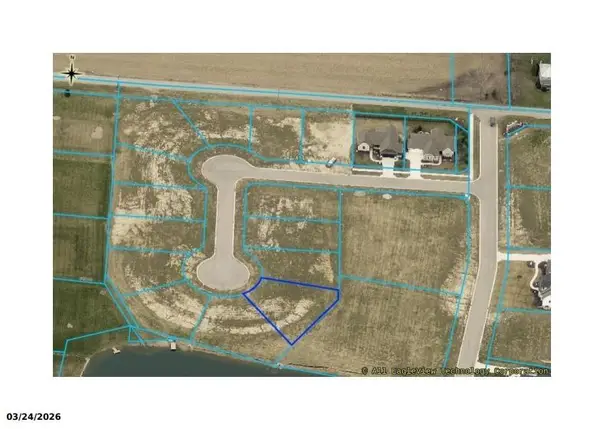 $84,000Active0.28 Acres
6539 White Willow Lane, Auburn, IN 46706
MLS# 202642025Listed by: NOLL TEAM REAL ESTATE - New
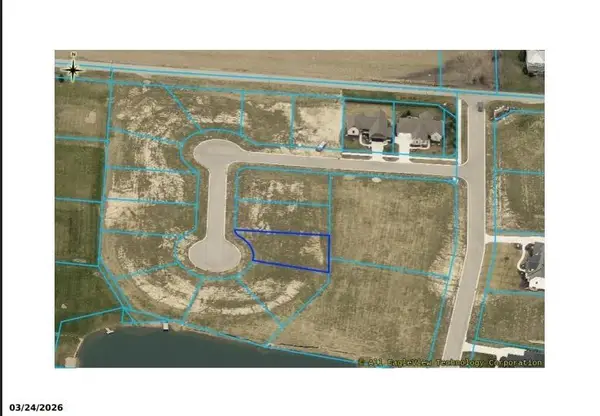 $74,000Active0.23 Acres
6535 White Willow Lane, Auburn, IN 46706
MLS# 202642028Listed by: NOLL TEAM REAL ESTATE - New
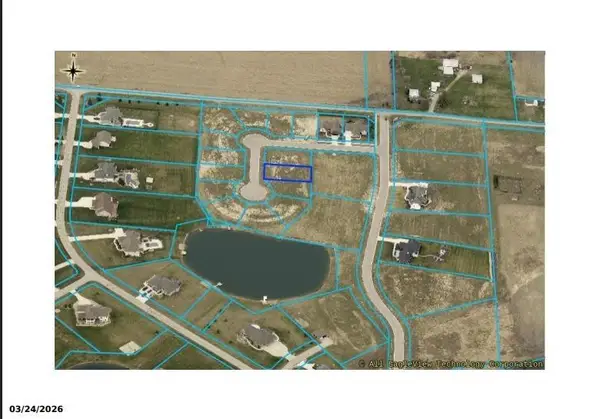 $74,000Active0.25 Acres
6529 White Willow Lane, Auburn, IN 46706
MLS# 202642031Listed by: NOLL TEAM REAL ESTATE - New
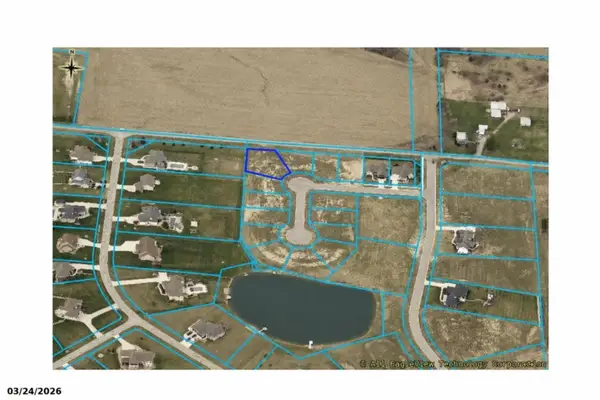 $74,000Active0.38 Acres
2541 Pine Straw Drive, Auburn, IN 46706
MLS# 202642043Listed by: NOLL TEAM REAL ESTATE - New
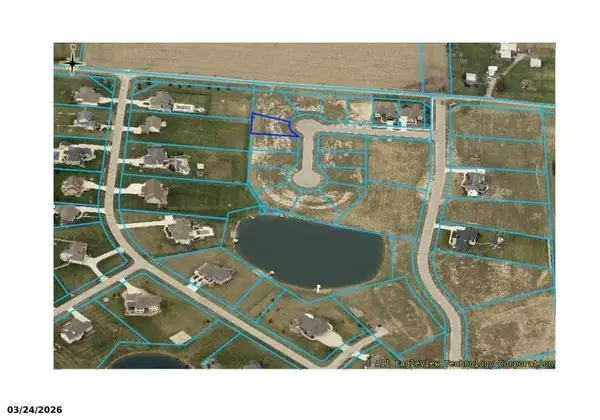 $79,900Active0.24 Acres
6520 White Willow Lane, Auburn, IN 46706
MLS# 202642002Listed by: NOLL TEAM REAL ESTATE - New
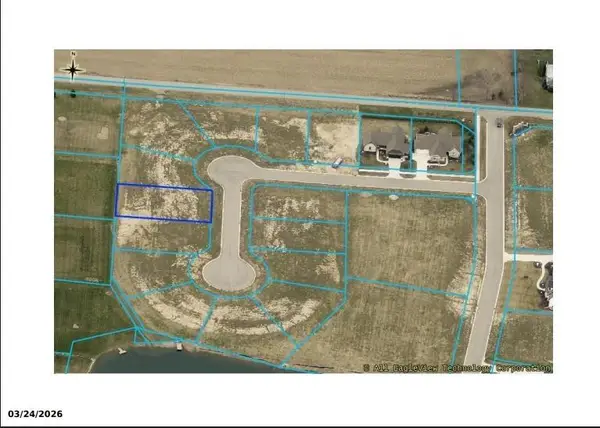 $79,900Active0.27 Acres
6526 White Willow Lane, Auburn, IN 46706
MLS# 202642004Listed by: NOLL TEAM REAL ESTATE - New
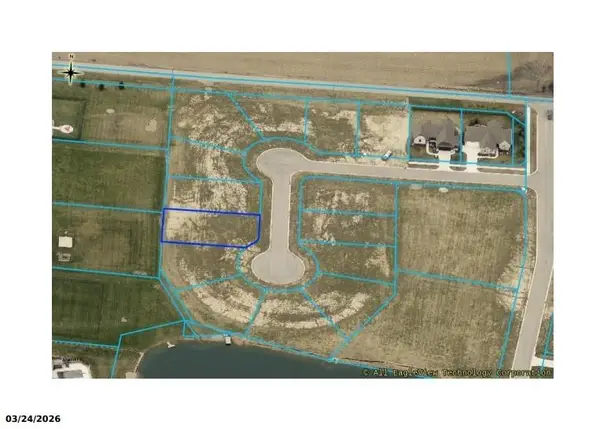 $79,900Active0.26 Acres
6530 White Willow Lane, Auburn, IN 46706
MLS# 202642006Listed by: NOLL TEAM REAL ESTATE - New
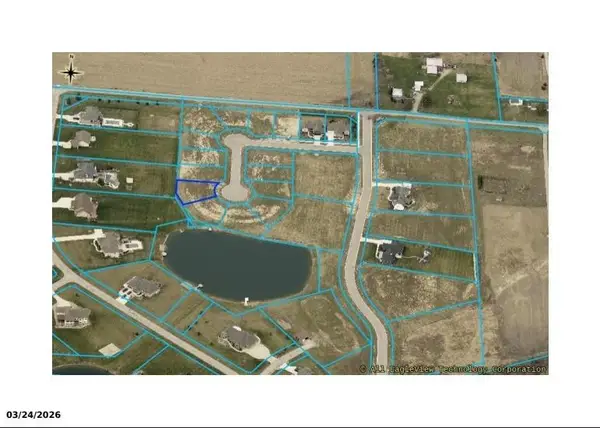 $79,900Active0.24 Acres
6536 White Willow Lane, Auburn, IN 46706
MLS# 202642010Listed by: NOLL TEAM REAL ESTATE - New
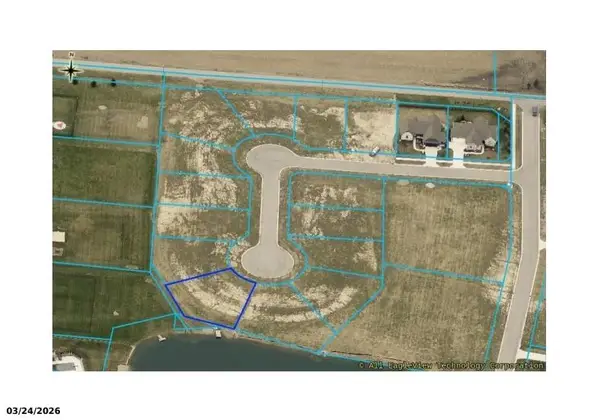 $90,000Active0.27 Acres
6540 White Willow Lane, Auburn, IN 46706
MLS# 202642014Listed by: NOLL TEAM REAL ESTATE


Protect your home and budget from life's surprises with an Assurant Home Warranty, backed by a partner that supports you through every step of homeownership. Explore Plans.
© 2026 Better Homes and Gardens Real Estate LLC. An Anywhere Real Estate company. All rights reserved. Better Homes and Gardens® Real Estate is a registered trademark owned by Meredith Operations Corporation, licensed to Better Homes and Gardens Real Estate LLC and used with permission. Better Homes and Gardens Real Estate LLC fully supports the principles of the Fair Housing Act and the Equal Opportunity Act. Listing information is deemed reliable but is not guaranteed accurate.
Each office is independently owned and operated.
Any services or products provided by third parties are not provided by, affiliated with or related to Better Homes and Gardens Real Estate LLC, or its affiliated companies.