
2018 Greyson Drive, Auburn, IN 46706
Local realty services provided by:Better Homes and Gardens Real Estate Connections
Listed by: tammy johnsoncell: 260-667-7636
Office: re/max results
MLS#:202629455
Source:Indiana Regional MLS
Price summary
- Price:$290,900
- Price per sq. ft.:$158.79
About this home
Welcome to Mason Village! Enjoy the perfect blend of convenience and peaceful living in this beautiful home located on the edge of town. With quick access to I-69 and close proximity to shopping, dining, and everyday conveniences, you'll love the country feel while being part of an upscale neighborhood.This well-maintained home features 3 bedrooms, 2.5 bathrooms, and a spacious, functional layout. The main level layout includes a welcoming living room, a cozy family room with a fireplace, and an open-concept dining and kitchen area that's perfect for entertaining. Sliding glass doors lead out to a patio and fully fenced backyard overlooking a peaceful water view, creating the perfect indoor-outdoor flow to relax, play, or host gatherings. Upstairs, you'll find all three bedrooms along with the conveniently located laundry room. The spacious primary suite features a private, full bathroom, while a second full bath serves the additional bedrooms. A versatile loft area provides the ideal space for a home office, playroom, media room, or additional living area to fit your lifestyle. Don't miss this opportunity to own a wonderful home in desirable Mason Village, where comfort, convenience, and a scenic setting come together!...
Contact an agent
Home facts
- Year built:2015
- Subdivision & Development:Masons Village
- Listing ID #:202629455
- Added:64 day(s) ago
- Updated:September 24, 2026 at 03:52 PM
Rooms and interior
- Bedrooms:3
- Total bathrooms:3
- Full bathrooms:2
- Rooms Total:9
- Flooring:Carpet, Laminate
- Kitchen Description:Breakfast Bar, Dishwasher, Kitchen Island, Microwave, On Main Level, Range-Electric, Refrigerator
- Basement Description:Slab
- Living area:1,832 sq. ft.
Heating and cooling
- Cooling:Central Air
- Heating:Forced Air, Gas
Structure and exterior
- Roof:Asphalt
- Year built:2015
- Building area:1,832 sq. ft.
- Lot area:0.18 Acres
- Lot Features:Level
- Architectural Style:Traditional, Two Story
- Construction Materials:Shingle, Vinyl
- Exterior Features:Landscaped
- Levels:2 Stories
Schools
- High school:Dekalb
- Middle school:Dekalb
- Elementary school:Country Meadow
Utilities
- Water:City
- Sewer:City
Finances and disclosures
- Price:$290,900
- Price per sq. ft.:$158.79
- Tax amount:$1,961
Features and amenities
- Laundry features:Dryer Hook Up Gas/Electric, On Upper Level
- Amenities:Ceiling-9+, Closet(s) Walk-in, Crown Molding, Garage Door Opener, Six Panel Doors
Parking
- Parking description:Asphalt Driveway, Attached
- Garage spaces:2
New listings near 2018 Greyson Drive
- Coming Soon
 $574,900Coming Soon4 beds 4 baths3,969 sq. ft.
1124 Essex Drive, Auburn, IN 46706
MLS# 202639250Listed by: CENTURY 21 BRADLEY REALTY, INC - Open Sat, 12 to 3pmNew
 $620,000Active5 beds 3 baths2,867 sq. ft.
19031 Ringo Road, Auburn, IN 46706
MLS# 202639517Listed by: YOUR HOMEGIRL REALTY, LLC - New
 $375,000Active3 beds 2 baths2,104 sq. ft.
200 Hunters Ridge, Auburn, IN 46706
MLS# 202639494Listed by: PERFECT LOCATION REALTY - New
 $233,000Active3 beds 3 baths2,364 sq. ft.
109 Washington Street, Auburn, IN 46706
MLS# 202639368Listed by: RE/MAX RESULTS - Open Sun, 12 to 2pm
 $249,900Pending3 beds 2 baths1,366 sq. ft.
1312 Elm Street, Auburn, IN 46706
MLS# 202639199Listed by: REGAN & FERGUSON GROUP - New
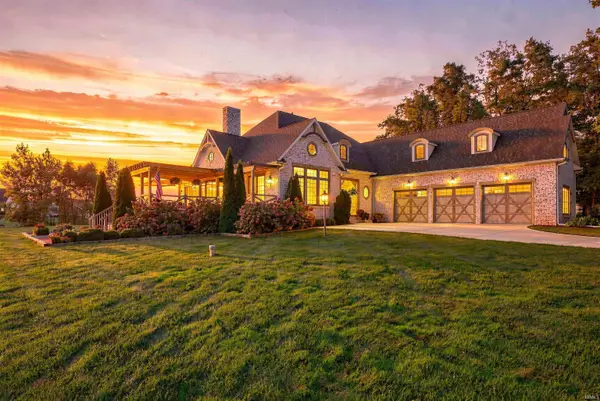 $950,000Active5 beds 4 baths4,982 sq. ft.
5933 Deer Hollow Road, Auburn, IN 46706
MLS# 202638926Listed by: COLDWELL BANKER REAL ESTATE GR - New
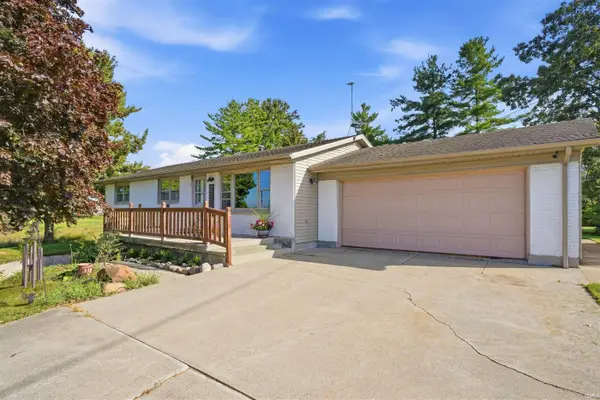 $349,500Active4 beds 3 baths2,048 sq. ft.
4356 County Road 60, Auburn, IN 46706
MLS# 202638869Listed by: CENTURY 21 BRADLEY REALTY, INC - Open Sat, 10am to 2pmNew
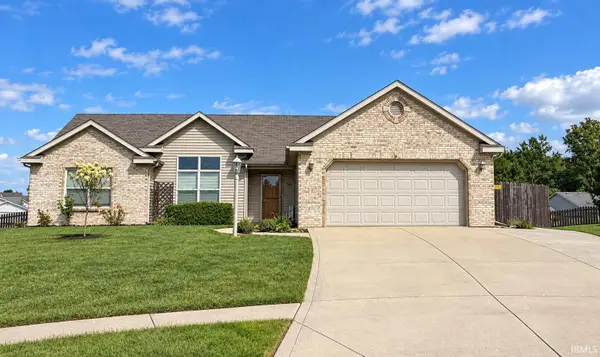 $289,900Active3 beds 2 baths1,583 sq. ft.
1504 Summerset Ridge Drive, Auburn, IN 46706
MLS# 202638761Listed by: ADT REALTY - New
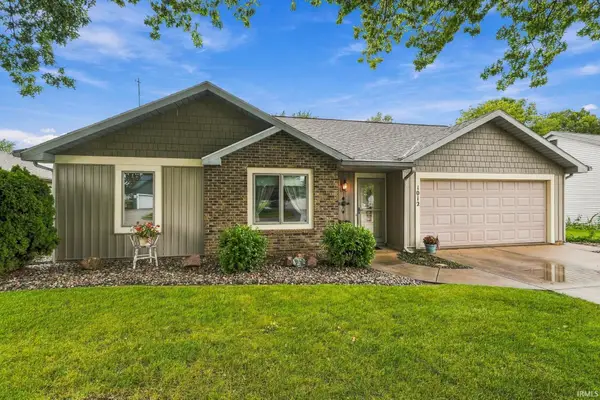 $249,900Active3 beds 2 baths1,280 sq. ft.
1012 Elm Street, Auburn, IN 46706
MLS# 202638667Listed by: STERLING REALTY ADVISORS 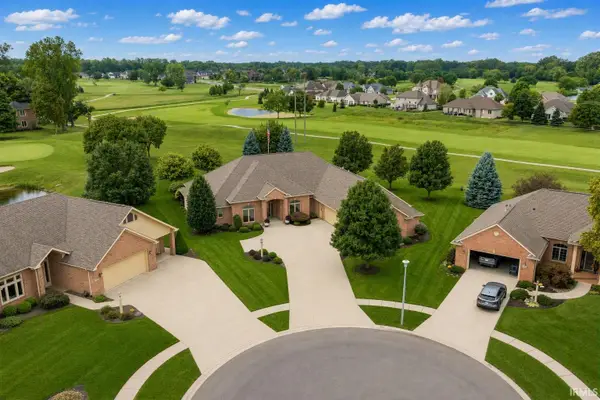 $639,900Pending2 beds 3 baths3,172 sq. ft.
1802 Bent Tree Court, Auburn, IN 46706
MLS# 202638630Listed by: CENTURY 21 BRADLEY REALTY, INC


Protect your home and budget from life's surprises with an Assurant Home Warranty, backed by a partner that supports you through every step of homeownership. Explore Plans.
© 2026 Better Homes and Gardens Real Estate LLC. An Anywhere Real Estate company. All rights reserved. Better Homes and Gardens® Real Estate is a registered trademark owned by Meredith Operations Corporation, licensed to Better Homes and Gardens Real Estate LLC and used with permission. Better Homes and Gardens Real Estate LLC fully supports the principles of the Fair Housing Act and the Equal Opportunity Act. Listing information is deemed reliable but is not guaranteed accurate.
Each office is independently owned and operated.
Any services or products provided by third parties are not provided by, affiliated with or related to Better Homes and Gardens Real Estate LLC, or its affiliated companies.