
204 Steeplechase Drive, Auburn, IN 46706
Local realty services provided by:Better Homes and Gardens Real Estate Connections
204 Steeplechase Drive,Auburn, IN 46706
$335,000
- 3 Beds
- 2 Baths
- - sq. ft.
- Single family
- Sold
Listed by: tamra stier, tamra stier
Office: rockfield realty group
MLS#:202615614
Source:Indiana Regional MLS
Sorry, we are unable to map this address
Price summary
- Price:$335,000
About this home
Beautiful quality custom brick ranch loaded with upgraded amenities! Two-way foyer, 3-bedroom, 2 full bath home features a spacious layout with a desirable split-bedroom floor plan. The main bedroom includes a walk-in closet and private bath for added comfort and convenience. The living room features a stunning floor-to-ceiling entertainment center with fireplace and custom wood surround, complemented by wider wood trim and six-panel stained doors throughout. The home offers four pocket doors and heated kitchen floor for functionality. The large family room is filled with natural light from oversized windows. Other features are ceiling fans, abundant recessed lighting, and an updated roof that is only 7 years old. The oversized three-bay garage is fully equipped with pegboard storage, floor drain, wash sink, and a floored attic for extra storage.. Great location with a country feel and yet near downtown Auburn, the Hospital, stores, small town shops, and Hwy 69 for convenience to other surrounding Cities, Towns, and Lakes....
Contact an agent
Home facts
- Year built:2000
- Subdivision & Development:Hunters Glen
- Listing ID #:202615614
- Added:160 day(s) ago
- Updated:October 08, 2026 at 07:17 AM
Rooms and interior
- Bedrooms:3
- Total bathrooms:2
- Full bathrooms:2
- Rooms Total:10
- Flooring:Carpet, Tile
- Dining Description:Main Level
- Kitchen Description:Cooktop-Gas, Dishwasher, Microwave, On Main Level, Range-Gas, Range/Oven-Dual Fuel, Refrigerator
- Basement Description:Slab
Heating and cooling
- Cooling:Central Air
- Heating:Forced Air
Structure and exterior
- Year built:2000
- Lot Features:Level
- Architectural Style:One Story, Ranch
- Construction Materials:Brick, Vinyl
- Exterior Features:Landscaped
- Levels:1 Story
Schools
- High school:Dekalb
- Middle school:Dekalb
- Elementary school:J.R. Watson
Utilities
- Water:City
- Sewer:City
Finances and disclosures
- Price:$335,000
- Tax amount:$2,673
Features and amenities
- Laundry features:Main Floor Laundry
- Amenities:Ceiling-Tray, Pocket Doors
Parking
- Parking description:Attached, Concrete Driveway
- Garage spaces:3
New listings near 204 Steeplechase Drive
- Coming Soon
 $875,000Coming Soon4 beds 4 baths4,082 sq. ft.
3558 Braveheart Circle, Auburn, IN 46706
MLS# 202641521Listed by: NORTH EASTERN GROUP REALTY - Coming Soon
 $429,900Coming Soon3 beds 2 baths1,852 sq. ft.
1308 Troon Court, Auburn, IN 46706
MLS# 202641272Listed by: CENTURY 21 BRADLEY REALTY, INC - New
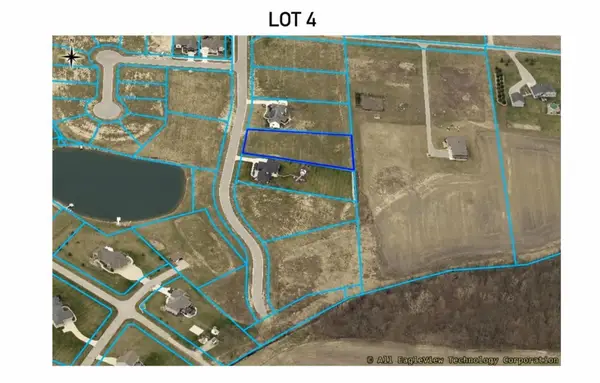 $147,000Active1 Acres
6545 Stonebridge Boulevard, Auburn, IN 46706
MLS# 202641634Listed by: NOLL TEAM REAL ESTATE - New
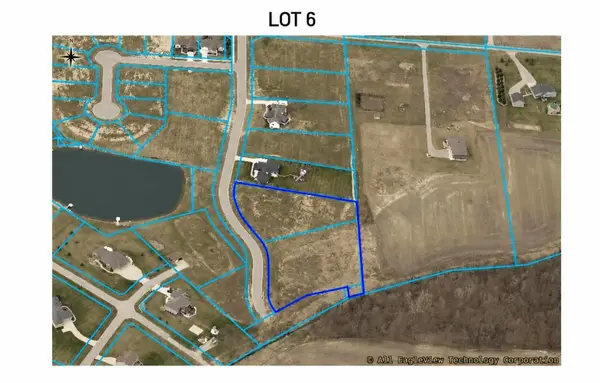 $172,000Active1.3 Acres
6575 Stonebridge Boulevard, Auburn, IN 46706
MLS# 202641636Listed by: NOLL TEAM REAL ESTATE - New
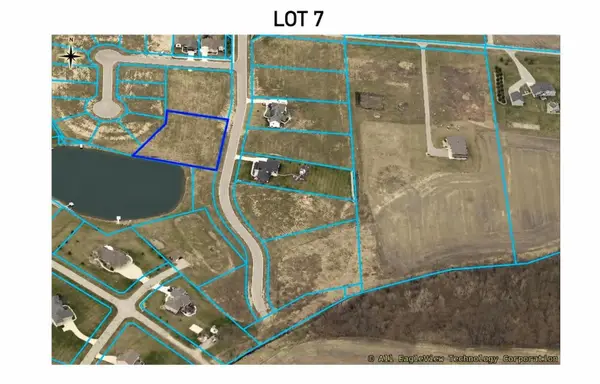 $155,000Active1.07 Acres
6550 Stonebridge Boulevard, Auburn, IN 46706
MLS# 202641640Listed by: NOLL TEAM REAL ESTATE - New
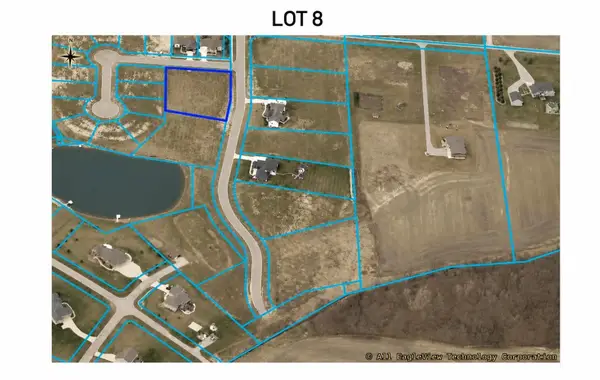 $136,000Active1.01 Acres
6540 Stonebridge Boulevard, Auburn, IN 46706
MLS# 202641641Listed by: NOLL TEAM REAL ESTATE - New
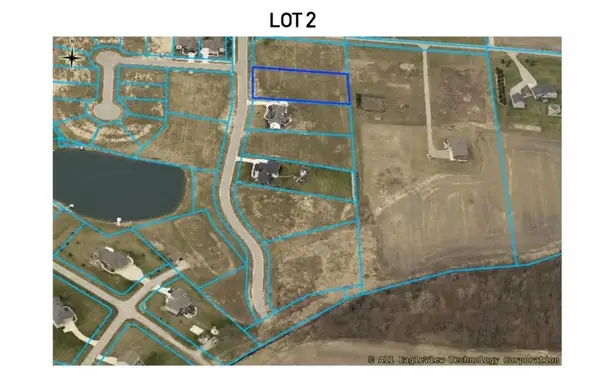 $140,000Active1 Acres
6525 Stonebridge Boulevard, Auburn, IN 46706
MLS# 202641633Listed by: NOLL TEAM REAL ESTATE - New
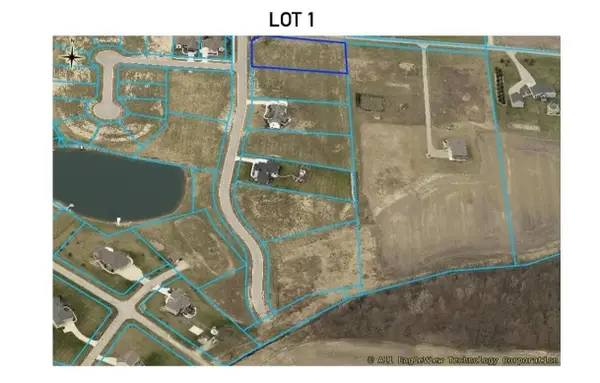 $129,900Active1.03 Acres
6515 Stonebridge Boulevard, Auburn, IN 46706
MLS# 202641499Listed by: NOLL TEAM REAL ESTATE - New
 $229,900Active3 beds 2 baths1,676 sq. ft.
719 E 7th Street, Auburn, IN 46706
MLS# 202641403Listed by: HOSLER REALTY INC - New
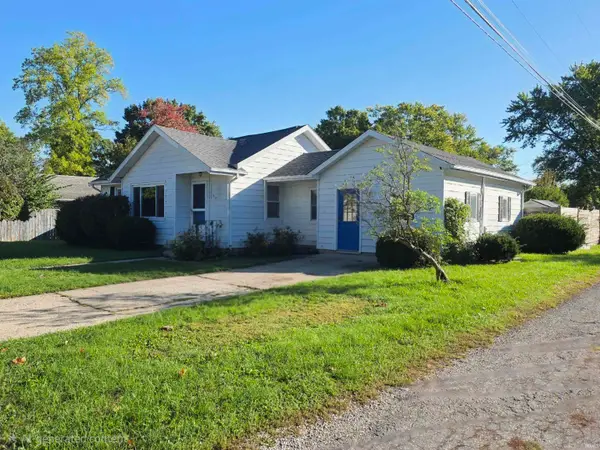 $185,000Active2 beds 2 baths720 sq. ft.
312 N Cleveland Street, Auburn, IN 46706
MLS# 202641213Listed by: NORTH EASTERN GROUP REALTY


Protect your home and budget from life's surprises with an Assurant Home Warranty, backed by a partner that supports you through every step of homeownership. Explore Plans.
© 2026 Better Homes and Gardens Real Estate LLC. An Anywhere Real Estate company. All rights reserved. Better Homes and Gardens® Real Estate is a registered trademark owned by Meredith Operations Corporation, licensed to Better Homes and Gardens Real Estate LLC and used with permission. Better Homes and Gardens Real Estate LLC fully supports the principles of the Fair Housing Act and the Equal Opportunity Act. Listing information is deemed reliable but is not guaranteed accurate.
Each office is independently owned and operated.
Any services or products provided by third parties are not provided by, affiliated with or related to Better Homes and Gardens Real Estate LLC, or its affiliated companies.