
2104 Golfview Drive, Auburn, IN 46706
Local realty services provided by:Better Homes and Gardens Real Estate Connections
Listed by: johanna pardon, johanna pardonCell: 260-445-5640
Office: mike thomas assoc., inc
MLS#:202630029
Source:Indiana Regional MLS
Price summary
- Price:$599,900
- Price per sq. ft.:$261.62
- Monthly HOA dues:$29.17
About this home
OPEN HOUSE October 18, 4-6 PM. Better than new and beautifully upgraded, this exceptional home offers luxury, quality, and effortless living in one of Bridgewater's most sought-after locations. Perfectly positioned on the 14th hole of Bridgewater Golf Course, this meticulously maintained home was built just two years ago and offers beautiful golf course views—with no golf course-view lots remaining for new construction. So many of the extras are already complete, from window treatments and upgraded lighting to beautiful landscaping, saving the next owner both time and added expense. From the moment you step inside, you'll appreciate the soaring ceilings, luxury vinyl plank flooring, upgraded lighting, quartz countertops throughout, and bright, open-concept floor plan. The kitchen is both beautiful and functional with abundant cabinetry, a quartz backsplash, and a spacious walk-in pantry with pocket doors. The great room is truly a showstopper, featuring an impressive 17.5-foot vaulted ceiling and a floor-to-ceiling Indiana limestone fireplace wall with a 48-inch Echelon II gas fireplace. The private primary suite takes full advantage of the setting with beautiful golf course views, a spacious walk-in closet, and an ensuite featuring a tiled walk-in shower and quality finishes throughout. Sliding glass doors open directly from the primary bedroom to a pergola with rolling screens, creating a private outdoor retreat. One of the home's standout features is the incredible screened-in lanai overlooking the 14th hole. Offering an additional 312 square feet of living and entertaining space, the lanai features a dramatic 17.5-foot ceiling, a ceiling fan, large-screen TV, and a wired attic antenna. It's an amazing space to relax, entertain, and enjoy the golf course views. The home's flexible third bedroom is currently designed with French doors and without a closet, making it ideal for an office, den, or additional living space. The third bedroom can easily be converted back to a true bedroom if desired. Completing the home is a spacious 3-car garage, beautiful landscaping, and thoughtful upgrades throughout. With golf course-view lots no longer available, this is a rare opportunity to enjoy the feel of new construction, a premium golf course setting, and the upgrades and finishing touches already in place....
Contact an agent
Home facts
- Year built:2023
- Subdivision & Development:Bridgewater
- Listing ID #:202630029
- Added:101 day(s) ago
- Updated:November 03, 2026 at 06:46 PM
Rooms and interior
- Bedrooms:3
- Total bathrooms:2
- Full bathrooms:2
- Rooms Total:7
- Flooring:Tile, Vinyl
- Kitchen Description:Cooktop-Electric, Dishwasher, Eat-In Kitchen, On Main Level, Oven-Built-In, Range-Electric, Refrigerator
- Basement Description:Slab
- Living area:2,293 sq. ft.
Heating and cooling
- Cooling:Central Air
- Heating:Forced Air
Structure and exterior
- Roof:Shingle
- Year built:2023
- Building area:2,293 sq. ft.
- Lot area:0.36 Acres
- Lot Features:Level
- Architectural Style:Contemporary, One Story
- Construction Materials:Brick, Cedar, Vinyl
- Exterior Features:Landscaped, Patio Covered, Porch Covered, Porch Enclosed, Porch Screened
- Levels:1 Story
Schools
- High school:Dekalb
- Middle school:Dekalb
- Elementary school:J.R. Watson
Utilities
- Water:City
Finances and disclosures
- Price:$599,900
- Price per sq. ft.:$261.62
- Tax amount:$3,740
Features and amenities
- Laundry features:Dryer Hook Up Electric, Main Floor Laundry
- Amenities:Antenna, Attic Pull Down Stairs, Attic Storage, Ceiling-9+, Ceilings-Vaulted, Closet(s) Walk-in, Clubhouse, Countertops-Stone, Detector-Smoke, Garage Door Opener, Golf Course, Great Room, Irrigation System, Pocket Doors, Sidewalks
Parking
- Parking description:Attached, Concrete Driveway
- Garage spaces:3
New listings near 2104 Golfview Drive
- New
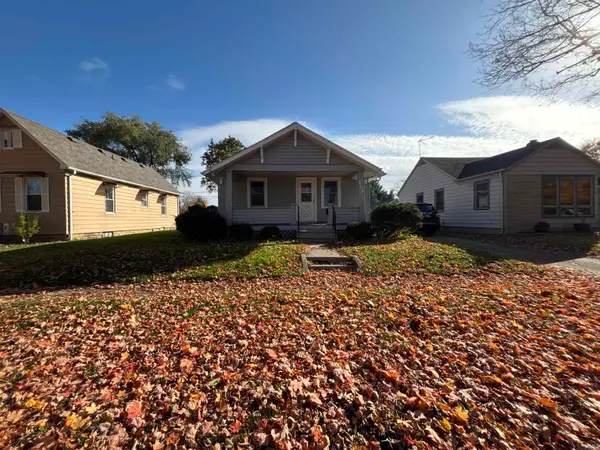 $134,900Active2 beds 1 baths912 sq. ft.
712 S Indiana Avenue, Auburn, IN 46706
MLS# 202645270Listed by: SCHEERER MCCULLOCH REAL ESTATE - New
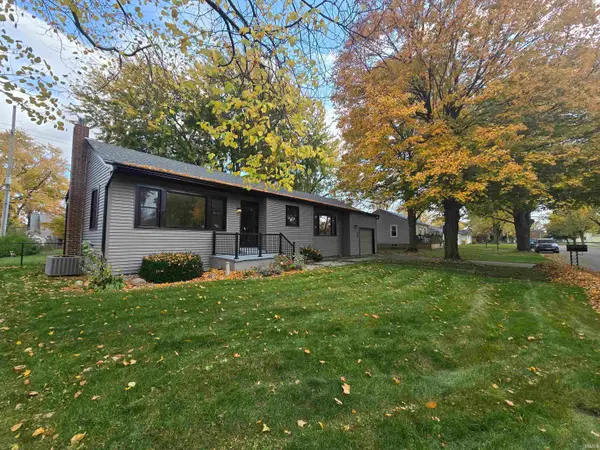 $189,900Active2 beds 1 baths1,320 sq. ft.
612 Phillip Street, Auburn, IN 46706
MLS# 202645230Listed by: CASH FOR KEYS, LLC - New
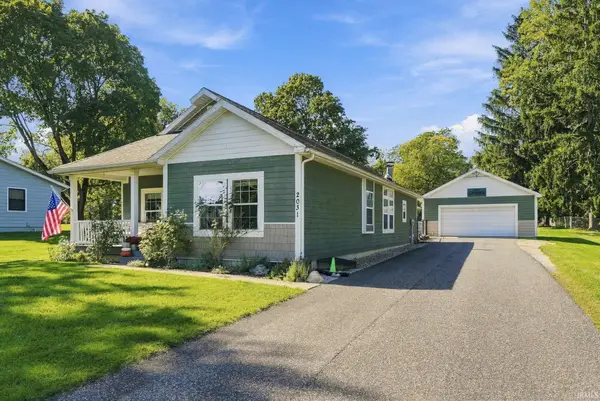 $269,900Active3 beds 2 baths1,680 sq. ft.
2031 Bradford Drive, Auburn, IN 46706
MLS# 202645208Listed by: KELLER WILLIAMS REALTY GROUP - New
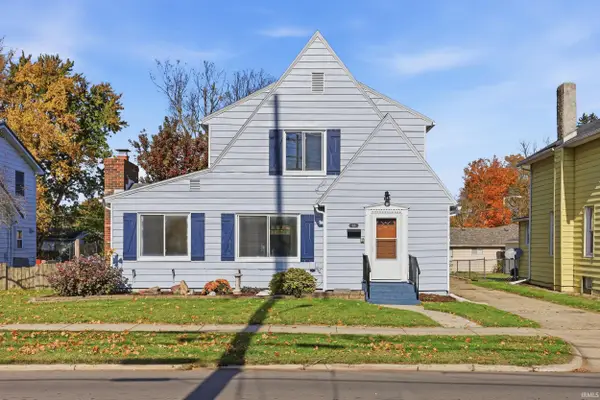 $239,900Active3 beds 2 baths2,030 sq. ft.
318 North Street, Auburn, IN 46706
MLS# 202645105Listed by: WIBLE REALTY - New
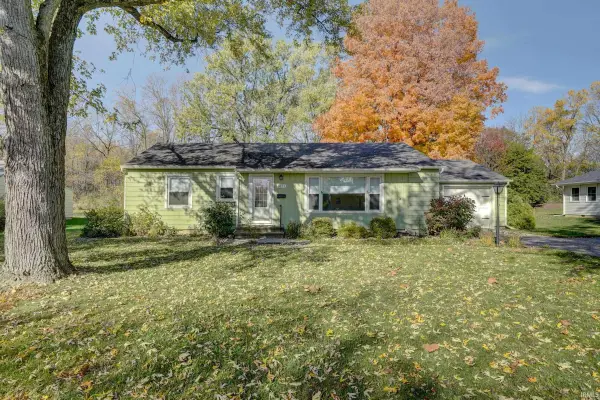 $209,900Active3 beds 1 baths1,144 sq. ft.
1031 N Van Buren Street, Auburn, IN 46706
MLS# 202644964Listed by: NORTH EASTERN GROUP REALTY - New
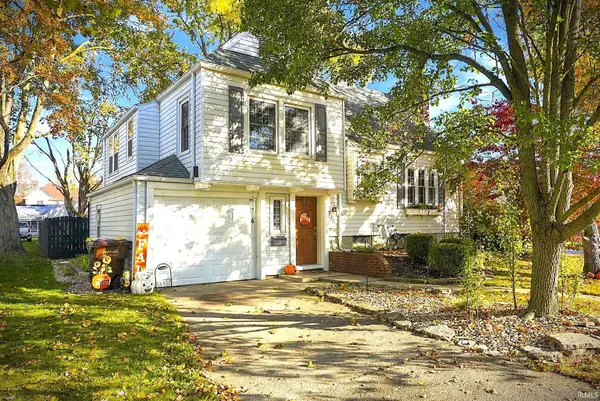 $258,000Active3 beds 2 baths2,698 sq. ft.
716 E 5th Street, Auburn, IN 46706
MLS# 202644746Listed by: CENTURY 21 BRADLEY-ANGOLA - New
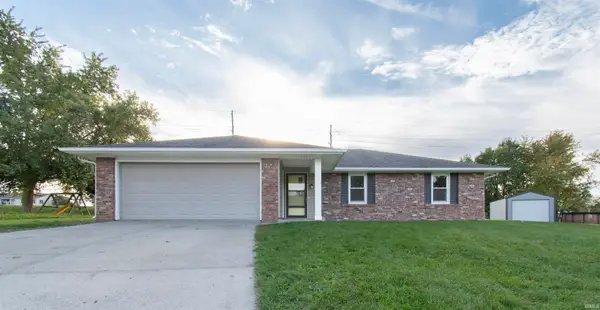 $294,900Active3 beds 2 baths1,444 sq. ft.
1309 Kiblinger Place, Auburn, IN 46706
MLS# 202644506Listed by: HOSLER REALTY INC - New
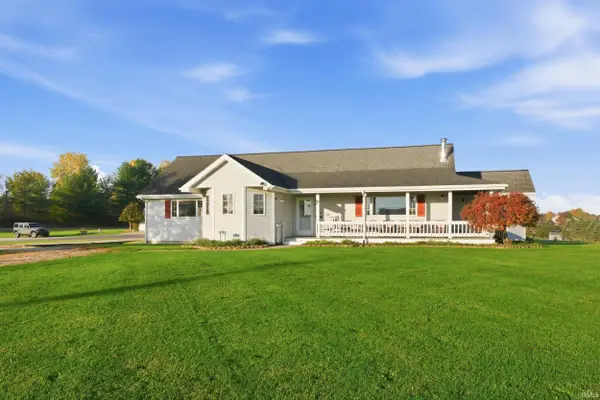 $459,900Active3 beds 2 baths3,410 sq. ft.
5188 County Road 35, Auburn, IN 46706
MLS# 202644479Listed by: MIKE THOMAS ASSOCIATES, INC. - New
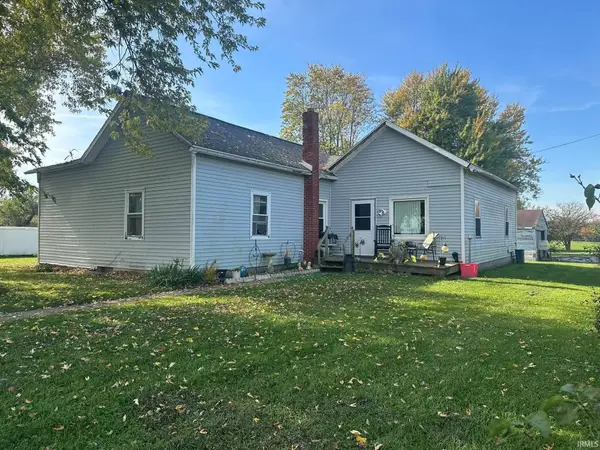 $190,000Active4 beds 1 baths1,728 sq. ft.
5188 County Rd 56 Road, Auburn, IN 46706
MLS# 202644306Listed by: KELLER WILLIAMS REALTY GROUP 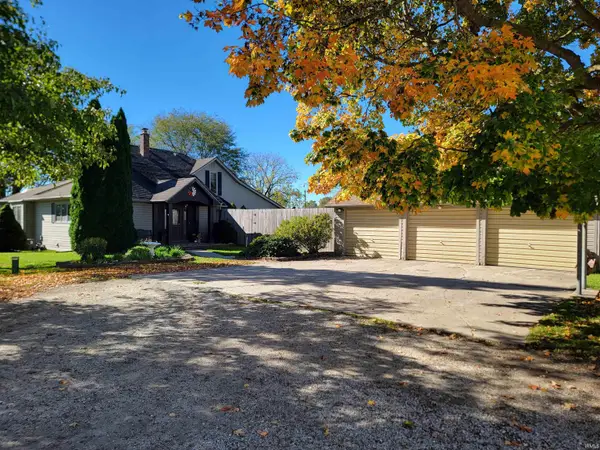 $599,900Active3 beds 2 baths2,965 sq. ft.
4045 State Road 8, Auburn, IN 46706
MLS# 202643870Listed by: INDIANA REAL ESTATE


Protect your home and budget from life's surprises with an Assurant Home Warranty, backed by a partner that supports you through every step of homeownership. Explore Plans.
© 2026 Better Homes and Gardens Real Estate LLC. An Anywhere Real Estate company. All rights reserved. Better Homes and Gardens® Real Estate is a registered trademark owned by Meredith Operations Corporation, licensed to Better Homes and Gardens Real Estate LLC and used with permission. Better Homes and Gardens Real Estate LLC fully supports the principles of the Fair Housing Act and the Equal Opportunity Act. Listing information is deemed reliable but is not guaranteed accurate.
Each office is independently owned and operated.
Any services or products provided by third parties are not provided by, affiliated with or related to Better Homes and Gardens Real Estate LLC, or its affiliated companies.