
327 W 4th Street, Auburn, IN 46706
Local realty services provided by:Better Homes and Gardens Real Estate Connections
327 W 4th Street,Auburn, IN 46706
$219,900
- 3 Beds
- 2 Baths
- 1,488 sq. ft.
- Single family
- Active
Listed by: michelle snyder, michelle snyderCell: 260-615-6289
Office: north eastern group realty
MLS#:202646375
Source:Indiana Regional MLS
Price summary
- Price:$219,900
- Price per sq. ft.:$98.52
About this home
WELCOME HOME TO COMFORT & CHARM! If you’re looking for a home that feels warm, cozy, and inviting, this delightful 3-bedroom, 1.5-bath home may be just what you’ve been waiting for! Step inside to a spacious living room offering plenty of room to relax and unwind. The generously sized kitchen features abundant cabinetry, ample countertop space, and all appliances remain! A separate dining area provides the perfect space to gather and enjoy meals together. You’ll love the enclosed front porch, an ideal spot to sip your morning coffee or simply enjoy a little quiet time. Recent updates within the past year and a half include new carpet, paint, full bathroom remodel, and new water heater. Step outside to enjoy the wonderful privacy-fenced backyard, complete with an updated deck, creating a great space for relaxing or entertaining. A one-car attached garage adds convenience and additional storage. Conveniently located near thriving downtown Auburn, with its charming shops, restaurants, and local attractions. This home offers the perfect combination of comfort, charm, and convenience. Come see for yourself just how easy it would be to feel right at home!...
Contact an agent
Home facts
- Year built:1938
- Subdivision & Development:None
- Listing ID #:202646375
- Added:1 day(s) ago
- Updated:November 12, 2026 at 05:48 AM
Rooms and interior
- Bedrooms:3
- Total bathrooms:2
- Full bathrooms:1
- Rooms Total:6
- Flooring:Carpet, Vinyl
- Dining Description:Main Level
- Kitchen Description:Dishwasher, Microwave, On Main Level, Range-Gas, Refrigerator
- Basement Description:Full Basement, Unfinished
- Living area:1,488 sq. ft.
Heating and cooling
- Cooling:Window
- Heating:Baseboard, Electric, Forced Air, Gas
Structure and exterior
- Roof:Shingle
- Year built:1938
- Building area:1,488 sq. ft.
- Lot area:0.1 Acres
- Lot Features:Level
- Architectural Style:Two Story
- Construction Materials:Vinyl
- Exterior Features:Deck Open, Porch Enclosed
- Levels:2 Stories
Schools
- High school:Dekalb
- Middle school:Dekalb
- Elementary school:McKenney-Harrison
Utilities
- Water:City
- Sewer:City
Finances and disclosures
- Price:$219,900
- Price per sq. ft.:$98.52
- Tax amount:$1,210
Features and amenities
- Laundry features:Main Floor Laundry
- Amenities:Ceiling Fan(s)
Parking
- Parking description:Attached, Concrete Driveway, Off Street Parking
- Garage spaces:1
New listings near 327 W 4th Street
- New
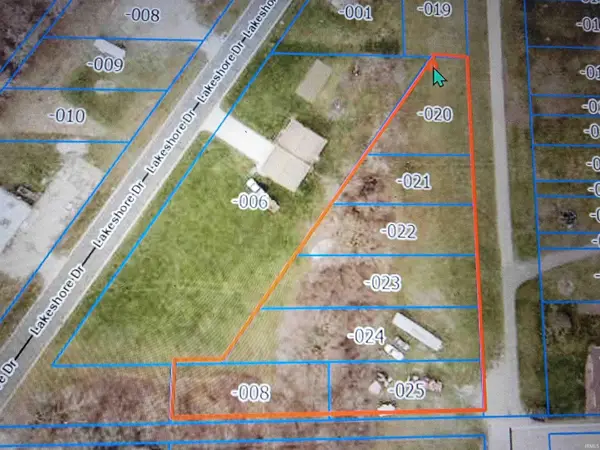 $54,900Active1.2 Acres
0 Park Avenue, Auburn, IN 46706
MLS# 202646377Listed by: INDIANA REAL ESTATE - New
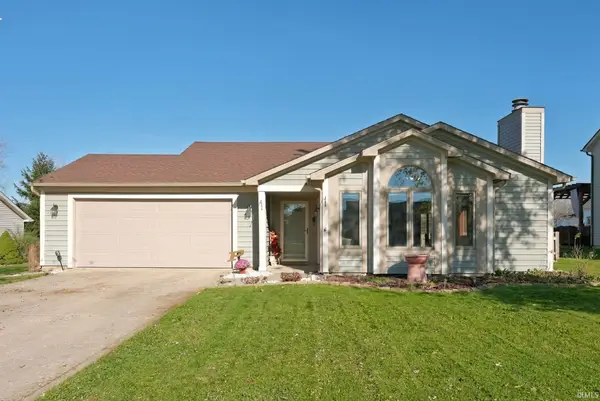 $259,900Active3 beds 2 baths1,307 sq. ft.
206 Hillside Place, Auburn, IN 46706
MLS# 202646333Listed by: NORTH EASTERN GROUP REALTY 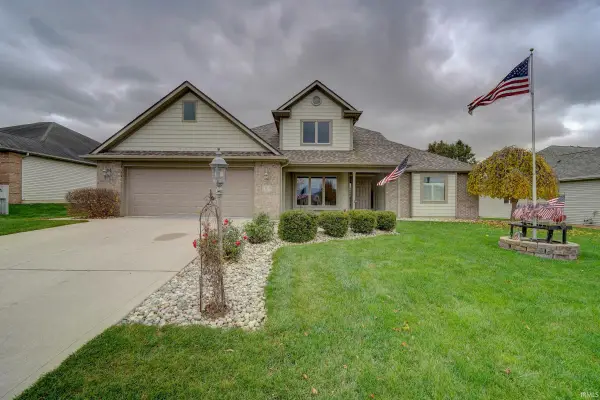 $359,900Pending3 beds 3 baths1,633 sq. ft.
1103 Phaeton Way, Auburn, IN 46706
MLS# 202646203Listed by: NORTH EASTERN GROUP REALTY- New
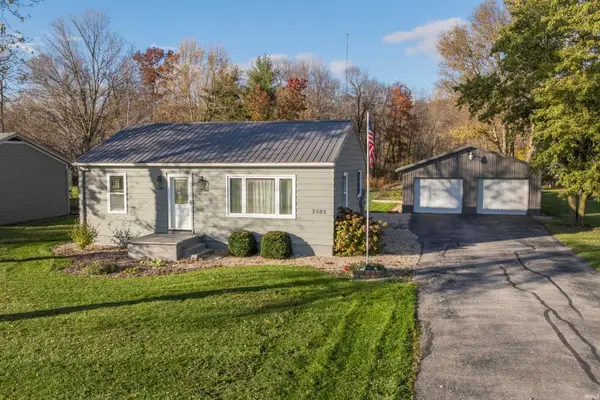 $249,900Active2 beds 1 baths768 sq. ft.
2503 County Road 50 Road, Auburn, IN 46706
MLS# 202646049Listed by: CENTURY 21 BRADLEY REALTY, INC - New
 $279,999Active5 beds 2 baths2,002 sq. ft.
109 Center Street, Auburn, IN 46706
MLS# 202646014Listed by: NORTH EASTERN GROUP REALTY - New
 $239,900Active3 beds 2 baths1,977 sq. ft.
811 Midway Drive, Auburn, IN 46706
MLS# 202646003Listed by: CENTURY 21 BRADLEY REALTY, INC 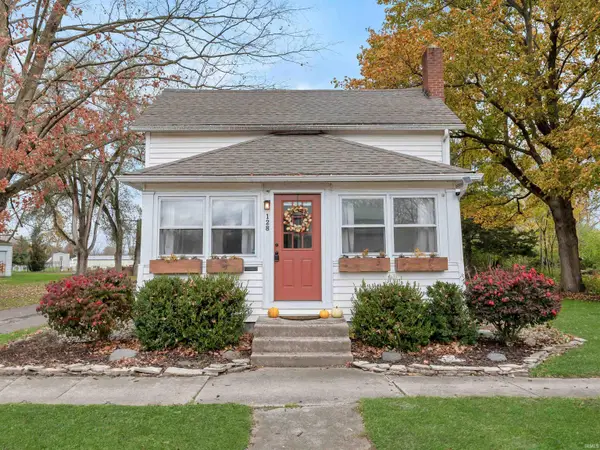 $225,000Pending3 beds 1 baths1,318 sq. ft.
128 Madison Street, Auburn, IN 46706
MLS# 202645949Listed by: CENTURY 21 BRADLEY REALTY, INC- New
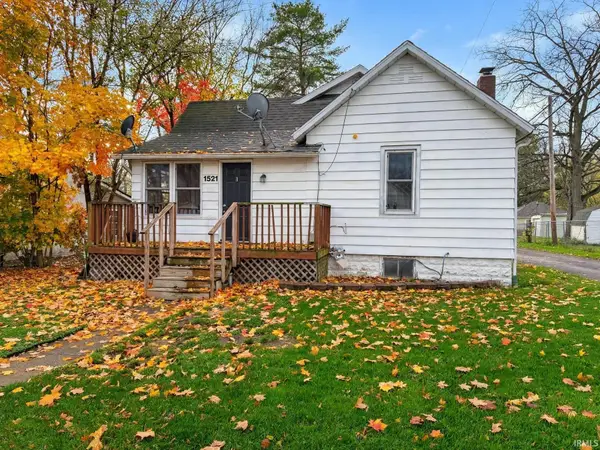 $139,900Active2 beds 1 baths792 sq. ft.
1521 Dallas Street, Auburn, IN 46705
MLS# 202645640Listed by: FATHOM REALTY - New
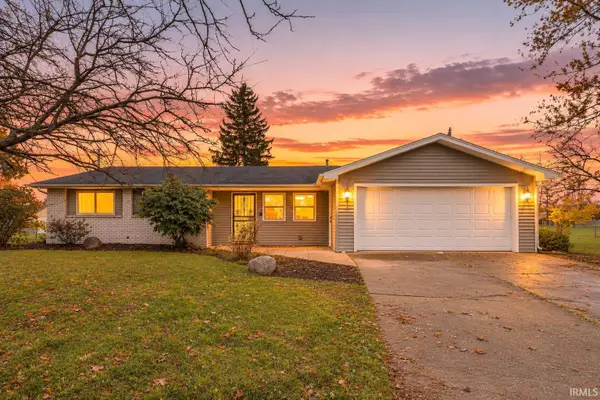 $234,900Active3 beds 2 baths1,330 sq. ft.
1303 Hiawatha Place, Auburn, IN 46706
MLS# 202645576Listed by: CENTURY 21 BRADLEY REALTY, INC


Protect your home and budget from life's surprises with an Assurant Home Warranty, backed by a partner that supports you through every step of homeownership. Explore Plans.
© 2026 Better Homes and Gardens Real Estate LLC. An Anywhere Real Estate company. All rights reserved. Better Homes and Gardens® Real Estate is a registered trademark owned by Meredith Operations Corporation, licensed to Better Homes and Gardens Real Estate LLC and used with permission. Better Homes and Gardens Real Estate LLC fully supports the principles of the Fair Housing Act and the Equal Opportunity Act. Listing information is deemed reliable but is not guaranteed accurate.
Each office is independently owned and operated.
Any services or products provided by third parties are not provided by, affiliated with or related to Better Homes and Gardens Real Estate LLC, or its affiliated companies.