
1104 Mann Avenue, Austin, IN 47102
Local realty services provided by:Better Homes and Gardens Real Estate Gold Key
1104 Mann Avenue,Austin, IN 47102
$189,900
- 3 Beds
- 2 Baths
- 1,696 sq. ft.
- Single family
- Active
Listed by: casey elkins, tamara barger
Office: kovener & associates real esta
MLS#:22120322
Source:IN_MIBOR
Price summary
- Price:$189,900
- Price per sq. ft.:$111.97
About this home
Welcome to 1104 Mann Avenue in Austin! This beautifully renovated 4-bedroom, 2-bath home offers an impressive 1,696 square feet of fresh, move-in-ready living space-and the updates don't stop at the front door! Renovated inside and out, this home combines a clean, modern look with a functional floor plan and plenty of room to spread out. Step inside to find a bright, inviting interior featuring fresh finishes, updated flooring, a crisp modern color palette, and a beautifully refreshed kitchen with white cabinetry, stainless steel appliances, and updated fixtures. With FOUR bedrooms and TWO full bathrooms, there's flexibility for a growing household, home office, guest room, hobby space, or whatever fits your lifestyle. Built on a slab foundation, the home also features a gas furnace, central air, and electric water heater. Outside, you'll love the striking metal exterior and metal roof that give this home a sharp, updated appearance, plus a covered front porch perfect for adding a couple of chairs and making it your own. With nearly 1,700 square feet, four bedrooms, two baths, and extensive renovations already completed, this is the kind of home where you can skip the projects, unpack your boxes, and start enjoying it from DAY ONE. Fresh. Spacious. Updated. MOVE-IN READY. Come see everything 1104 Mann Avenue has to offer!...
Contact an agent
Home facts
- Year built:1945
- Subdivision & Development:No Subdivision
- Listing ID #:22120322
- Added:1 day(s) ago
- Updated:August 15, 2026 at 01:45 AM
Rooms and interior
- Bedrooms:3
- Total bathrooms:2
- Full bathrooms:2
- Dining Description:Dining Combo/Kitchen
- Kitchen Description:Electric Oven, Refrigerator
- Living area:1,696 sq. ft.
Heating and cooling
- Cooling:Central Electric
- Heating:Forced Air
- Central air:Yes
Structure and exterior
- Year built:1945
- Building area:1,696 sq. ft.
- Lot area:0.18 Acres
- Lot Features:Not In Subdivision
- Foundation Description:Slab
Utilities
- Water:Public Water
Finances and disclosures
- Price:$189,900
- Price per sq. ft.:$111.97
Features and amenities
- Appliances:Refrigerator
- Amenities:Attic Access
New listings near 1104 Mann Avenue
- New
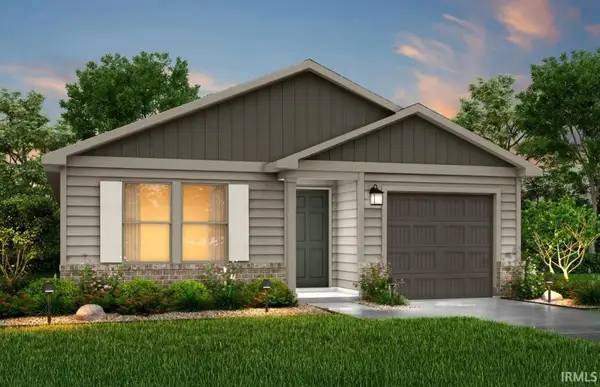 $189,990Active4 beds 2 baths1,401 sq. ft.
815 Linden Drive, Austin, IN 47102
MLS# 202632839Listed by: EMPIRE REAL ESTATE LLC  $194,990Active4 beds 2 baths1,401 sq. ft.
334 Audrey Lane, Austin, IN 47102
MLS# 22117096Listed by: EMPIRE REAL ESTATE LLC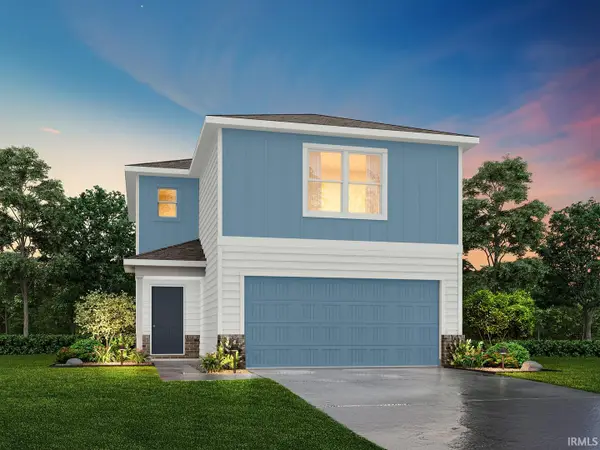 $199,990Active3 beds 3 baths1,600 sq. ft.
344 Audrey Lane, Austin, IN 47102
MLS# 202630278Listed by: EMPIRE REAL ESTATE LLC $199,990Active3 beds 3 baths1,600 sq. ft.
324 Audrey Lane, Austin, IN 47102
MLS# 202630285Listed by: EMPIRE REAL ESTATE LLC $199,990Active3 beds 3 baths1,600 sq. ft.
304 Audrey Lane, Austin, IN 47102
MLS# 202630287Listed by: EMPIRE REAL ESTATE LLC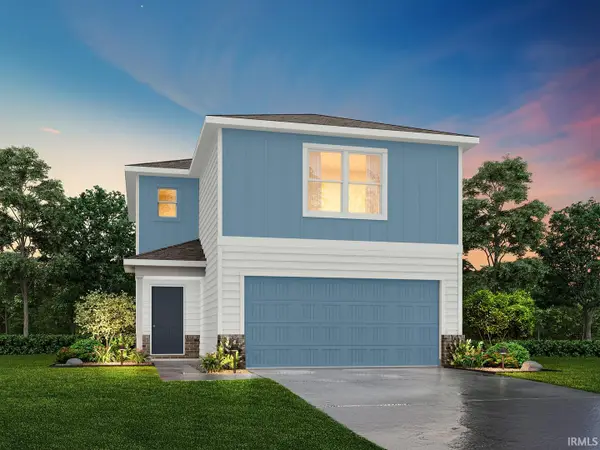 $209,990Active3 beds 3 baths1,600 sq. ft.
274 Audrey Lane, Austin, IN 47102
MLS# 202630289Listed by: EMPIRE REAL ESTATE LLC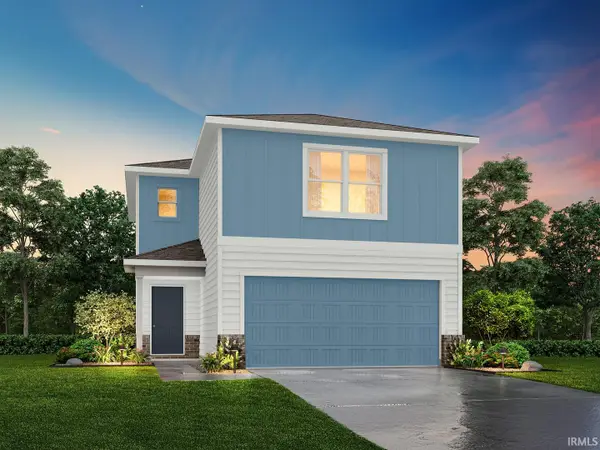 $209,990Active3 beds 3 baths1,600 sq. ft.
244 Audrey Lane, Austin, IN 47102
MLS# 202630290Listed by: EMPIRE REAL ESTATE LLC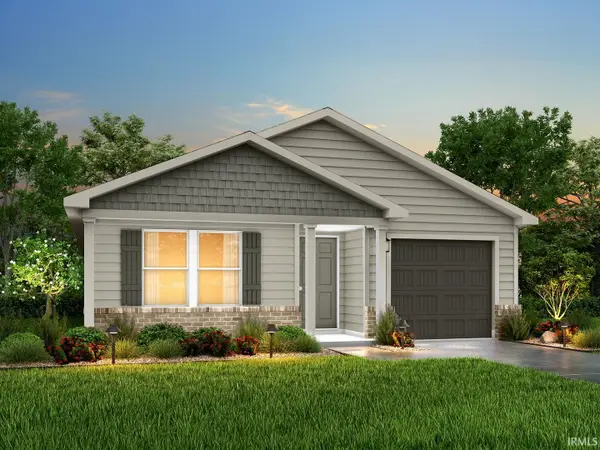 $199,990Active4 beds 2 baths1,401 sq. ft.
314 Audrey Lane, Austin, IN 47102
MLS# 202630301Listed by: EMPIRE REAL ESTATE LLC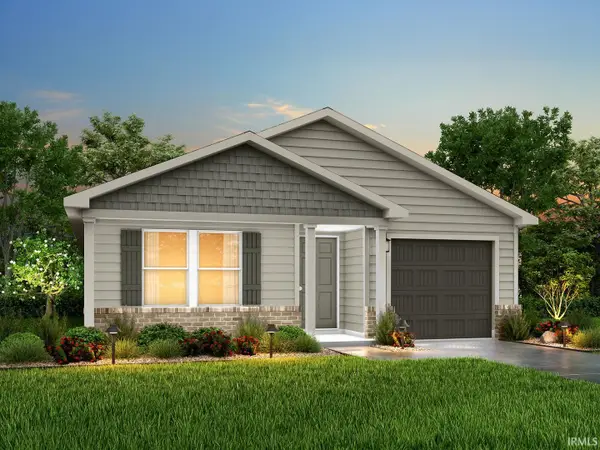 $204,990Active4 beds 2 baths1,401 sq. ft.
284 Audrey Lane, Austin, IN 47102
MLS# 202630303Listed by: EMPIRE REAL ESTATE LLC


Protect your home and budget from life's surprises with an Assurant Home Warranty, backed by a partner that supports you through every step of homeownership. Explore Plans.
© 2026 Better Homes and Gardens Real Estate LLC. An Anywhere Real Estate company. All rights reserved. Better Homes and Gardens® Real Estate is a registered trademark owned by Meredith Operations Corporation, licensed to Better Homes and Gardens Real Estate LLC and used with permission. Better Homes and Gardens Real Estate LLC fully supports the principles of the Fair Housing Act and the Equal Opportunity Act. Listing information is deemed reliable but is not guaranteed accurate.
Each office is independently owned and operated.
Any services or products provided by third parties are not provided by, affiliated with or related to Better Homes and Gardens Real Estate LLC, or its affiliated companies.