
355 S High Street, Austin, IN 47102
Local realty services provided by:Better Homes and Gardens Real Estate Gold Key
355 S High Street,Austin, IN 47102
$187,000
- 3 Beds
- 2 Baths
- 1,008 sq. ft.
- Single family
- Active
Listed by: tamara barger, casey elkins
Office: kovener & associates real esta
MLS#:22134473
Source:IN_MIBOR | Licensed in Indiana
Price summary
- Price:$187,000
- Price per sq. ft.:$92.76
About this home
Looking for a home with a basement? This 3-bedroom, 1.5-bath home at 355 S High St in Austin offers a full unfinished basement with ample storage, space to take shelter during bad weather, and additional laundry hookups if you prefer to move laundry downstairs. Recent basement wall reinforcement includes a 10-year warranty for added peace of mind. Enjoy time outdoors on the back deck, and the swing set can stay with the property. Schedule your showing today!
Contact an agent
Home facts
- Year built:1964
- Subdivision & Development:No Subdivision
- Listing ID #:22134473
- Added:6 day(s) ago
- Updated:November 08, 2026 at 04:20 PM
Rooms and interior
- Bedrooms:3
- Total bathrooms:2
- Full bathrooms:1
- Half bathrooms:1
- Dining Description:Dining Combo/Kitchen
- Kitchen Description:Dishwasher, Electric Oven, Microwave, Refrigerator
- Basement:Yes
- Basement Description:Basement, Full, Unfinished
- Living area:1,008 sq. ft.
Heating and cooling
- Cooling:Central Electric
- Heating:Forced Air
- Central air:Yes
Structure and exterior
- Year built:1964
- Building area:1,008 sq. ft.
- Lot area:0.26 Acres
- Architectural Style:Ranch
- Construction Materials:Vinyl Siding
- Foundation Description:Block
Schools
- High school:Austin High School
- Middle school:Austin Middle School
- Elementary school:Austin Elementary School
Utilities
- Water:Public Water
Finances and disclosures
- Price:$187,000
- Price per sq. ft.:$92.76
Features and amenities
- Appliances:Microwave, Refrigerator
New listings near 355 S High Street
- New
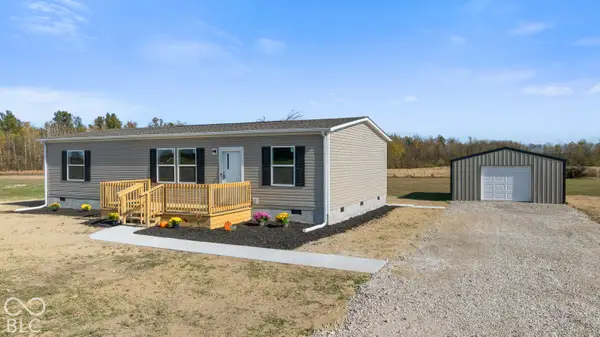 $259,900Active3 beds 2 baths1,264 sq. ft.
8605 S County Road 950 E, Austin, IN 47102
MLS# 22135088Listed by: KOVENER & ASSOCIATES REAL ESTA - New
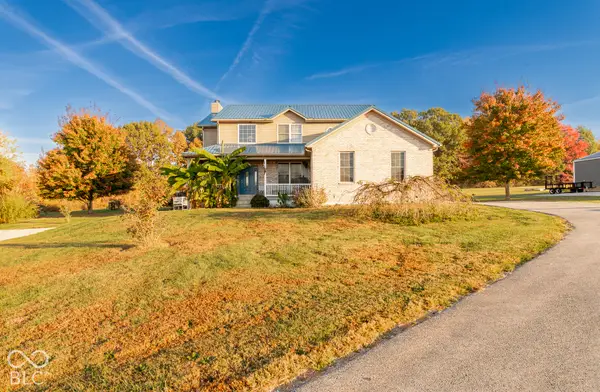 $345,000Active4 beds 4 baths3,496 sq. ft.
358 W Stonybrook Drive, Austin, IN 47102
MLS# 22135191Listed by: KOVENER & ASSOCIATES REAL ESTA - New
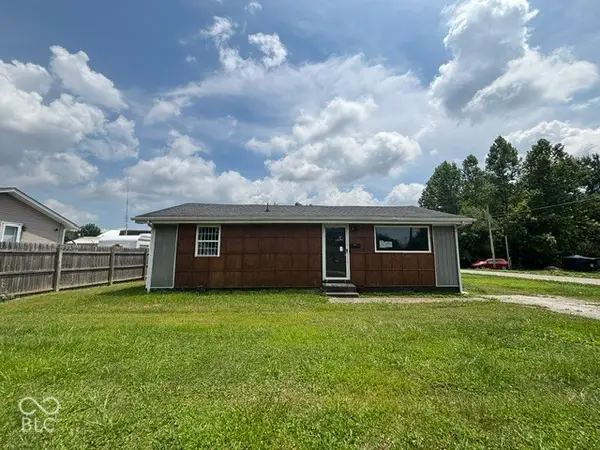 $94,000Active3 beds 1 baths988 sq. ft.
1009 N Church Street, Austin, IN 47102
MLS# 22133918Listed by: EXP REALTY, LLC 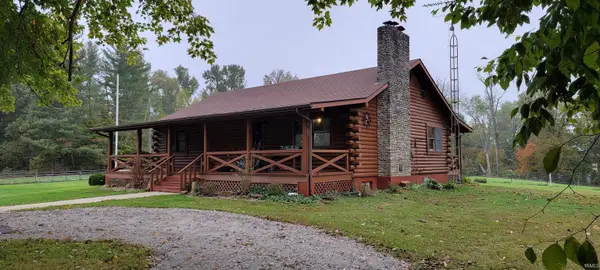 $274,900Active2 beds 2 baths2,520 sq. ft.
566 E Cutshall Road, Austin, IN 47102
MLS# 202643343Listed by: INTEGRITY REALTY GROUP LLC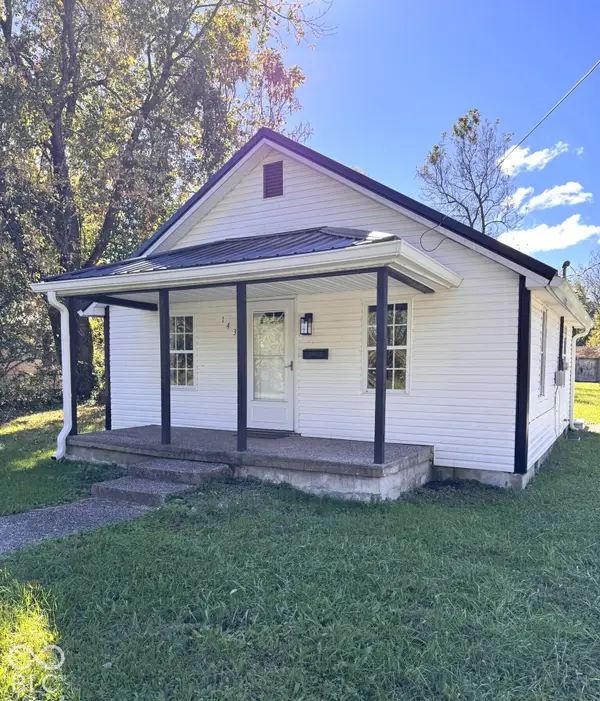 $99,900Pending2 beds 1 baths696 sq. ft.
143 Rural Street, Austin, IN 47102
MLS# 22132062Listed by: MODERN REALTY GROUP INC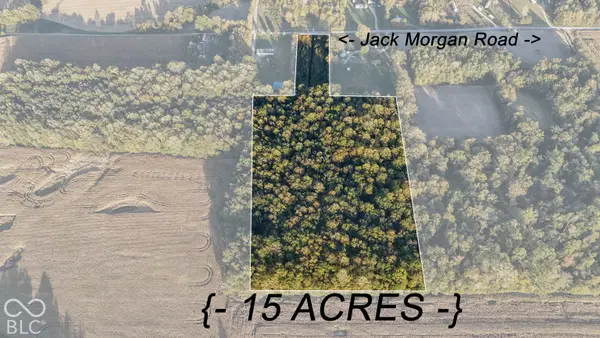 $59,900Active15 Acres
000 N Jack Morgan Road N, Austin, IN 47102
MLS# 22131273Listed by: MILLMAN REALTY PARTNERS, INC. $179,900Pending3 beds 1 baths1,344 sq. ft.
4536 N Whitsitt Road, Austin, IN 47102
MLS# 22131573Listed by: KOVENER & ASSOCIATES REAL ESTA $234,900Active3 beds 2 baths1,420 sq. ft.
1309 W Gibson Street, Austin, IN 47102
MLS# 22131071Listed by: KOVENER & ASSOCIATES REAL ESTA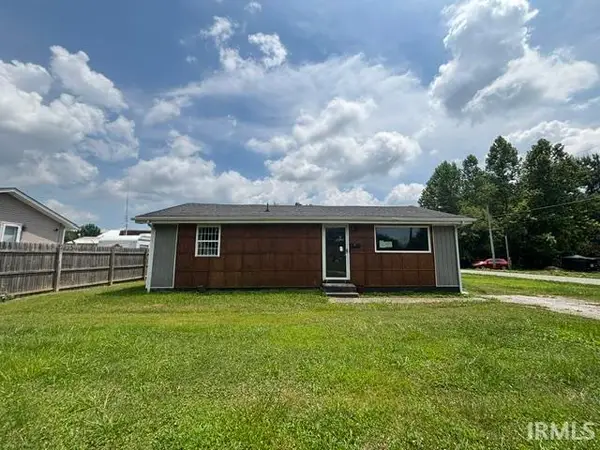 $94,000Active3 beds 1 baths988 sq. ft.
1009 N Church Street, Austin, IN 47102
MLS# 202641009Listed by: EXP REALTY LLC


Protect your home and budget from life's surprises with an Assurant Home Warranty, backed by a partner that supports you through every step of homeownership. Explore Plans.
© 2026 Better Homes and Gardens Real Estate LLC. An Anywhere Real Estate company. All rights reserved. Better Homes and Gardens® Real Estate is a registered trademark owned by Meredith Operations Corporation, licensed to Better Homes and Gardens Real Estate LLC and used with permission. Better Homes and Gardens Real Estate LLC fully supports the principles of the Fair Housing Act and the Equal Opportunity Act. Listing information is deemed reliable but is not guaranteed accurate.
Each office is independently owned and operated.
Any services or products provided by third parties are not provided by, affiliated with or related to Better Homes and Gardens Real Estate LLC, or its affiliated companies.