
5567 E 250 S, Avilla, IN 46710
Local realty services provided by:Better Homes and Gardens Real Estate Connections
5567 E 250 S,Avilla, IN 46710
$1,200,000
- 3 Beds
- 5 Baths
- 6,800 sq. ft.
- Single family
- Coming Soon
Listed by: rosey stephens, rosey stephensroseystephens@kw.com
Office: keller williams realty group
MLS#:202643444
Source:Indiana Regional MLS
Price summary
- Price:$1,200,000
- Price per sq. ft.:$176.47
About this home
Start Showing Date: 11/9/2026 Open house 11/14 12-2pm More pictures to come. Enjoy the best of country living with this beautiful custom home offering over 6,000 square feet of space! Nestled in a peaceful country setting with plenty of privacy. This property offers plenty of room to spread out, entertain, and make it your own! Outside you'll find a 73x38 foot barn, with a workshop and attic space, that has endless opportunities. Step outside onto either front porch or back deck and enjoy a view you'll never want to stop looking at. Whether summer or wintertime, relax and unwind with an attached pool room offering a sauna, hot tub, and pool with a shallow and deep end for every type of swimmer! A couple amenities inside the house that you don't want to miss include, built in speakers throughout the house, intercom system from the kitchen to downstairs office, main level laundry, and main level primary bedroom. This house could be yours for generations to come, and one you won't want to miss!...
Contact an agent
Home facts
- Year built:2005
- Subdivision & Development:None
- Listing ID #:202643444
- Updated:October 24, 2026 at 02:17 PM
Rooms and interior
- Bedrooms:3
- Total bathrooms:5
- Full bathrooms:3
- Rooms Total:10
- Flooring:Carpet, Hardwood Floors
- Kitchen Description:Cooktop-Electric, Dishwasher, Kitchen Island, Microwave, Oven-Built-In, Refrigerator, Trash Compactor
- Basement Description:Finished, Full Basement
- Living area:6,800 sq. ft.
Heating and cooling
- Cooling:Geothermal
- Heating:Geothermal
Structure and exterior
- Roof:Shingle
- Year built:2005
- Building area:6,800 sq. ft.
- Lot area:2.85 Acres
- Lot Features:Level
- Architectural Style:Two Story
- Construction Materials:Brick, Vinyl
- Levels:2 Stories
Schools
- High school:Churubusco Jr/Sr
- Middle school:Churubusco Jr/Sr
- Elementary school:Churubusco
Utilities
- Water:Well
- Sewer:Private
Finances and disclosures
- Price:$1,200,000
- Price per sq. ft.:$176.47
- Tax amount:$7,281
Features and amenities
- Amenities:Central Vacuum System, Intercom
- Pool features:Indoor
Parking
- Parking description:Attached, Concrete Driveway, Off Street Parking
- Garage spaces:2
New listings near 5567 E 250 S
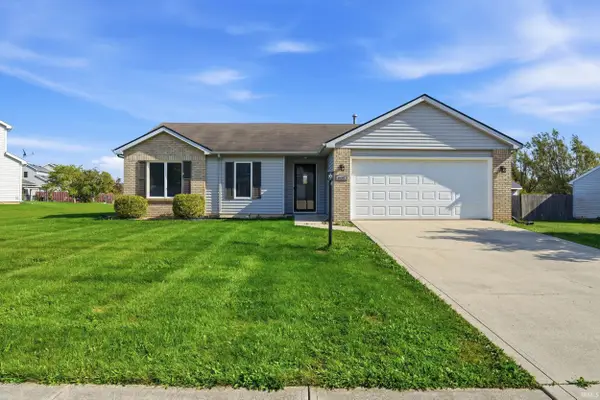 $232,000Pending3 beds 2 baths1,110 sq. ft.
405 Chiswell Run, Avilla, IN 46710
MLS# 202643172Listed by: WEICHERT REALTORS - HOOSIER HEARTLAND $150,000Active2 beds 1 baths1,536 sq. ft.
503 Clark Street, Avilla, IN 46710
MLS# 202641779Listed by: CENTURY 21 BRADLEY REALTY, INC $249,900Active4 beds 1 baths1,820 sq. ft.
807 N Main Street, Avilla, IN 46710
MLS# 202641676Listed by: HOSLER REALTY INC $74,900Active2 Acres
TBD S 700 E, Avilla, IN 46710
MLS# 202639575Listed by: HOSLER REALTY INC $345,000Active4 beds 3 baths2,494 sq. ft.
216 Old Bog Road, Avilla, IN 46710
MLS# 202636989Listed by: HOSLER REALTY INC $239,900Pending3 beds 2 baths1,180 sq. ft.
116 Jim Dandy, Avilla, IN 46710
MLS# 202636759Listed by: CENTURY 21 BRADLEY REALTY, INC- Open Sun, 2 to 4pm
 $389,900Active3 beds 3 baths1,456 sq. ft.
141 West Wind Trail, Avilla, IN 46710
MLS# 202636299Listed by: WEICHERT REALTORS - HOOSIER HEARTLAND  $469,000Active3 beds 1 baths1,949 sq. ft.
2132 S County Road 650 E, Avilla, IN 46710
MLS# 202634460Listed by: HOSLER REALTY INC $277,000Active4 beds 2 baths2,042 sq. ft.
207 Vice Boulevard, Avilla, IN 46710
MLS# 202632109Listed by: AMERICAN DREAM TEAM REAL ESTATE BROKERS


Protect your home and budget from life's surprises with an Assurant Home Warranty, backed by a partner that supports you through every step of homeownership. Explore Plans.
© 2026 Better Homes and Gardens Real Estate LLC. An Anywhere Real Estate company. All rights reserved. Better Homes and Gardens® Real Estate is a registered trademark owned by Meredith Operations Corporation, licensed to Better Homes and Gardens Real Estate LLC and used with permission. Better Homes and Gardens Real Estate LLC fully supports the principles of the Fair Housing Act and the Equal Opportunity Act. Listing information is deemed reliable but is not guaranteed accurate.
Each office is independently owned and operated.
Any services or products provided by third parties are not provided by, affiliated with or related to Better Homes and Gardens Real Estate LLC, or its affiliated companies.