
10216 Clear Sky Drive, Avon, IN 46123
Local realty services provided by:Better Homes and Gardens Real Estate Gold Key
10216 Clear Sky Drive,Avon, IN 46123
$257,500
- 4 Beds
- 2 Baths
- 1,376 sq. ft.
- Single family
- Active
Listed by: mel coutz, lindsey schrader
Office: highgarden real estate
MLS#:22108001
Source:IN_MIBOR
Price summary
- Price:$257,500
- Price per sq. ft.:$187.14
About this home
Some houses just check boxes. This one invites you to actually live in it. Set on Clear Sky Drive in Avon, this move-in-ready four-bedroom, two-bath ranch offers 1,376 square feet of single-level living built for real life, not just showing well. The kitchen is made for gathering - updated appliances, room to cook, and enough counter space to keep the conversation going while dinner comes together, whether that's a quiet weeknight or friends pulled up around the breakfast bar on a Friday. Laminate flooring carries through the main living areas and the primary suite for an easy, cohesive feel, while the secondary bedrooms are finished in carpet for a little extra comfort underfoot. Out back, a fully fenced yard with a concrete patio extended with pavers faces a private tree line to the north - no rear neighbors to speak of - giving you a defined space of your own with the perfect combination of sun and shade all day long, from morning coffee to evening dinners. Then there's the location, and it might be the best part. Avon's US-36 corridor is minutes away, putting grocery runs, big-box shopping, and a long list of local restaurants within easy reach. Want a movie night? Regal Shiloh Crossing is just up the road. Need a change of scenery? Downtown Indianapolis is roughly twenty minutes east for dinner, a game, or a night out. Between the retail, the restaurants, and the quick shot into the city, this address puts everything you could want within a short drive - without giving up the quieter pace of home. Comfortable, current, and ready to go - 10216 Clear Sky Drive is worth seeing in person....
Contact an agent
Home facts
- Year built:2006
- Subdivision & Development:Sunchase Meadows
- Listing ID #:22108001
- Added:33 day(s) ago
- Updated:August 12, 2026 at 04:28 PM
Rooms and interior
- Bedrooms:4
- Total bathrooms:2
- Full bathrooms:2
- Dining Description:Breakfast Room, Formal Dining Room
- Kitchen Description:Dishwasher, Disposal, Electric Oven, Microwave, Refrigerator
- Living area:1,376 sq. ft.
Heating and cooling
- Cooling:Central Electric
- Heating:Electric, Forced Air
- Central air:Yes
Structure and exterior
- Year built:2006
- Building area:1,376 sq. ft.
- Lot area:0.11 Acres
- Lot Features:Mature Trees, Sidewalks, Storm Sewer
- Architectural Style:Ranch
- Construction Materials:Brick, Vinyl With Brick
- Exterior Features:Lighting, Storage Shed
- Foundation Description:Poured Concrete, Slab
Schools
- High school:Avon High School
- Middle school:Avon Middle School South
- Elementary school:Hickory Elementary School
Utilities
- Water:Public Water
Finances and disclosures
- Price:$257,500
- Price per sq. ft.:$187.14
Features and amenities
- Appliances:Microwave, Refrigerator, Smoke Alarm, Washer, Water Softener Owned
- Laundry features:Dryer, Washer
- Amenities:Attic Access, Ceiling Vaulted, Wood Work Painted
Parking
- Parking description:Garage Door Opener, Keyless Entry
- Garage:Yes
- Garage spaces:2
New listings near 10216 Clear Sky Drive
- New
 $474,900Active4 beds 4 baths3,588 sq. ft.
8740 Buttonbush Circle, Plainfield, IN 46168
MLS# 22119529Listed by: ELLIS & ASSOCIATES - New
 $349,900Active4 beds 2 baths2,197 sq. ft.
315 Cobblesprings Court, Avon, IN 46123
MLS# 22118172Listed by: F.C. TUCKER COMPANY - New
 $299,900Active3 beds 3 baths1,704 sq. ft.
964 Millbrook Drive, Avon, IN 46123
MLS# 22119204Listed by: IPRES, INC - New
 $460,000Active5 beds 3 baths3,060 sq. ft.
1664 Devonshire Avenue, Avon, IN 46123
MLS# 22119161Listed by: EXP REALTY LLC 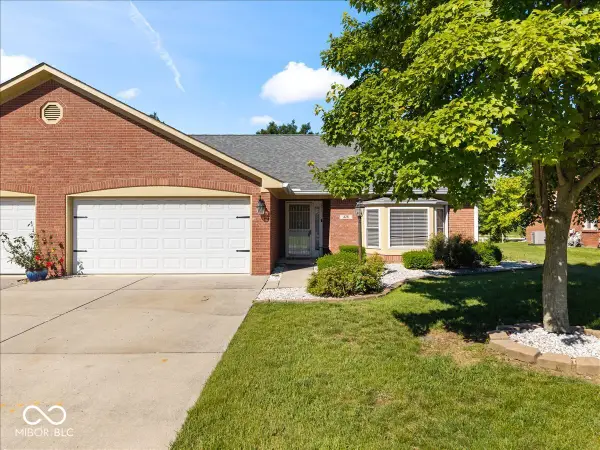 $235,000Pending2 beds 2 baths1,364 sq. ft.
426 Waterford Lane, Avon, IN 46123
MLS# 22119233Listed by: BERKSHIRE HATHAWAY HOME- New
 $374,900Active4 beds 3 baths2,390 sq. ft.
1344 Red Dunes, Avon, IN 46123
MLS# 22119158Listed by: EXP REALTY, LLC - New
 $479,900Active5 beds 4 baths4,172 sq. ft.
291 Cobblesprings, Avon, IN 46123
MLS# 22119124Listed by: WALL AND ASSOCIATES - Open Sun, 2 to 4pmNew
 $479,900Active4 beds 4 baths4,174 sq. ft.
7643 Jessica Lane, Avon, IN 46123
MLS# 22119087Listed by: NEXTHOME CONNECTION  $885,000Pending5 beds 6 baths6,604 sq. ft.
6040 White Ash Court, Avon, IN 46123
MLS# 22118030Listed by: CARPENTER, REALTORS $224,900Pending3 beds 2 baths1,392 sq. ft.
1026 Price Road, Avon, IN 46123
MLS# 22116354Listed by: EXP REALTY, LLC


Protect your home and budget from life's surprises with an Assurant Home Warranty, backed by a partner that supports you through every step of homeownership. Explore Plans.
© 2026 Better Homes and Gardens Real Estate LLC. An Anywhere Real Estate company. All rights reserved. Better Homes and Gardens® Real Estate is a registered trademark owned by Meredith Operations Corporation, licensed to Better Homes and Gardens Real Estate LLC and used with permission. Better Homes and Gardens Real Estate LLC fully supports the principles of the Fair Housing Act and the Equal Opportunity Act. Listing information is deemed reliable but is not guaranteed accurate.
Each office is independently owned and operated.
Any services or products provided by third parties are not provided by, affiliated with or related to Better Homes and Gardens Real Estate LLC, or its affiliated companies.