
1089 Preakness Drive, Avon, IN 46123
Local realty services provided by:Better Homes and Gardens Real Estate Gold Key
1089 Preakness Drive,Avon, IN 46123
$405,000
- 4 Beds
- 3 Baths
- - sq. ft.
- Single family
- Sold
Listed by: mary hampton
Office: carpenter, realtors
MLS#:22117362
Source:IN_MIBOR | Licensed in Indiana
Sorry, we are unable to map this address
Price summary
- Price:$405,000
About this home
Spacious 4 bedroom, 2.5 bath home in the heart of Avon, ideally located near shopping, dining, schools, and everyday conveniences. The beautifully updated kitchen opens to a large family room with a cozy gas-log fireplace, while the formal dining room and separate living room/den provide flexible space for entertaining or working from home. Upstairs, the generous primary suite features room for a sitting area, a vaulted ceiling and a large ensuite bath with a garden tub, separate shower, and an oversized walk-in closet. A versatile loft and conveniently located upstairs laundry room add to the home's functional layout. Enjoy the large backyard with a patio just off the kitchen that is perfect for relaxing or entertaining. The finished three-car garage includes a workbench and offers plenty of room for vehicles, storage, or hobbies. All kitchen appliances, plus the washer and dryer, are included. For added peace of mind, the seller is providing a 12-month HSA Home Warranty.
Contact an agent
Home facts
- Year built:2006
- Subdivision & Development:Lexington Woods
- Listing ID #:22117362
- Added:50 day(s) ago
- Updated:September 24, 2026 at 07:10 AM
Rooms and interior
- Bedrooms:4
- Total bathrooms:3
- Full bathrooms:2
- Half bathrooms:1
- Dining Description:Breakfast Room, Formal Dining Room
- Kitchen Description:Dishwasher, Disposal, Electric Oven, Microwave Hood
Heating and cooling
- Cooling:Central Electric
- Heating:Forced Air
- Central air:Yes
Structure and exterior
- Year built:2006
- Lot Features:Mature Trees
- Construction Materials:Brick, Vinyl Siding
- Foundation Description:Slab
Schools
- High school:Avon High School
Utilities
- Water:Public Water
Finances and disclosures
- Price:$405,000
Features and amenities
- Amenities:Attic Access, Wood Work Painted
- Pool features:Pool
Parking
- Garage:Yes
- Garage spaces:3
New listings near 1089 Preakness Drive
- New
 $469,900Active6 beds 3 baths3,310 sq. ft.
8284 Terryglass, Avon, IN 46123
MLS# 22127655Listed by: CARPENTER, REALTORS - New
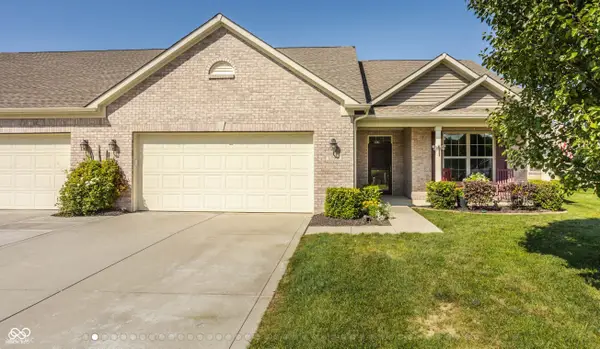 $339,900Active3 beds 2 baths1,908 sq. ft.
1392 Redstone Drive, Avon, IN 46123
MLS# 22124111Listed by: F.C. TUCKER COMPANY - New
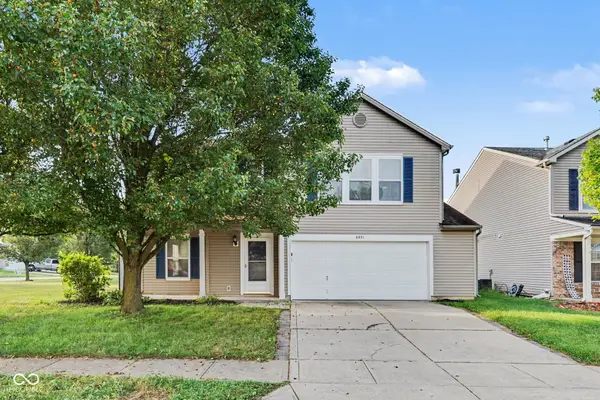 $314,900Active3 beds 3 baths2,089 sq. ft.
6921 Maywood Circle, Avon, IN 46123
MLS# 22127301Listed by: ENTERA REALTY - New
 $238,000Active2 beds 2 baths1,416 sq. ft.
8140 Burnett Boulevard, Avon, IN 46123
MLS# 22126603Listed by: A & B HOMES - New
 $719,000Active3 beds 3 baths4,014 sq. ft.
1165 Waterford Drive, Avon, IN 46123
MLS# 22125997Listed by: HOMES BY CHERYL - New
 $600,000Active3 beds 2 baths2,934 sq. ft.
4303 E County Road 150 N, Avon, IN 46123
MLS# 22126228Listed by: KEY REALTY INDIANA  $75,000Pending3 beds 2 baths1,743 sq. ft.
9066 E County Road 100 N, Avon, IN 46123
MLS# 22127094Listed by: PREMIER AGENT NETWORK- New
 $340,000Active4 beds 3 baths2,836 sq. ft.
8184 Bluesage Way, Plainfield, IN 46168
MLS# 22127084Listed by: WEICHERT, REALTORS - LAWSON & CO. - New
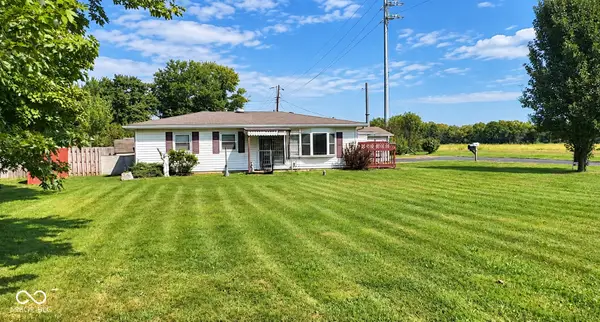 $159,900Active3 beds 1 baths1,136 sq. ft.
5498 E Main Street E, Avon, IN 46123
MLS# 22126975Listed by: INDIANA GOLD GROUP - New
 $289,900Active3 beds 2 baths1,240 sq. ft.
7449 Grandview Drive, Avon, IN 46123
MLS# 22124058Listed by: F.C. TUCKER COMPANY


Protect your home and budget from life's surprises with an Assurant Home Warranty, backed by a partner that supports you through every step of homeownership. Explore Plans.
© 2026 Better Homes and Gardens Real Estate LLC. An Anywhere Real Estate company. All rights reserved. Better Homes and Gardens® Real Estate is a registered trademark owned by Meredith Operations Corporation, licensed to Better Homes and Gardens Real Estate LLC and used with permission. Better Homes and Gardens Real Estate LLC fully supports the principles of the Fair Housing Act and the Equal Opportunity Act. Listing information is deemed reliable but is not guaranteed accurate.
Each office is independently owned and operated.
Any services or products provided by third parties are not provided by, affiliated with or related to Better Homes and Gardens Real Estate LLC, or its affiliated companies.