
1627 Longleaf Street, Avon, IN 46123
Local realty services provided by:Better Homes and Gardens Real Estate Gold Key
1627 Longleaf Street,Avon, IN 46123
$596,900
- 5 Beds
- 3 Baths
- 2,834 sq. ft.
- Single family
- Active
Listed by: lisa kleinke
Office: pulte realty of indiana, llc.
MLS#:22112707
Source:IN_MIBOR
Price summary
- Price:$596,900
- Price per sq. ft.:$149.04
About this home
Proposed Build. Whispering Pines' Ivy floorplan offers exceptional space and modern design in this beautifully appointed new construction home in Avon. Featuring 5 bedrooms, 3 full baths, and a full unfinished basement, this home is designed to accommodate today's lifestyle with room to grow. The open-concept main level showcases an expanded Gathering Room with a cozy fireplace, creating the perfect space for entertaining or relaxing. The gourmet kitchen is a standout with upgraded cabinetry, quartz countertops, a large center island, KitchenAid gas cooktop & wall oven, decorative wood hood, and stylish finishes throughout. A main-level bedroom with full bath access provides flexible living options for guests, a home office, or multi-generational living. Upstairs, the spacious Owner's Suite features a tray ceiling, luxurious bath, and oversized walk-in closet. Three additional bedrooms and an upgraded laundry room with cabinetry and sink complete the second floor. Located in the highly desirable Whispering Pines community, residents enjoy exceptional neighborhood amenities including a community pool, playground, and included cable TV and internet. The community features spacious homesites, with every home featuring a side-load garage and full basement, creating an attractive streetscape and added functionality. Conveniently located near Avon schools, shopping, dining, parks, and everyday essentials, Whispering Pines makes daily life easy. With quick access to US 36 and Ronald Reagan Parkway, homeowners enjoy the perfect balance of a peaceful neighborhood setting and convenient access to all that Avon and the surrounding area have to offer. Proposed build-photos of similar model....
Contact an agent
Home facts
- Year built:2026
- Subdivision & Development:Whispering Pines
- Listing ID #:22112707
- Added:51 day(s) ago
- Updated:August 28, 2026 at 10:28 PM
Rooms and interior
- Bedrooms:5
- Total bathrooms:3
- Full bathrooms:3
- Dining Description:Dining Combo/Family Room
- Kitchen Description:Dishwasher, Disposal, Gas Cooktop, Microwave, Oven
- Basement:Yes
- Basement Description:Basement, Ceiling - 9+ feet, Unfinished
- Living area:2,834 sq. ft.
Heating and cooling
- Cooling:Central Electric
- Heating:High Efficiency (90%+ AFUE )
- Central air:Yes
Structure and exterior
- Year built:2026
- Building area:2,834 sq. ft.
- Lot area:0.3 Acres
- Construction Materials:Brick, Cement Siding
- Foundation Description:Concrete Perimeter
Schools
- High school:Avon High School
- Elementary school:Hickory Elementary School
Utilities
- Water:Public Water
Finances and disclosures
- Price:$596,900
- Price per sq. ft.:$149.04
Features and amenities
- Appliances:Gas Cooktop, Microwave
- Amenities:Attic Access
- Pool features:Pool
Parking
- Garage:Yes
- Garage spaces:2
New listings near 1627 Longleaf Street
- New
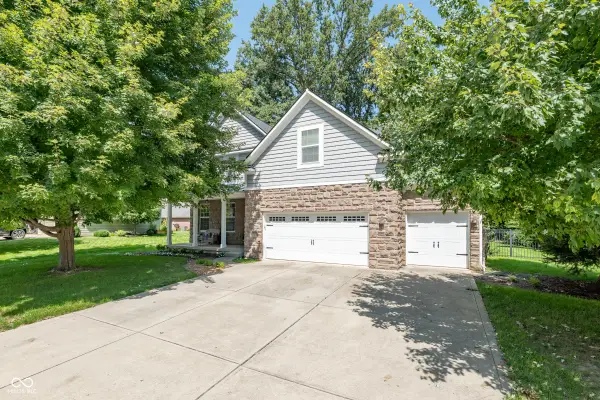 $500,000Active3 beds 4 baths4,065 sq. ft.
7508 Abundance Lane, Avon, IN 46123
MLS# 22121615Listed by: WILSON TRUST REALTY LLC - New
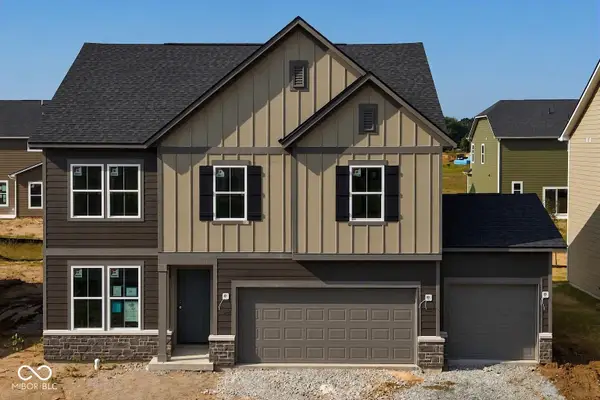 $449,900Active4 beds 3 baths2,599 sq. ft.
7864 Harmony Drive, Avon, IN 46123
MLS# 22123129Listed by: PULTE REALTY OF INDIANA, LLC - New
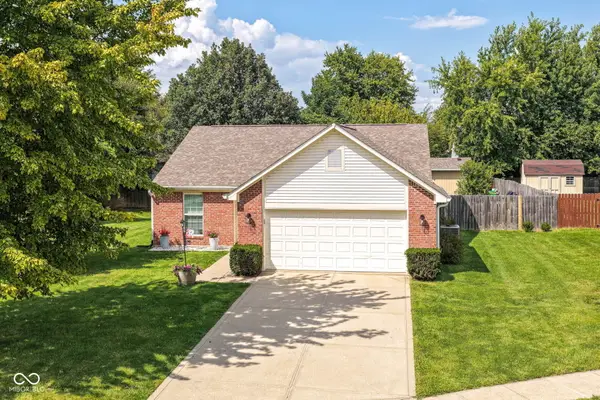 $310,000Active3 beds 2 baths1,412 sq. ft.
8360 Quillen Drive, Avon, IN 46123
MLS# 22123037Listed by: HOME POSSIBLE REALTY LLC - New
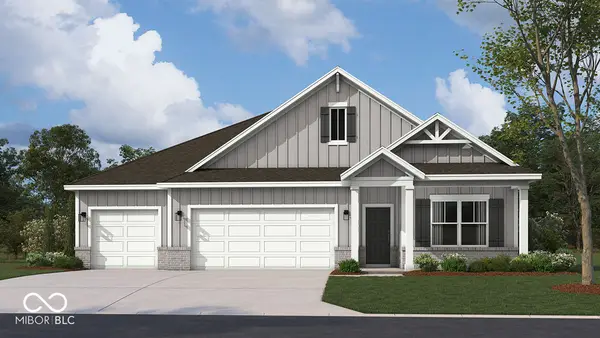 $455,810Active4 beds 3 baths2,278 sq. ft.
569 Portside Drive, Avon, IN 46123
MLS# 22123042Listed by: DRH REALTY OF INDIANA, LLC - New
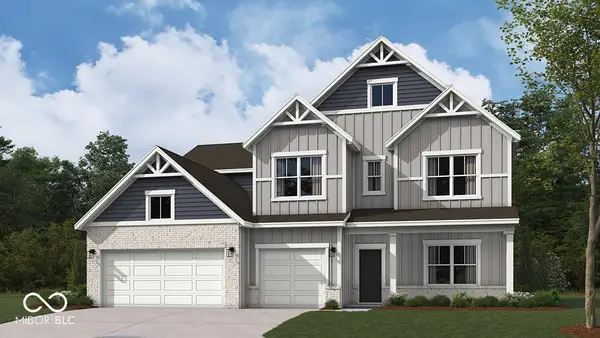 $499,995Active5 beds 4 baths3,182 sq. ft.
551 Portside Drive, Avon, IN 46123
MLS# 22122952Listed by: DRH REALTY OF INDIANA, LLC - New
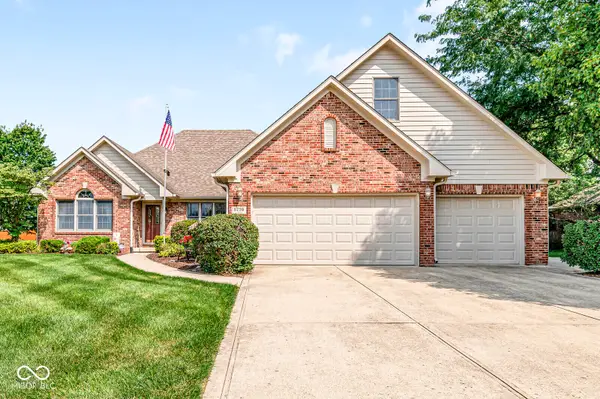 $450,000Active4 beds 4 baths3,554 sq. ft.
6298 Canak Drive, Avon, IN 46123
MLS# 22121933Listed by: REMAX ONE - New
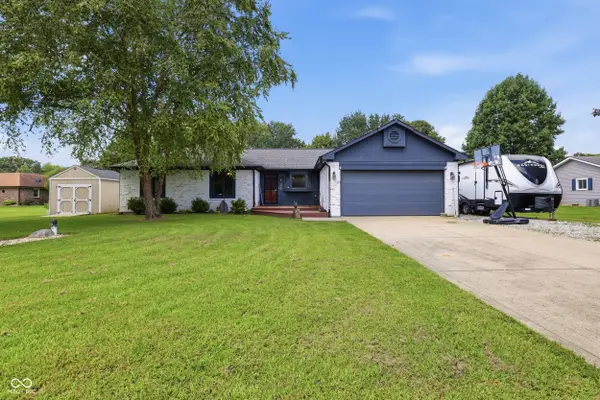 $340,000Active3 beds 2 baths1,542 sq. ft.
1018 Kingsway Drive, Avon, IN 46123
MLS# 22122525Listed by: INDY PROPERTY EXPERTS LLC - New
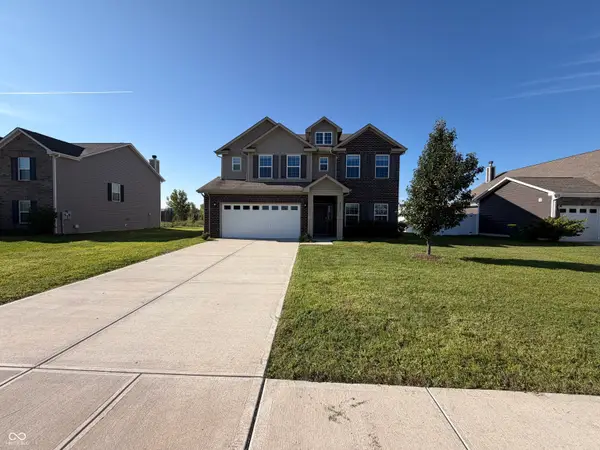 $375,000Active4 beds 3 baths2,889 sq. ft.
8183 Cagles Mill Trace, Avon, IN 46123
MLS# 22122861Listed by: OPENDOOR BROKERAGE LLC - Open Sat, 11am to 4pmNew
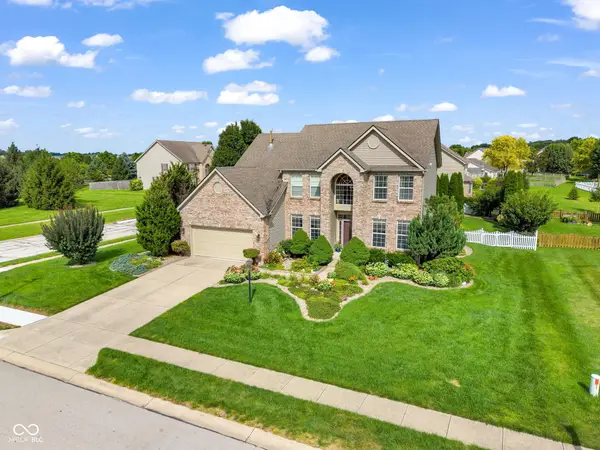 $400,000Active4 beds 3 baths2,187 sq. ft.
8608 Valarian Drive, Plainfield, IN 46168
MLS# 22119596Listed by: EXP REALTY, LLC - Open Sun, 11am to 1pmNew
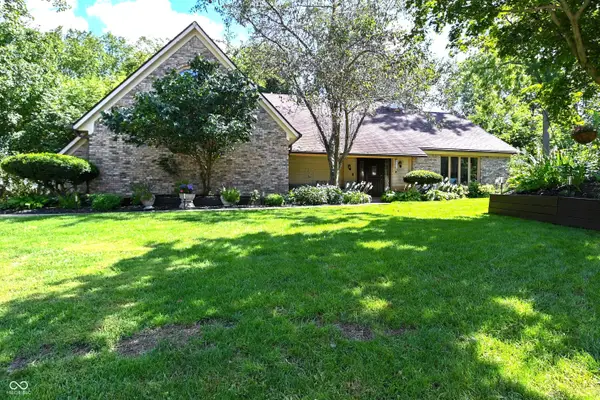 $400,000Active3 beds 3 baths2,642 sq. ft.
6572 Kings Court, Avon, IN 46123
MLS# 22122266Listed by: CARPENTER, REALTORS


Protect your home and budget from life's surprises with an Assurant Home Warranty, backed by a partner that supports you through every step of homeownership. Explore Plans.
© 2026 Better Homes and Gardens Real Estate LLC. An Anywhere Real Estate company. All rights reserved. Better Homes and Gardens® Real Estate is a registered trademark owned by Meredith Operations Corporation, licensed to Better Homes and Gardens Real Estate LLC and used with permission. Better Homes and Gardens Real Estate LLC fully supports the principles of the Fair Housing Act and the Equal Opportunity Act. Listing information is deemed reliable but is not guaranteed accurate.
Each office is independently owned and operated.
Any services or products provided by third parties are not provided by, affiliated with or related to Better Homes and Gardens Real Estate LLC, or its affiliated companies.