
1852 Valleywood Drive, Avon, IN 46123
Local realty services provided by:Better Homes and Gardens Real Estate Gold Key
Listed by: lisa meulbroek, chris meulbroek
Office: liberty real estate, llc.
MLS#:22118144
Source:IN_MIBOR | Licensed in Indiana
Price summary
- Price:$489,900
- Price per sq. ft.:$131.38
About this home
Move-In Ready, Beautifully Updated Family Home with a Private Wooded Backyard in Reserve at Bridgewater! Welcome to this beautifully maintained 3,800 sq. ft. home nestled in a wonderful family-friendly neighborhood and served by the highly rated Avon Community School Corporation. Thoughtfully updated throughout, this move-in-ready home offers the perfect blend of warmth, functionality, and timeless style. The updated kitchen opens seamlessly to the inviting family room, creating the perfect space for everyday living and entertaining. Updated lighting throughout adds to the warm, homey feel. Additional living spaces include a private home office with french doors, a formal dining room that could also serve as a study, and a formal living room. Upstairs you'll find four spacious bedrooms and beautifully updated bathrooms. Two separate A/C systems, including a dedicated upstairs unit, keep both levels comfortable during hot Indiana summers. New windows throughout add comfort and energy efficiency. The large finished basement provides exceptional additional living space with a spacious recreation area, private guest room, full bathroom, oversized laundry room, and abundant storage. Outside, enjoy a beautifully landscaped yard, large composite deck, and a private wooded backyard filled with mature trees and wildlife. Gather around the fire pit with ambient lighting, relax on the charming front pergola swing, or take a walk to the neighborhood pool or park. The outside area also features an in-ground electric pet fence. The mudroom features five large cubbies for easy organization, while the garage includes epoxy-coated floors, three oversized built-in cubbies, and custom organizational systems. Lovingly cared for and continually updated, this exceptional home offers space, privacy, and organization in a convenient location just minutes from shopping, dining, parks, and everything Avon has to offer...
Contact an agent
Home facts
- Year built:2001
- Subdivision & Development:Reserve At Bridgewater
- Listing ID #:22118144
- Added:49 day(s) ago
- Updated:September 25, 2026 at 09:05 AM
Rooms and interior
- Bedrooms:4
- Total bathrooms:4
- Full bathrooms:3
- Half bathrooms:1
- Dining Description:Dining Combo/Living Room
- Kitchen Description:Dishwasher, Disposal, Electric Oven, Microwave, Refrigerator
- Basement:Yes
- Basement Description:Basement, Finished Ceiling, Finished Walls, Storage Space
- Living area:3,552 sq. ft.
Heating and cooling
- Cooling:Central Electric, Heat Pump
- Heating:Forced Air, Heat Pump
- Central air:Yes
Structure and exterior
- Year built:2001
- Building area:3,552 sq. ft.
- Lot area:0.31 Acres
- Lot Features:Mature Trees, Sidewalks, Storm Sewer, Wooded
- Architectural Style:Colonial
- Construction Materials:Brick, Vinyl With Brick
- Exterior Features:Basketball Court, Fire Pit, Lighting, Storage Shed
- Foundation Description:Concrete Perimeter
Schools
- High school:Avon High School
- Middle school:Avon Middle School South
- Elementary school:Cedar Elementary School
Utilities
- Water:Public Water
Finances and disclosures
- Price:$489,900
- Price per sq. ft.:$131.38
Features and amenities
- Appliances:Microwave, Refrigerator, Smoke Alarm, Washer, Water Heater, Water Softener Owned
- Laundry features:Dryer, Laundry in Unit, Washer
- Amenities:Attic Pull Down Stairs, Sump Pump, Supplemental Storage, Wood Work Painted
- Pool features:Pool
Parking
- Parking description:Finished Garage, Garage Door Opener, Keyless Entry
- Garage:Yes
- Garage spaces:2
New listings near 1852 Valleywood Drive
- New
 $299,900Active3 beds 2 baths1,362 sq. ft.
1648 N Avon Avenue, Avon, IN 46123
MLS# 22127951Listed by: KELLER WILLIAMS INDY METRO PARTNERS - New
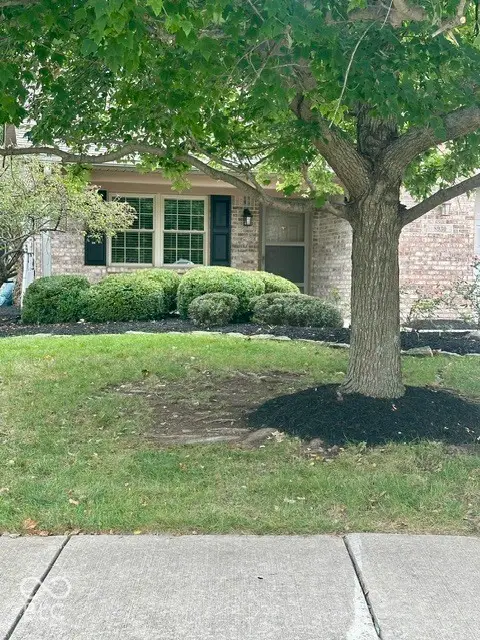 $275,000Active2 beds 2 baths1,524 sq. ft.
8930 Stepping Stone Way, Avon, IN 46123
MLS# 22123386Listed by: F.C. TUCKER COMPANY - New
 $469,900Active6 beds 3 baths3,310 sq. ft.
8284 Terryglass, Avon, IN 46123
MLS# 22127655Listed by: CARPENTER, REALTORS - New
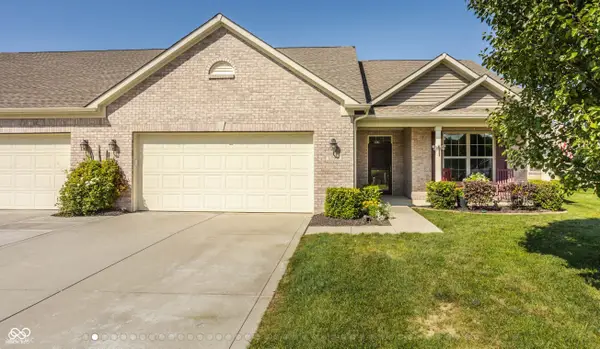 $339,900Active3 beds 2 baths1,908 sq. ft.
1392 Redstone Drive, Avon, IN 46123
MLS# 22124111Listed by: F.C. TUCKER COMPANY - New
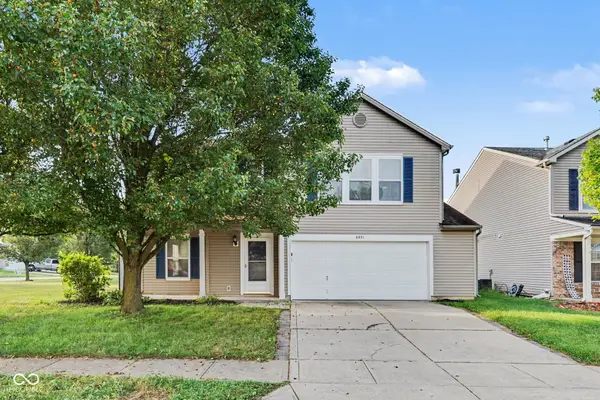 $314,900Active3 beds 3 baths2,089 sq. ft.
6921 Maywood Circle, Avon, IN 46123
MLS# 22127301Listed by: ENTERA REALTY - New
 $238,000Active2 beds 2 baths1,416 sq. ft.
8140 Burnett Boulevard, Avon, IN 46123
MLS# 22126603Listed by: A & B HOMES - New
 $719,000Active3 beds 3 baths4,014 sq. ft.
1165 Waterford Drive, Avon, IN 46123
MLS# 22125997Listed by: HOMES BY CHERYL - New
 $600,000Active3 beds 2 baths2,934 sq. ft.
4303 E County Road 150 N, Avon, IN 46123
MLS# 22126228Listed by: KEY REALTY INDIANA  $75,000Pending3 beds 2 baths1,743 sq. ft.
9066 E County Road 100 N, Avon, IN 46123
MLS# 22127094Listed by: PREMIER AGENT NETWORK- New
 $340,000Active4 beds 3 baths2,836 sq. ft.
8184 Bluesage Way, Plainfield, IN 46168
MLS# 22127084Listed by: WEICHERT, REALTORS - LAWSON & CO.


Protect your home and budget from life's surprises with an Assurant Home Warranty, backed by a partner that supports you through every step of homeownership. Explore Plans.
© 2026 Better Homes and Gardens Real Estate LLC. An Anywhere Real Estate company. All rights reserved. Better Homes and Gardens® Real Estate is a registered trademark owned by Meredith Operations Corporation, licensed to Better Homes and Gardens Real Estate LLC and used with permission. Better Homes and Gardens Real Estate LLC fully supports the principles of the Fair Housing Act and the Equal Opportunity Act. Listing information is deemed reliable but is not guaranteed accurate.
Each office is independently owned and operated.
Any services or products provided by third parties are not provided by, affiliated with or related to Better Homes and Gardens Real Estate LLC, or its affiliated companies.