
2189 Scarlet Oak Drive, Avon, IN 46123
Local realty services provided by:Better Homes and Gardens Real Estate Gold Key
2189 Scarlet Oak Drive,Avon, IN 46123
$539,900
- 4 Beds
- 3 Baths
- - sq. ft.
- Single family
- Sold
Listed by: rhoda brown
Office: f.c. tucker company
MLS#:22113755
Source:IN_MIBOR | Licensed in Indiana
Sorry, we are unable to map this address
Price summary
- Price:$539,900
About this home
EQUISITE FOUR BEDROOM TWO STORY IN POPULAR TIMBER BEND WITH BEAUTIFULLY LANDSCAPED YARD! You will fall in love when you step into the Foyer with stunning curved Stairway leading to second floor. This home has everything you can imagine! Spacious Formal Living Room with one of three Fireplaces*Lovely Formal Dining Room - perfect for family get togethers and holiday dinners*Roomy Kitchen includes an abundance of cabinets, pantry, granite counter tops, all appliances including refrigerator and built-in gas range, island and breakfast nook*Cozy Family Room with built in corner cabinet, fireplace and gleaming hardwood floors*Inviting Sunroom/Bonus Room with French doors and wet bar overlooking back yard*Laundry Room with utility sink and built in cabinets*SECOND FLOOR FEATURES Primary Bedroom with large walk-in closet, fireplace, luxurious bath with dual sinks, whirlpool tub and separate shower and convenient walk-in attic to make storing your seasonal decorations easy*Bedrooms Two and Three finish the second floor -- Bedroom FOUR IS ON THE MAIN LEVEL, perfect for your guests*Three car garage with work/storage space for the hobbyist and extra parking spaces in the driveway for all your visitors*All this on a beautifully landscaped (half acre) rear tree lined lot with sprinkler system, fish pond, deck and patio*SELLERS HAVE TAKEN GREAT PRIDE IN THEIR HOUSE/YARD*Truly a spectacular home! THIS IS A MUST SEE!...
Contact an agent
Home facts
- Year built:1993
- Subdivision & Development:Timber Bend
- Listing ID #:22113755
- Added:47 day(s) ago
- Updated:September 10, 2026 at 07:05 AM
Rooms and interior
- Bedrooms:4
- Total bathrooms:3
- Full bathrooms:3
- Dining Description:Dining Combo/Family Room, Dining Combo/Living Room, Formal Dining Room
- Kitchen Description:Dishwasher, Disposal, Gas Cooktop, Microwave, Oven, Refrigerator
Heating and cooling
- Cooling:Attic Fan, Central Electric
- Heating:Forced Air
- Central air:Yes
Structure and exterior
- Year built:1993
- Lot Features:Curbs, Mature Trees, Sidewalks
- Construction Materials:Brick
- Exterior Features:Sprinkler System, Water Feature Fountain
- Foundation Description:Concrete Perimeter
Schools
- High school:Avon High School
Utilities
- Water:Public Water
Finances and disclosures
- Price:$539,900
Features and amenities
- Appliances:Gas Cooktop, Microwave, Refrigerator, Smoke Alarm, Washer, Water Softener Owned
- Laundry features:Dryer, Laundry in Unit, Washer
- Amenities:Attic Access, Sump Pump, Wood Work Painted
Parking
- Parking description:Finished Garage, Garage Door Opener, Keyless Entry, Service Door
- Garage:Yes
- Garage spaces:3
New listings near 2189 Scarlet Oak Drive
- New
 $395,000Active5 beds 3 baths2,560 sq. ft.
1066 Tansley Lane, Avon, IN 46123
MLS# 22123390Listed by: ASK REALTY LLC - New
 $399,900Active4 beds 4 baths3,600 sq. ft.
8486 Vyners Lane, Avon, IN 46123
MLS# 22125112Listed by: REMAX ONE - New
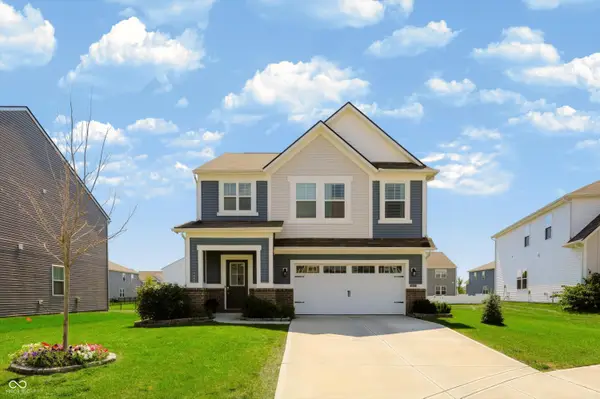 $368,900Active4 beds 3 baths2,000 sq. ft.
1464 Buckland Court, Avon, IN 46123
MLS# 22124101Listed by: REDFIN CORPORATION - New
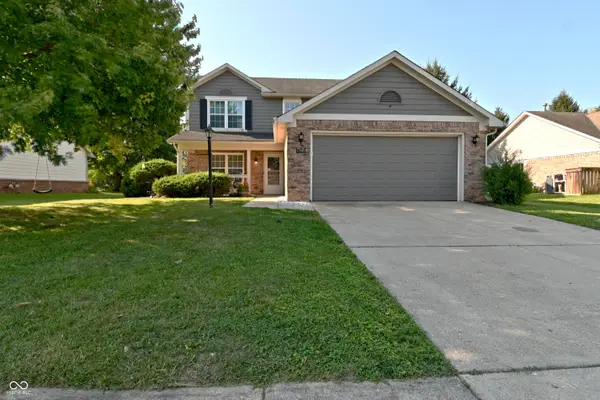 $335,000Active3 beds 3 baths1,818 sq. ft.
7349 Plantation Lane, Avon, IN 46123
MLS# 22124660Listed by: F.C. TUCKER COMPANY - New
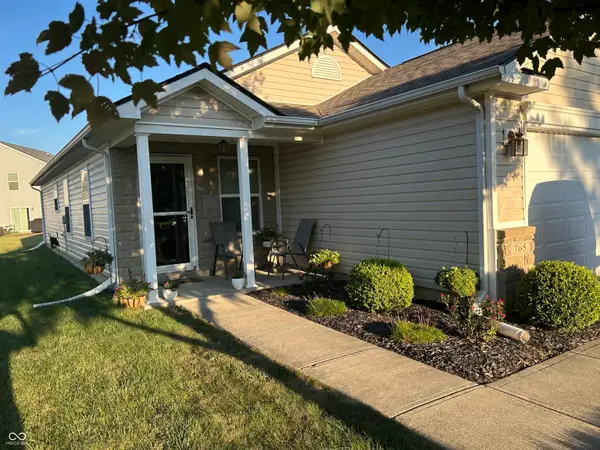 $265,000Active3 beds 2 baths1,240 sq. ft.
765 Sunvista Drive, Avon, IN 46123
MLS# 22124725Listed by: EXP REALTY LLC - Open Thu, 9am to 7pmNew
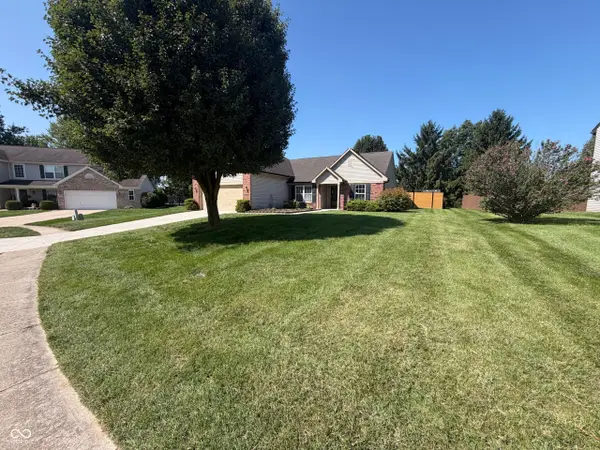 $300,000Active3 beds 2 baths1,622 sq. ft.
2018 Oakbrooke Court, Avon, IN 46123
MLS# 22124737Listed by: OPENDOOR BROKERAGE LLC - New
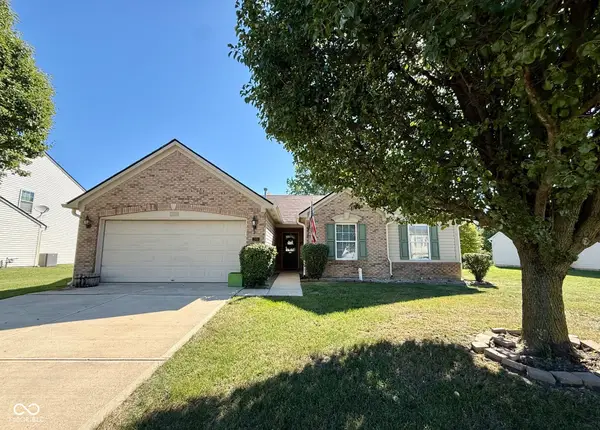 $299,500Active3 beds 2 baths1,502 sq. ft.
2055 Autumn Faith Way, Avon, IN 46123
MLS# 22124672Listed by: BLU NEST REALTY - New
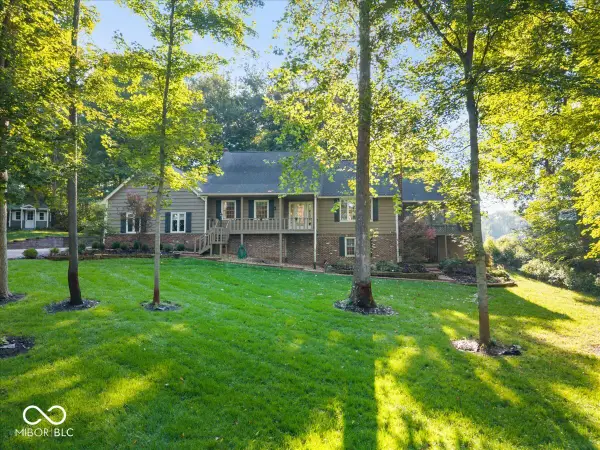 $649,900Active5 beds 4 baths4,561 sq. ft.
6605 Lake Forest Drive, Avon, IN 46123
MLS# 22124583Listed by: HIGHGARDEN REAL ESTATE - New
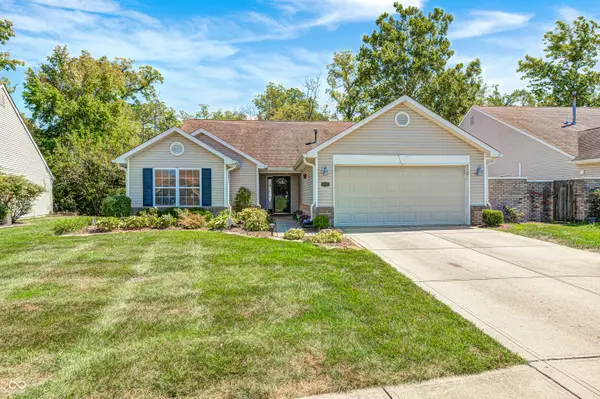 $265,000Active3 beds 2 baths1,780 sq. ft.
8187 Burnett Boulevard, Avon, IN 46123
MLS# 22124623Listed by: F.C. TUCKER COMPANY 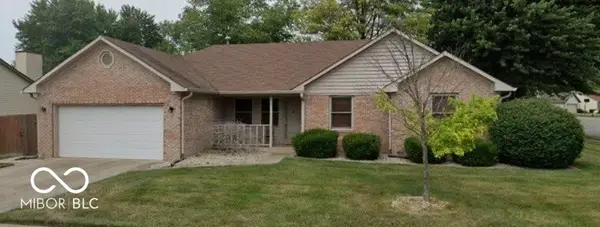 $218,000Pending3 beds 2 baths1,398 sq. ft.
8178 Austin Court, Avon, IN 46123
MLS# 22124545Listed by: EXP REALTY, LLC


Protect your home and budget from life's surprises with an Assurant Home Warranty, backed by a partner that supports you through every step of homeownership. Explore Plans.
© 2026 Better Homes and Gardens Real Estate LLC. An Anywhere Real Estate company. All rights reserved. Better Homes and Gardens® Real Estate is a registered trademark owned by Meredith Operations Corporation, licensed to Better Homes and Gardens Real Estate LLC and used with permission. Better Homes and Gardens Real Estate LLC fully supports the principles of the Fair Housing Act and the Equal Opportunity Act. Listing information is deemed reliable but is not guaranteed accurate.
Each office is independently owned and operated.
Any services or products provided by third parties are not provided by, affiliated with or related to Better Homes and Gardens Real Estate LLC, or its affiliated companies.