
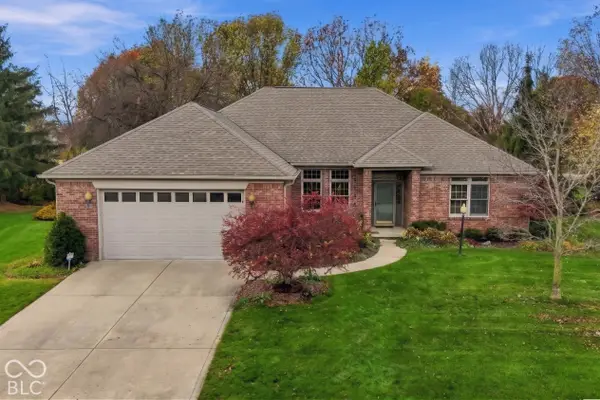
2288 Michelle Drive, Avon, IN 46123
Local realty services provided by:Better Homes and Gardens Real Estate Gold Key
Listed by: tony janko, toni eads
Office: janko realty group
MLS#:22134443
Source:IN_MIBOR | Licensed in Indiana
Price summary
- Price:$525,000
- Price per sq. ft.:$182.93
About this home
They simply don't build homes like this anymore! Exceptional craftsmanship, timeless all-brick construction, and breathtaking pond views with unforgettable sunsets set this custom-built ranch apart from today's cookie-cutter homes! Meticulously maintained by just two owners, this immaculate 3-bedroom, 2.5-bath home offers over 2,100 square feet on the main level plus a spacious 750+ square foot upstairs bonus room. Built on a crawl space, this home showcases raised ceilings, solid 6-panel doors, real wood trim, quality windows, solid wood cabinetry, and beautiful engineered hardwood flooring, with comfortable carpeting in the bedrooms and living room. The recently updated kitchen features granite countertops, stainless steel appliances, tile backsplash, and quality wood cabinets. The inviting living room boasts a tray ceiling and cozy gas fireplace. The spacious primary suite offers a tray ceiling, two walk-in closets, a separate soaking tub, and a walk-in shower. The second full bath features dual sinks. Enjoy both a formal dining area and a charming breakfast nook overlooking the picturesque pond, where the sunsets are absolutely stunning! Step outside to the covered patio or relax under the gazebo while taking in those incredible waterfront sunsets. The large upstairs bonus room provides endless possibilities for a home office, recreation room, or additional living space, complete with access to an oversized storage area. Additional highlights include a dedicated main-level laundry room with utility sink, two furnaces, and an oversized, fully finished 3-car garage. Best of all, NO MONTHLY HOA FEES! A truly special property offering quality construction, generous living space, and a peaceful setting that's hard to find!...
Contact an agent
Home facts
- Year built:2003
- Subdivision & Development:Canak Place
- Listing ID #:22134443
- Added:1 day(s) ago
- Updated:November 09, 2026 at 05:02 PM
Rooms and interior
- Bedrooms:3
- Total bathrooms:3
- Full bathrooms:2
- Half bathrooms:1
- Dining Description:Breakfast Room, Separate Room
- Kitchen Description:Dishwasher, Disposal, Gas Oven, Microwave Hood, Refrigerator
- Living area:2,870 sq. ft.
Heating and cooling
- Cooling:Central Electric, High Efficiency (SEER 16 +)
- Heating:Forced Air
- Central air:Yes
Structure and exterior
- Year built:2003
- Building area:2,870 sq. ft.
- Lot area:0.43 Acres
- Lot Features:Curbs, Mature Trees, Sidewalks
- Architectural Style:Ranch
- Construction Materials:Brick
- Exterior Features:Sprinkler System
- Foundation Description:Concrete Perimeter
Schools
- High school:Avon High School
- Middle school:Avon Middle School South
- Elementary school:Cedar Elementary School
Utilities
- Water:Public Water
Finances and disclosures
- Price:$525,000
- Price per sq. ft.:$182.93
Features and amenities
- Appliances:Refrigerator, Smoke Alarm, Water Softener Owned
- Amenities:Attic Access, Wood Work Stained
Parking
- Parking description:Finished Garage, Service Door
- Garage:Yes
- Garage spaces:3
New listings near 2288 Michelle Drive
- New
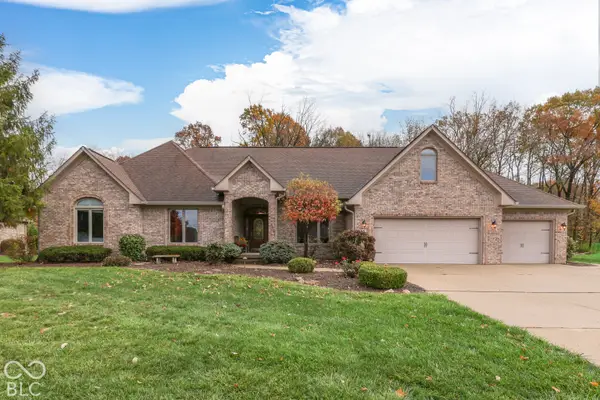 $669,900Active4 beds 5 baths4,311 sq. ft.
1915 Water Oak Way, Avon, IN 46123
MLS# 22135236Listed by: KELLER WILLIAMS INDY METRO PARTNERS - New
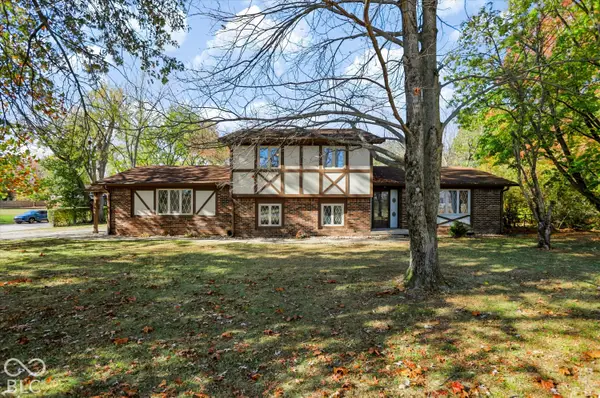 $450,000Active3 beds 3 baths2,544 sq. ft.
1168 Westwind Drive, Avon, IN 46123
MLS# 22135247Listed by: REDFIN CORPORATION - Open Thu, 3 to 5pmNew
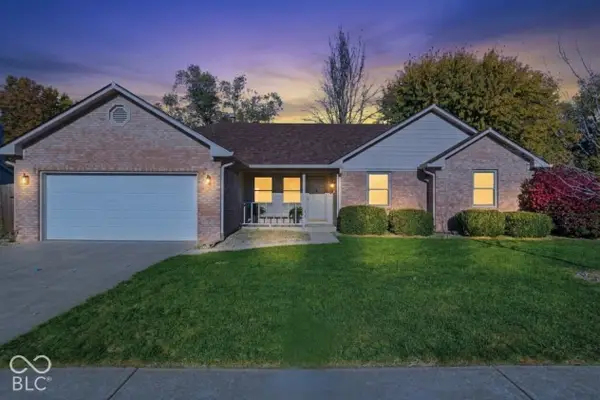 $279,000Active3 beds 2 baths1,398 sq. ft.
8178 Austin Court, Avon, IN 46123
MLS# 22133342Listed by: EXP REALTY, LLC - New
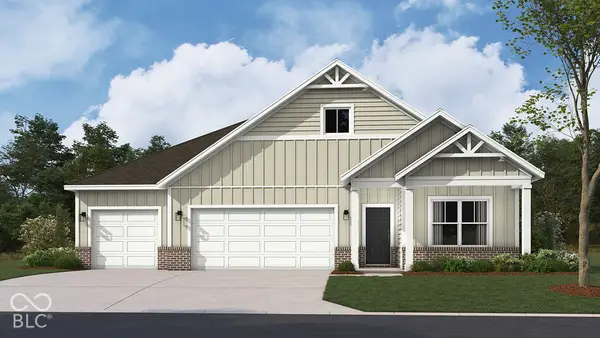 $446,312Active4 beds 3 baths2,278 sq. ft.
8150 Brickhill Drive, Avon, IN 46123
MLS# 22135345Listed by: DRH REALTY OF INDIANA, LLC - New
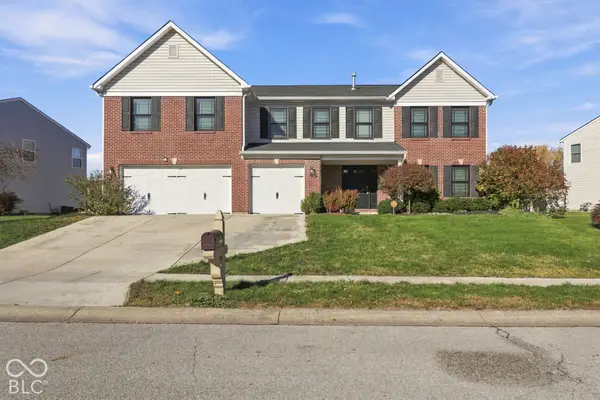 $424,990Active4 beds 3 baths3,344 sq. ft.
1792 Salina Drive, Avon, IN 46123
MLS# 22134874Listed by: RE/MAX ADVANCED REALTY 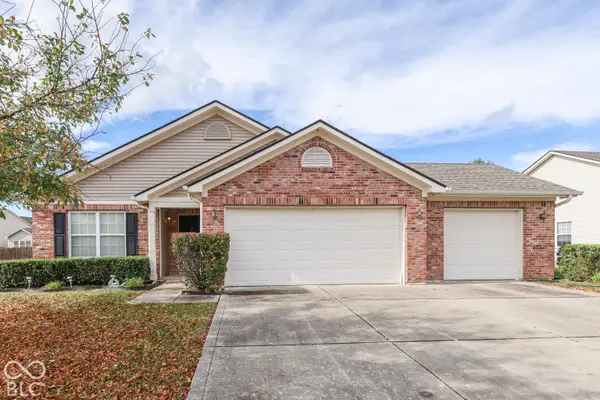 $284,900Pending4 beds 2 baths1,722 sq. ft.
2376 Bluewood Way, Plainfield, IN 46168
MLS# 22135101Listed by: HEMRICK PROPERTY GROUP INC.- New
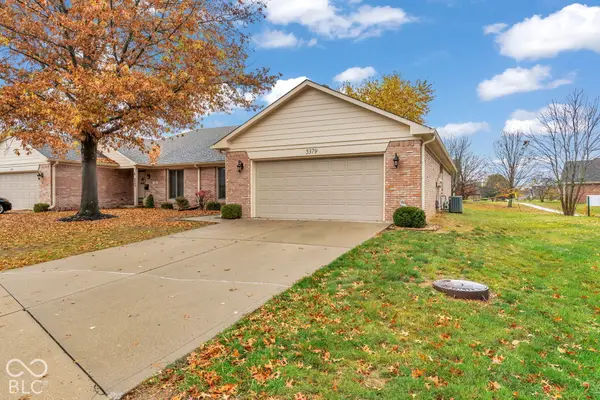 $260,000Active3 beds 2 baths1,544 sq. ft.
5379 Carnoustie Circle, Avon, IN 46123
MLS# 22135231Listed by: EXP REALTY, LLC - New
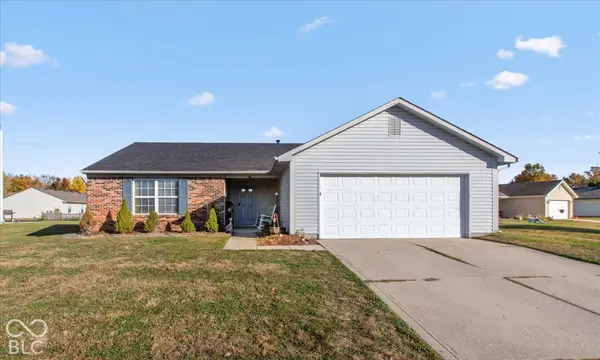 $280,000Active3 beds 2 baths1,410 sq. ft.
717 Millbrook Drive, Avon, IN 46123
MLS# 22134774Listed by: F.C. TUCKER COMPANY - New
 $425,000Active3 beds 2 baths2,113 sq. ft.
6568 English Oak Lane, Avon, IN 46123
MLS# 22134971Listed by: CARPENTER, REALTORS


Protect your home and budget from life's surprises with an Assurant Home Warranty, backed by a partner that supports you through every step of homeownership. Explore Plans.
© 2026 Better Homes and Gardens Real Estate LLC. An Anywhere Real Estate company. All rights reserved. Better Homes and Gardens® Real Estate is a registered trademark owned by Meredith Operations Corporation, licensed to Better Homes and Gardens Real Estate LLC and used with permission. Better Homes and Gardens Real Estate LLC fully supports the principles of the Fair Housing Act and the Equal Opportunity Act. Listing information is deemed reliable but is not guaranteed accurate.
Each office is independently owned and operated.
Any services or products provided by third parties are not provided by, affiliated with or related to Better Homes and Gardens Real Estate LLC, or its affiliated companies.