
2417 Mcgregor Drive, Avon, IN 46123
Local realty services provided by:Better Homes and Gardens Real Estate Gold Key
2417 Mcgregor Drive,Avon, IN 46123
$367,000
- 4 Beds
- 3 Baths
- 2,460 sq. ft.
- Single family
- Active
Listed by: jennifer lampen, kimberly loya
Office: century 21 scheetz
MLS#:22126490
Source:IN_MIBOR | Licensed in Indiana
Price summary
- Price:$367,000
- Price per sq. ft.:$149.19
About this home
Welcome to Heathermor! This inviting 4-bedroom, 2.5-bath two-story has the space, updates, and easy-living layout you've been looking for-plus a few things you won't have to worry about anytime soon. This traditional home features brand-new luxury vinyl plank flooring AND brand-new carpet throughout keeping things feeling fresh and comfortable. With a NEW roof in 2026 and HVAC replaced in 2022, the big-ticket items are already checked off the list! The first level features a open kitchen and family room with plenty of space for entertaining and enjoying Colts and IU or Purdue games with family and friends . There is also a formal dining space and a flex space that would be great for an office or kid area or whatever you can dream up! Upstairs, the spacious primary suite offers plenty of room to unwind, along with a generously sized private bathroom. Three additional bedrooms provide plenty of flexibility for family, guests, a home office, work out space or whatever life requires. There is also a great loft for additional room to spread out and hang out! Located in popular Heathermor and served by award-winning Avon schools and minutes from all the shopping and activities that Hendricks Co has to offer, this home offers a great combination of comfort, convenience, and neighborhood living. Fresh floors, a new roof, a spacious primary suite-and plenty of room to personalize makes this a great place to call home!...
Contact an agent
Home facts
- Year built:2012
- Subdivision & Development:Heathermor
- Listing ID #:22126490
- Added:1 day(s) ago
- Updated:September 19, 2026 at 04:28 AM
Rooms and interior
- Bedrooms:4
- Total bathrooms:3
- Full bathrooms:2
- Half bathrooms:1
- Dining Description:Breakfast Room
- Kitchen Description:Dishwasher, Disposal, Electric Oven, Microwave, Microwave Hood, Refrigerator
- Living area:2,460 sq. ft.
Heating and cooling
- Cooling:Central Electric
- Heating:Electric, Heat Pump
- Central air:Yes
Structure and exterior
- Year built:2012
- Building area:2,460 sq. ft.
- Lot area:0.29 Acres
- Construction Materials:Vinyl With Brick
- Exterior Features:Fire Pit
- Foundation Description:Slab
Schools
- High school:Avon High School
- Middle school:Avon Middle School North
- Elementary school:River Birch Elementary School
Utilities
- Water:Public Water
Finances and disclosures
- Price:$367,000
- Price per sq. ft.:$149.19
Features and amenities
- Appliances:Microwave, Refrigerator, Washer, Water Heater, Water Softener Owned
- Laundry features:Dryer, Washer
- Pool features:Pool
Parking
- Garage:Yes
- Garage spaces:2
New listings near 2417 Mcgregor Drive
- New
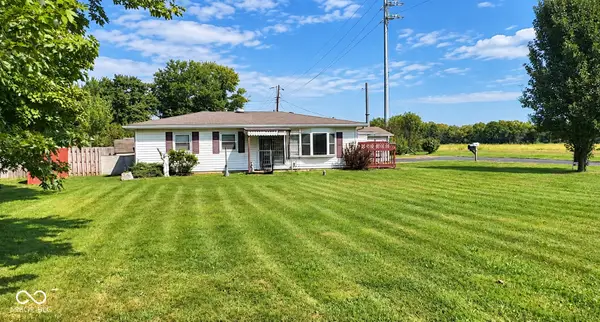 $159,900Active3 beds 1 baths1,136 sq. ft.
5498 E Main Street E, Avon, IN 46123
MLS# 22126975Listed by: INDIANA GOLD GROUP - New
 $289,900Active3 beds 2 baths1,240 sq. ft.
7449 Grandview Drive, Avon, IN 46123
MLS# 22124058Listed by: F.C. TUCKER COMPANY - New
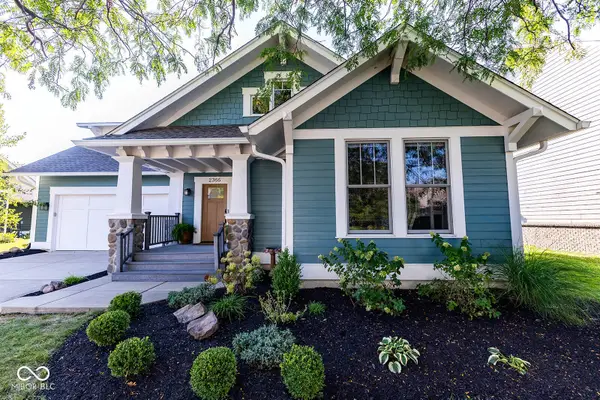 $594,900Active4 beds 3 baths3,492 sq. ft.
2366 Woodcreek Crossing Boulevard, Avon, IN 46123
MLS# 22126564Listed by: INTEGRITY HOME REALTY - Open Sun, 2 to 4pmNew
 $649,900Active4 beds 4 baths3,149 sq. ft.
1595 Blue Phlox Drive, Avon, IN 46123
MLS# 22121888Listed by: F.C. TUCKER COMPANY - Open Sat, 12 to 2pmNew
 $425,000Active3 beds 2 baths2,001 sq. ft.
10420 Bradford Road, Avon, IN 46123
MLS# 22125619Listed by: CENTURY 21 SCHEETZ - New
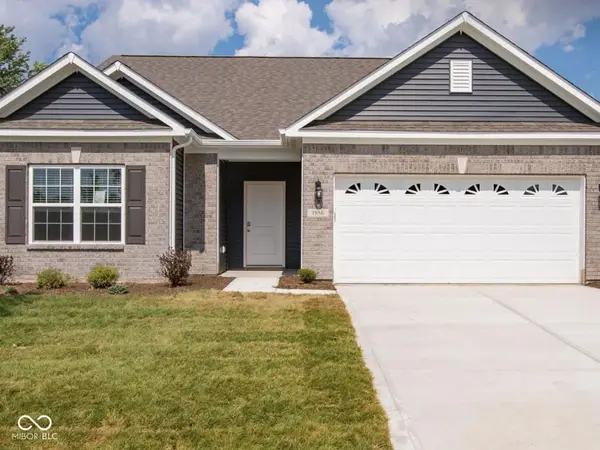 $368,000Active3 beds 3 baths1,824 sq. ft.
1956 Cobbett, Avon, IN 46123
MLS# 22123609Listed by: BLUE FLAG REALTY INC - New
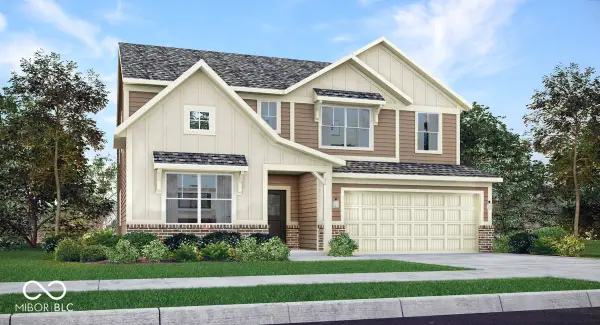 $452,895Active5 beds 4 baths3,054 sq. ft.
2380 Prata Springs Lane, Avon, IN 46123
MLS# 22126604Listed by: COMPASS INDIANA, LLC - New
 $461,495Active6 beds 4 baths3,300 sq. ft.
2388 Prata Springs Lane, Avon, IN 46123
MLS# 22126611Listed by: COMPASS INDIANA, LLC - New
 $195,000Active2 beds 2 baths1,414 sq. ft.
5103 Fairway Drive #2, Avon, IN 46123
MLS# 22125633Listed by: EXP REALTY, LLC


Protect your home and budget from life's surprises with an Assurant Home Warranty, backed by a partner that supports you through every step of homeownership. Explore Plans.
© 2026 Better Homes and Gardens Real Estate LLC. An Anywhere Real Estate company. All rights reserved. Better Homes and Gardens® Real Estate is a registered trademark owned by Meredith Operations Corporation, licensed to Better Homes and Gardens Real Estate LLC and used with permission. Better Homes and Gardens Real Estate LLC fully supports the principles of the Fair Housing Act and the Equal Opportunity Act. Listing information is deemed reliable but is not guaranteed accurate.
Each office is independently owned and operated.
Any services or products provided by third parties are not provided by, affiliated with or related to Better Homes and Gardens Real Estate LLC, or its affiliated companies.