
613 Caesar Drive, Avon, IN 46123
Local realty services provided by:Better Homes and Gardens Real Estate Gold Key
613 Caesar Drive,Avon, IN 46123
$469,000
- 3 Beds
- 3 Baths
- 2,774 sq. ft.
- Single family
- Active
Listed by: kristy swearingen
Office: carpenter, realtors
MLS#:22133920
Source:IN_MIBOR | Licensed in Indiana
Price summary
- Price:$469,000
- Price per sq. ft.:$169.07
About this home
This immaculate custom home features a great room with cathedral ceilings. Be welcomed into the foyer with a new custom Anderson front door and see the formal dining room. Great room includes lovely wood built-ins and a brick gas log fireplace, including a new damper and new cap on the chimney. The spacious bonus room is great for a kids play area or extra living space with a 2nd thermostat for comfort. Gorgeous cherry floors and beautiful woodwork throughout. The kitchen features granite countertops with an island, a brand new stainless steel oven/range with convection oven and air fryer capabilities. The expansive kitchen also has updated custom cabinets with stone backsplash and walk-in pantry. The large master bedroom with a trey ceiling, French door entry, spa tub, separate water closet and shower, double sinks and large walk-in closet. Enjoy the outdoors in the lovely sunroom or on the large wood deck and spacious, well-maintained yard with irrigation system. A new roof, replaced Anderson windows, and many other updates. Come tour this exquisite home!...
Contact an agent
Home facts
- Year built:1993
- Subdivision & Development:Stratford Of Avon
- Listing ID #:22133920
- Added:1 day(s) ago
- Updated:November 03, 2026 at 11:42 PM
Rooms and interior
- Bedrooms:3
- Total bathrooms:3
- Full bathrooms:2
- Half bathrooms:1
- Dining Description:Formal Dining Room
- Kitchen Description:Convection Oven, Dishwasher, Disposal, Double Oven, Electric Oven, Microwave Hood, Refrigerator
- Living area:2,774 sq. ft.
Heating and cooling
- Cooling:Central Electric
- Heating:Forced Air
- Central air:Yes
Structure and exterior
- Year built:1993
- Building area:2,774 sq. ft.
- Lot area:0.38 Acres
- Lot Features:Curbs
- Architectural Style:Ranch
- Construction Materials:Brick, Cement Siding
- Foundation Description:Block
Schools
- High school:Avon High School
Utilities
- Water:Public Water
Finances and disclosures
- Price:$469,000
- Price per sq. ft.:$169.07
Features and amenities
- Appliances:Refrigerator, Smoke Alarm, Washer, Water Softener Owned
- Laundry features:Dryer, Washer
- Amenities:Attic Access, Sump Pump, Wood Work Stained
Parking
- Parking description:Service Door
- Garage:Yes
- Garage spaces:3
New listings near 613 Caesar Drive
- New
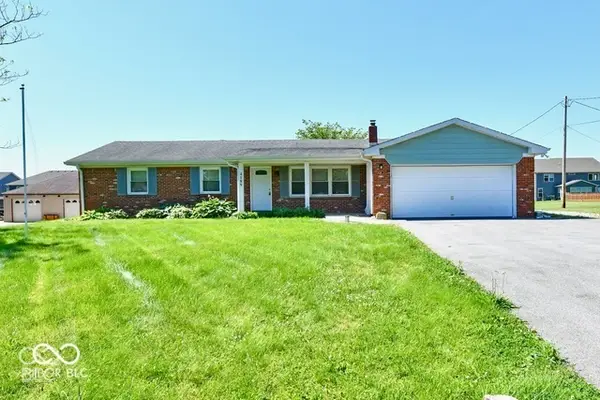 $264,000Active3 beds 2 baths1,384 sq. ft.
4189 E County Road 100 N, Avon, IN 46123
MLS# 22134653Listed by: KELLER WILLIAMS INDY METRO PARTNERS - New
 $289,900Active3 beds 1 baths1,328 sq. ft.
1789 Andrews Drive, Avon, IN 46123
MLS# 22134560Listed by: REMAX ONE - New
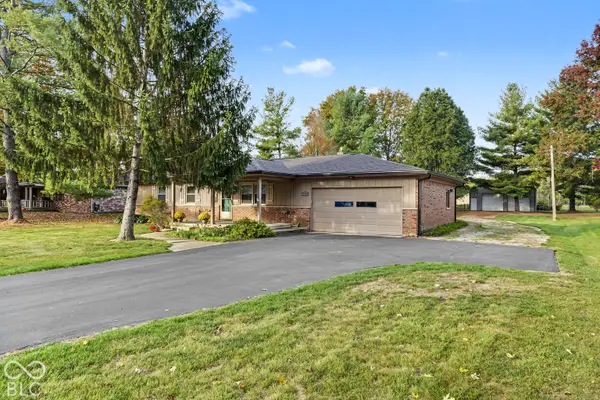 $367,500Active3 beds 2 baths1,680 sq. ft.
1334 N County Road 475 E, Avon, IN 46123
MLS# 22124763Listed by: F.C. TUCKER COMPANY - New
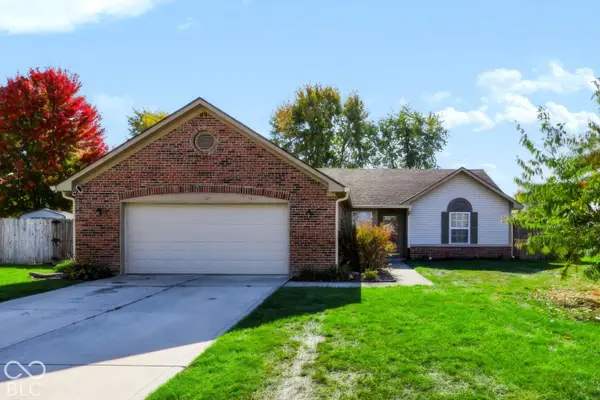 $280,000Active3 beds 2 baths1,450 sq. ft.
875 Millbrook Drive, Avon, IN 46123
MLS# 22133240Listed by: CARPENTER, REALTORS - New
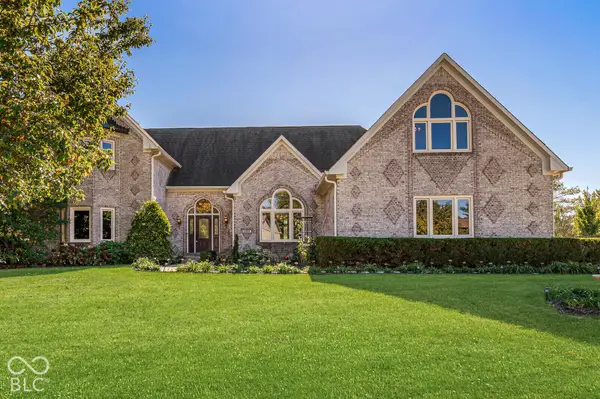 $744,900Active5 beds 5 baths5,816 sq. ft.
6209 Yellow Birch Court, Avon, IN 46123
MLS# 22134195Listed by: EXP REALTY, LLC - New
 $250,000Active2 beds 2 baths1,627 sq. ft.
209 Waterford Court, Avon, IN 46123
MLS# 22133112Listed by: KELLER WILLIAMS INDY METRO PARTNERS - New
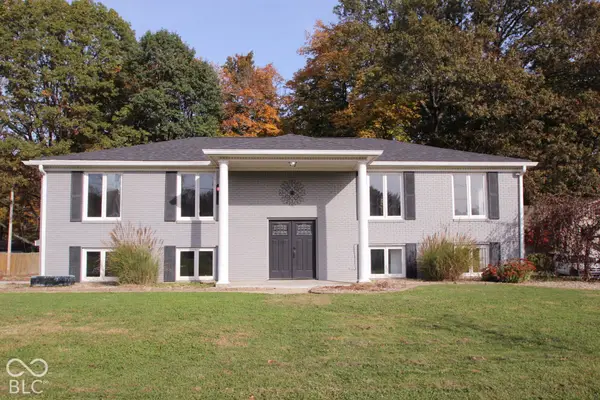 $405,000Active5 beds 3 baths2,280 sq. ft.
272 Canterbury Drive, Avon, IN 46123
MLS# 22133260Listed by: CARPENTER, REALTORS - New
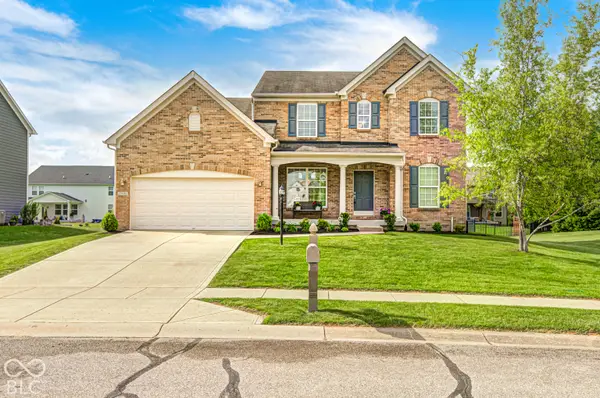 $479,900Active4 beds 3 baths3,925 sq. ft.
7851 Friends Creek, Avon, IN 46123
MLS# 22133325Listed by: F.C. TUCKER COMPANY - New
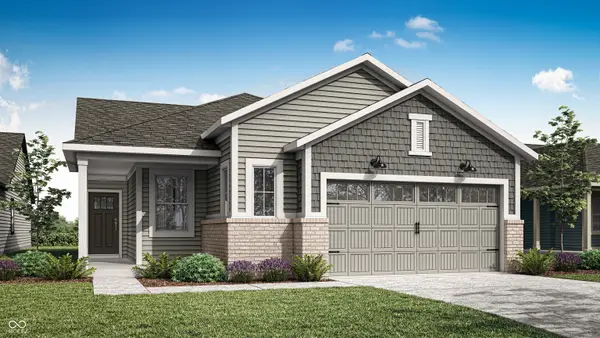 $338,480Active3 beds 2 baths1,576 sq. ft.
5247 Sherston Way, Avon, IN 46123
MLS# 22133828Listed by: COMPASS INDIANA, LLC


Protect your home and budget from life's surprises with an Assurant Home Warranty, backed by a partner that supports you through every step of homeownership. Explore Plans.
© 2026 Better Homes and Gardens Real Estate LLC. An Anywhere Real Estate company. All rights reserved. Better Homes and Gardens® Real Estate is a registered trademark owned by Meredith Operations Corporation, licensed to Better Homes and Gardens Real Estate LLC and used with permission. Better Homes and Gardens Real Estate LLC fully supports the principles of the Fair Housing Act and the Equal Opportunity Act. Listing information is deemed reliable but is not guaranteed accurate.
Each office is independently owned and operated.
Any services or products provided by third parties are not provided by, affiliated with or related to Better Homes and Gardens Real Estate LLC, or its affiliated companies.