
8995 Prairie Trail, Avon, IN 46123
Local realty services provided by:Better Homes and Gardens Real Estate Gold Key
8995 Prairie Trail,Avon, IN 46123
$559,900
- 5 Beds
- 3 Baths
- 3,521 sq. ft.
- Single family
- Active
Upcoming open houses
- Sat, Oct 2412:00 pm - 02:00 pm
- Sun, Oct 2501:00 pm - 03:00 pm
Listed by: jennifer lampen, kimberly loya
Office: century 21 scheetz
MLS#:22132509
Source:IN_MIBOR | Licensed in Indiana
Price summary
- Price:$559,900
- Price per sq. ft.:$126.65
About this home
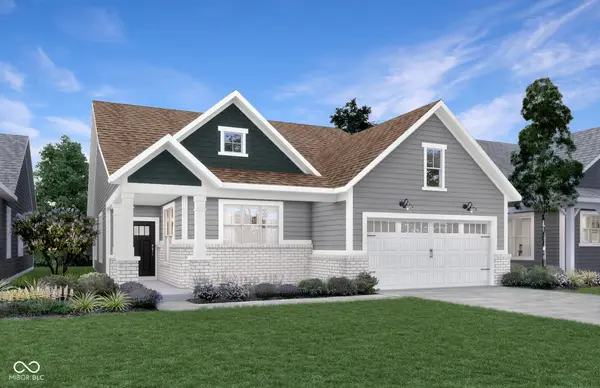
Welcome to Prairie Trail! This 2022 custom built home offers lots of room to spread out both inside and out! Situated on a 0.77 acre lot with a full privacy fence, this modern farmhouse combines the space of the country with the convenience of the suburbs. Enjoy the best of modern design in this beautifully crafted 5 bedroom, 2.5-bath custom home with a partial unfinished basement. Built in 2022, this home offers the appeal of newer construction with thoughtful details and stylish finishes throughout including a private office with built-ins and a show-stopping media wall with built in fireplace. The upgraded gourmet kitchen with custom cabinetry, quartz counter tops and a stunning tile backsplash behind the gas cooktop is sure to impress, offering an ideal space for preparing meals, entertaining guests, or gathering with family. Fresh new carpet adds a crisp, refreshed feel, making this home move-in ready. The main floor flex space is currently being used as a bedroom but would be a perfect playroom or craft room! Upstairs shines with four large bedrooms upstairs, a comfy loft space, and a laundry room making this a functional layout a perfect spot to call home! Located in award-winning Avon schools and near everything that Hendricks Co has to offer plus modern comfort, quality craftsmanship, and a little extra elbow room, this one deserves a closer look!...
Contact an agent
Home facts
- Year built:2022
- Subdivision & Development:Prairie Manor
- Listing ID #:22132509
- Added:1 day(s) ago
- Updated:October 24, 2026 at 12:41 AM
Rooms and interior
- Bedrooms:5
- Total bathrooms:3
- Full bathrooms:2
- Half bathrooms:1
- Dining Description:Dining Combo/Family Room, Formal Dining Room
- Kitchen Description:Convection Oven, Dishwasher, Disposal, Double Oven, Gas Cooktop, Microwave, Oven, Range Hood, Refrigerator
- Basement:Yes
- Basement Description:Basement, Egress Window(s), Roughed In, Unfinished
- Living area:3,521 sq. ft.
Heating and cooling
- Cooling:Central Electric
- Heating:Electric, Forced Air
- Central air:Yes
Structure and exterior
- Year built:2022
- Building area:3,521 sq. ft.
- Lot area:0.77 Acres
- Lot Features:Corner Lot
- Construction Materials:Wood Brick, Wood Siding
- Foundation Description:Concrete Perimeter
Schools
- High school:Avon High School
- Middle school:Avon Middle School South
- Elementary school:River Birch Elementary School
Utilities
- Water:Public Water
Finances and disclosures
- Price:$559,900
- Price per sq. ft.:$126.65
Features and amenities
- Appliances:Gas Cooktop, Microwave, Refrigerator, Smoke Alarm, Water Heater, Water Softener Owned
- Amenities:Attic Access, Sump Pump
Parking
- Parking description:Garage Door Opener, Keyless Entry
- Garage:Yes
- Garage spaces:2
New listings near 8995 Prairie Trail
- New
 $389,900Active3 beds 3 baths2,518 sq. ft.
1927 Cobbett Drive, Avon, IN 46123
MLS# 22132455Listed by: REDFIN CORPORATION - New
 $325,995Active3 beds 3 baths1,736 sq. ft.
8936 Silver Springs Circle, Avon, IN 46123
MLS# 22132556Listed by: COMPASS INDIANA, LLC - New
 $327,595Active3 beds 3 baths1,736 sq. ft.
8932 Silver Springs Circle, Avon, IN 46123
MLS# 22132557Listed by: COMPASS INDIANA, LLC - Open Sat, 1 to 3pmNew
 $439,900Active3 beds 3 baths2,450 sq. ft.
910 Jordan Court, Avon, IN 46123
MLS# 22132438Listed by: F.C. TUCKER COMPANY - New
 $448,590Active5 beds 3 baths2,736 sq. ft.
2412 Prata Springs Lane, Avon, IN 46123
MLS# 22132544Listed by: COMPASS INDIANA, LLC - New
 $343,995Active3 beds 3 baths1,771 sq. ft.
8941 Silver Springs Circle, Avon, IN 46123
MLS# 22132546Listed by: COMPASS INDIANA, LLC - New
 $341,995Active4 beds 3 baths1,771 sq. ft.
8921 Silver Springs Circle, Avon, IN 46123
MLS# 22132548Listed by: COMPASS INDIANA, LLC - New
 $320,675Active2 beds 2 baths1,372 sq. ft.
697 Bridgeman Road, Avon, IN 46123
MLS# 22132712Listed by: COMPASS INDIANA, LLC - New
 $407,780Active3 beds 2 baths1,915 sq. ft.
5135 Huntersfield Lane, Avon, IN 46123
MLS# 22132714Listed by: COMPASS INDIANA, LLC


Protect your home and budget from life's surprises with an Assurant Home Warranty, backed by a partner that supports you through every step of homeownership. Explore Plans.
© 2026 Better Homes and Gardens Real Estate LLC. An Anywhere Real Estate company. All rights reserved. Better Homes and Gardens® Real Estate is a registered trademark owned by Meredith Operations Corporation, licensed to Better Homes and Gardens Real Estate LLC and used with permission. Better Homes and Gardens Real Estate LLC fully supports the principles of the Fair Housing Act and the Equal Opportunity Act. Listing information is deemed reliable but is not guaranteed accurate.
Each office is independently owned and operated.
Any services or products provided by third parties are not provided by, affiliated with or related to Better Homes and Gardens Real Estate LLC, or its affiliated companies.