
109 N Washington Street, Bainbridge, IN 46105
Local realty services provided by:Better Homes and Gardens Real Estate Gold Key
109 N Washington Street,Bainbridge, IN 46105
$105,000
- 3 Beds
- 1 Baths
- 2,112 sq. ft.
- Single family
- Active
Listed by: aubrey walters, ashley wilson
Office: exp realty llc.
MLS#:22127005
Source:IN_MIBOR | Licensed in Indiana
Price summary
- Price:$105,000
- Price per sq. ft.:$37.29
About this home
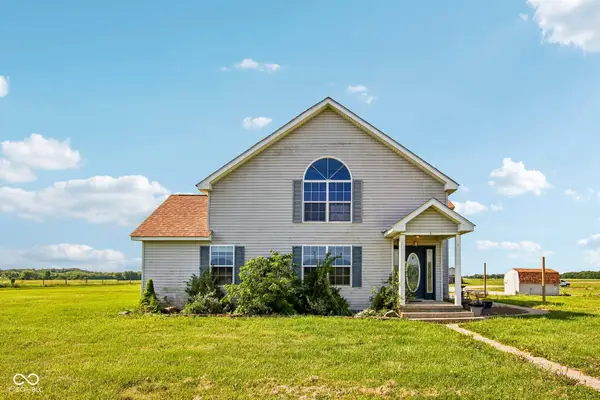
Country Charmer in the heart of Bainbridge! This 3 bedroom, 1 bath home has a delightful 2,112 spacious square footage for all your growing needs. Convenient layout with the kitchen, large living room and formal dining room for an easy entertaining flow. Laundry/Bedroom on the main level can be easy converted to basement area. Two bedrooms upstairs, both with double closets. Loft area is great for an office/reading room. Ample storage space in the full unfinished basement. And let's not forget the covered front and back porches, the perfect stage for sipping lemonade, greeting neighbors, or perhaps adding a swing. Don't miss your chance to discover the charm of this Bainbridge beauty!
Contact an agent
Home facts
- Year built:1932
- Subdivision & Development:No Subdivision
- Listing ID #:22127005
- Added:5 day(s) ago
- Updated:September 24, 2026 at 03:53 PM
Rooms and interior
- Bedrooms:3
- Total bathrooms:1
- Full bathrooms:1
- Dining Description:Formal Dining Room
- Basement:Yes
- Basement Description:Basement, Full, Unfinished
- Living area:2,112 sq. ft.
Heating and cooling
- Heating:Forced Air
Structure and exterior
- Year built:1932
- Building area:2,112 sq. ft.
- Lot area:0.1 Acres
- Lot Features:Corner Lot, Sidewalks, Street Lights
- Architectural Style:Craftsman
- Construction Materials:Wood Siding
- Foundation Description:Block
Schools
- High school:North Putnam Sr High School
- Middle school:North Putnam Middle School
- Elementary school:Bainbridge Elementary School
Utilities
- Water:Public Water
Finances and disclosures
- Price:$105,000
- Price per sq. ft.:$37.29
Features and amenities
- Amenities:Wood Work Painted
New listings near 109 N Washington Street
- New
 $524,900Active3 beds 3 baths1,425 sq. ft.
6048 E Us Highway 36, Bainbridge, IN 46105
MLS# 22127150Listed by: F.C. TUCKER ADVANTAGE, REALTOR - New
 $635,000Active2 beds 2 baths1,956 sq. ft.
7480 N County Road 600 E, Bainbridge, IN 46105
MLS# 22125852Listed by: INTEGRITY REAL ESTATE  $300,000Pending3 beds 2 baths1,431 sq. ft.
6890 E County Road 800 N, Bainbridge, IN 46105
MLS# 22124395Listed by: CAPSTONE REALTY GROUP, INC $358,900Active3 beds 2 baths2,220 sq. ft.
3202 E County Road 800 N, Bainbridge, IN 46105
MLS# 22122316Listed by: BERKSHIRE HATHAWAY HOMESERVICES $280,000Active3 beds 2 baths1,061 sq. ft.
406 E College Street, Bainbridge, IN 46105
MLS# 22119157Listed by: MATCH HOUSE REALTY GROUP LLC $570,000Active-- beds -- baths
404-406 E College Street, Bainbridge, IN 46105
MLS# 22119159Listed by: MATCH HOUSE REALTY GROUP LLC $294,900Active3 beds 2 baths1,232 sq. ft.
404 E College Street, Bainbridge, IN 46105
MLS# 22119111Listed by: MATCH HOUSE REALTY GROUP LLC $597,000Active4 beds 3 baths1,872 sq. ft.
7334 N County Road 600 E, Bainbridge, IN 46105
MLS# 22112737Listed by: FREIJE REAL ESTATE- Open Sat, 12 to 2pm
 $400,000Active4 beds 3 baths3,388 sq. ft.
8476 E County Road 800 N, Bainbridge, IN 46105
MLS# 22106054Listed by: MY AGENT


Protect your home and budget from life's surprises with an Assurant Home Warranty, backed by a partner that supports you through every step of homeownership. Explore Plans.
© 2026 Better Homes and Gardens Real Estate LLC. An Anywhere Real Estate company. All rights reserved. Better Homes and Gardens® Real Estate is a registered trademark owned by Meredith Operations Corporation, licensed to Better Homes and Gardens Real Estate LLC and used with permission. Better Homes and Gardens Real Estate LLC fully supports the principles of the Fair Housing Act and the Equal Opportunity Act. Listing information is deemed reliable but is not guaranteed accurate.
Each office is independently owned and operated.
Any services or products provided by third parties are not provided by, affiliated with or related to Better Homes and Gardens Real Estate LLC, or its affiliated companies.