
3592 Gillsland Road, Bargersville, IN 46106
Local realty services provided by:Better Homes and Gardens Real Estate Gold Key
3592 Gillsland Road,Bargersville, IN 46106
$445,000
- 3 Beds
- 3 Baths
- 2,252 sq. ft.
- Single family
- Coming Soon
Listed by: andrew prince
Office: century 21 scheetz
MLS#:22124837
Source:IN_MIBOR | Licensed in Indiana
Price summary
- Price:$445,000
- Price per sq. ft.:$197.6
About this home
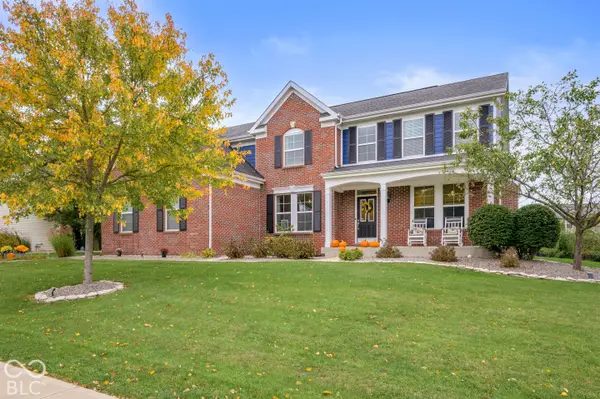
Check out this beautiful home that has been meticulously cared for since it was built. This two owner ranch has everything you could want in a home and more. Don't want to take care of the grass and shovel that terribly cold snow? Well don't stress any longer because this awesome home comes with a low maintenance lifestyle where the HOA takes care of snow removal, all lawn care, and the irrigation system to keep your lawn looking beautiful year in and year out. The floor plan offers a wonderful split floor plan with the primary bedroom on the opposite side of the house for the second and third bedrooms. There is a wonderful office right at the entrance of the home so you can see your packages getting delivered before they ring the doorbell and make your dogs go crazy! The back yard or oasis as I would refer to it offers a covered porch with a fenced in yard and much more! The back yard backs up to state protected land and nothing can be built there. This is truly one you don't want to miss and yes... I know every listing says that! (But I mean it this time)...
Contact an agent
Home facts
- Year built:2019
- Subdivision & Development:Morningside
- Listing ID #:22124837
- Updated:October 09, 2026 at 07:01 PM
Rooms and interior
- Bedrooms:3
- Total bathrooms:3
- Full bathrooms:2
- Half bathrooms:1
- Dining Description:Dining Combo/Kitchen
- Kitchen Description:Dishwasher, Gas Cooktop, Gas Oven, Microwave, Oven, Range Hood, Refrigerator
- Living area:2,252 sq. ft.
Heating and cooling
- Cooling:Central Electric
- Heating:Forced Air, Gas
- Central air:Yes
Structure and exterior
- Year built:2019
- Building area:2,252 sq. ft.
- Lot area:0.23 Acres
- Lot Features:Mature Trees
- Architectural Style:Ranch
- Construction Materials:Brick, Cement Siding
- Exterior Features:Sprinkler System
- Foundation Description:Slab
Schools
- High school:Center Grove High School
- Middle school:Center Grove Middle School Central
- Elementary school:Walnut Grove Elementary School
Utilities
- Water:Public Water
Finances and disclosures
- Price:$445,000
- Price per sq. ft.:$197.6
Features and amenities
- Appliances:Gas Cooktop, Microwave, Refrigerator, Washer, Water Softener Owned
- Laundry features:Dryer, Washer
- Amenities:Attic Access
Parking
- Garage:Yes
- Garage spaces:2
New listings near 3592 Gillsland Road
- New
 $349,900Active3 beds 3 baths2,056 sq. ft.
62 Eastview Drive, Bargersville, IN 46106
MLS# 22130768Listed by: AMR REAL ESTATE LLC - New
 $285,000Active3 beds 2 baths1,480 sq. ft.
1029 Arabian Way, Bargersville, IN 46106
MLS# 22129133Listed by: KELLER WILLIAMS INDY METRO PARTNERS - New
 $300,000Active4 beds 2 baths1,824 sq. ft.
390 Three Notch Lane, Bargersville, IN 46106
MLS# 22129381Listed by: INDIANA REALTY PROS, INC. - Open Sun, 3 to 5pmNew
 $380,000Active4 beds 3 baths1,982 sq. ft.
2991 Jay Dee Lane, Greenwood, IN 46143
MLS# 22129659Listed by: DANIELS REAL ESTATE - New
 $1,850,000Active5 beds 5 baths5,657 sq. ft.
4288 Aurelius Drive, Greenwood, IN 46143
MLS# 22128998Listed by: BLUBIRD REAL ESTATE - Open Sun, 2 to 4pmNew
 $615,000Active4 beds 4 baths4,303 sq. ft.
5810 Cherokee Drive, Bargersville, IN 46106
MLS# 22129152Listed by: HARVEST REALTY GROUP LLC - New
 $539,000Active2 beds 2 baths1,090 sq. ft.
3384 Mullinix, Greenwood, IN 46143
MLS# 22128566Listed by: CENTURY 21 SCHEETZ - New
 $1,390,000Active4 beds 6 baths5,263 sq. ft.
3935 W Smokey Row Road, Bargersville, IN 46106
MLS# 22126745Listed by: CENTURY 21 SCHEETZ - New
 $850,000Active1.65 Acres
0000 S State Road 135, Bargersville, IN 46106
MLS# 22128540Listed by: JEFF PAXSON TEAM


Protect your home and budget from life's surprises with an Assurant Home Warranty, backed by a partner that supports you through every step of homeownership. Explore Plans.
© 2026 Better Homes and Gardens Real Estate LLC. An Anywhere Real Estate company. All rights reserved. Better Homes and Gardens® Real Estate is a registered trademark owned by Meredith Operations Corporation, licensed to Better Homes and Gardens Real Estate LLC and used with permission. Better Homes and Gardens Real Estate LLC fully supports the principles of the Fair Housing Act and the Equal Opportunity Act. Listing information is deemed reliable but is not guaranteed accurate.
Each office is independently owned and operated.
Any services or products provided by third parties are not provided by, affiliated with or related to Better Homes and Gardens Real Estate LLC, or its affiliated companies.