
4202 Whitetail Woods Drive, Bargersville, IN 46106
Local realty services provided by:Better Homes and Gardens Real Estate Gold Key
Listed by: amanda johnson
Office: century 21 scheetz
MLS#:22122132
Source:IN_MIBOR
Price summary
- Price:$1,375,000
- Price per sq. ft.:$406.32
About this home
Rare opportunity in Whitetail Woods, an exclusive gated neighborhood offering privacy, natural beauty, and a peaceful park-like setting. Situated on 2.63 acres, this immaculate Rick Campbell custom home is surrounded by mature trees and abundant wildlife, creating a private retreat just minutes from everything. The thoughtfully designed floor plan features a main-level primary suite, beautifully maintained living spaces, whole-home audio, and a spacious theatre room ideal for entertaining or additional recreation space. Outdoors is your own private oasis featuring a heated inground pool, expansive concrete decking, a fenced backyard, professionally landscaped grounds with irrigation, and a secluded fire pit and seating area tucked along the wooded tree line. The garage includes a heated workshop with custom barn door, cabinetry and large workbench, while approximately 485 square feet of walk-in unfinished space upstairs offers an incredible opportunity for future finished living space. Additional features include a covered deck, reverse osmosis system, whole-house air purifier and humidifier, security system, and an energy-efficient, fully encapsulated crawlspace. Convenient to I-69, Bargersville, Franklin and Greenwood, with Mallow Run Winery and Waverly Park just around the corner. A truly rare find combining custom craftsmanship, acreage, privacy, exceptional amenities, and an incredible location....
Contact an agent
Home facts
- Year built:2016
- Subdivision & Development:Whitetail Woods
- Listing ID #:22122132
- Added:1 day(s) ago
- Updated:August 29, 2026 at 03:28 AM
Rooms and interior
- Bedrooms:4
- Total bathrooms:3
- Full bathrooms:2
- Half bathrooms:1
- Dining Description:Dining Combo/Kitchen
- Kitchen Description:Dishwasher, Disposal, Gas Cooktop, Microwave, Microwave Hood, Oven, Refrigerator
- Living area:3,384 sq. ft.
Heating and cooling
- Cooling:Central Electric
- Heating:Forced Air
- Central air:Yes
Structure and exterior
- Year built:2016
- Building area:3,384 sq. ft.
- Lot area:2.63 Acres
- Lot Features:Gated Community, Wooded
- Construction Materials:Brick
- Exterior Features:Fire Pit, Sprinkler System
- Foundation Description:Crawl Space
Schools
- High school:Center Grove High School
- Middle school:Center Grove Middle School Central
- Elementary school:Maple Grove Elementary School
Utilities
- Water:Public Water
Finances and disclosures
- Price:$1,375,000
- Price per sq. ft.:$406.32
Features and amenities
- Appliances:Gas Cooktop, Microwave, Refrigerator, Washer, Water Softener Owned
- Laundry features:Dryer, Washer
- Amenities:Attic Access, Wood Work Painted
Parking
- Parking description:Finished Garage, Garage Door Opener, Service Door
- Garage:Yes
- Garage spaces:4
New listings near 4202 Whitetail Woods Drive
- New
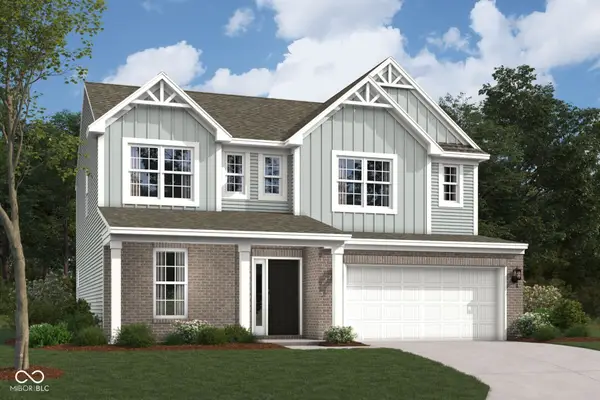 $484,990Active4 beds 3 baths2,599 sq. ft.
4286 Hayden Valley Drive, Bargersville, IN 46106
MLS# 22121710Listed by: M/I HOMES OF INDIANA, L.P. 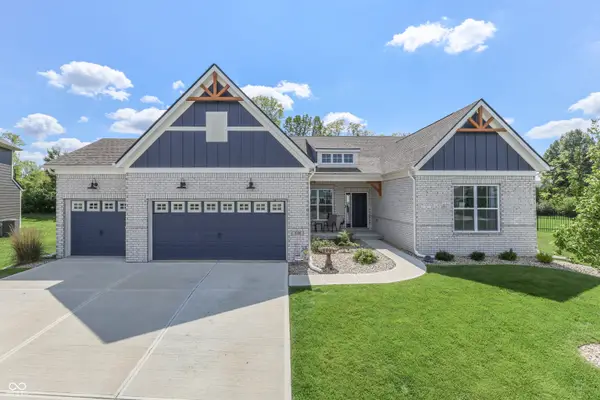 $610,000Pending4 beds 3 baths3,938 sq. ft.
4349 Ironclad Drive, Bargersville, IN 46106
MLS# 22121220Listed by: KELLER WILLIAMS INDY METRO PARTNERS- New
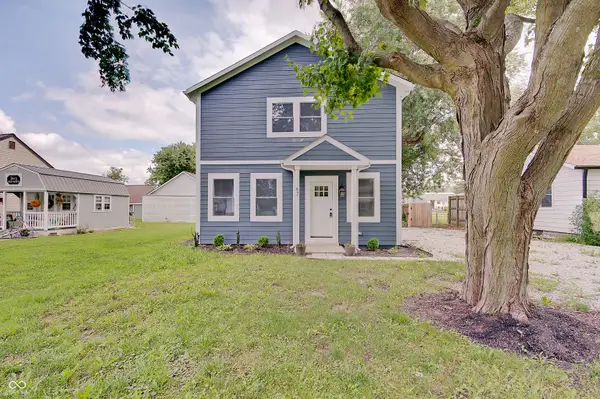 $345,000Active3 beds 4 baths3,010 sq. ft.
67 S Tresslar Avenue, Bargersville, IN 46106
MLS# 22120621Listed by: CENTURY 21 SCHEETZ - New
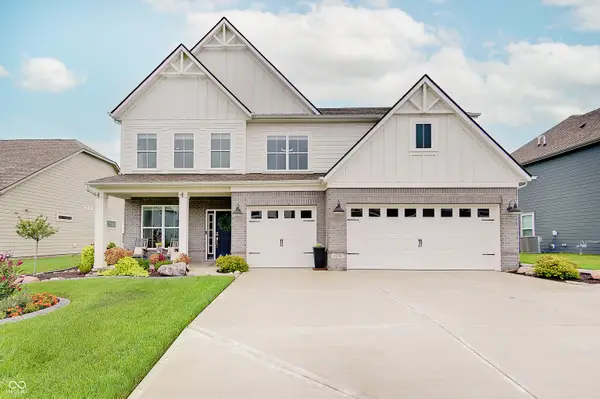 $514,999Active4 beds 3 baths3,184 sq. ft.
4242 Ironclad Drive, Bargersville, IN 46106
MLS# 22119568Listed by: CENTURY 21 SCHEETZ 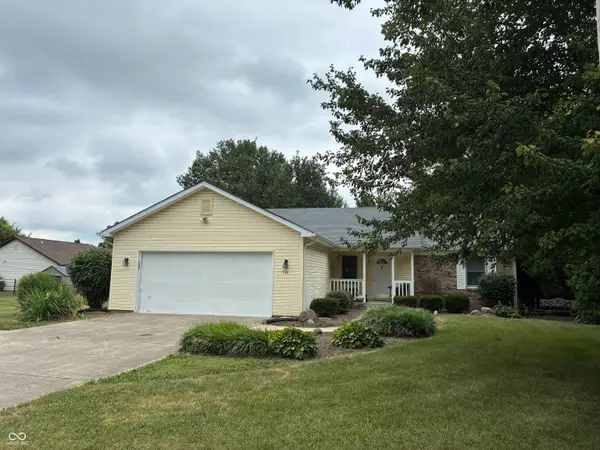 $247,000Pending3 beds 2 baths1,329 sq. ft.
374 W Old South Street, Bargersville, IN 46106
MLS# 22112507Listed by: HOOSIER, REALTORS $435,000Pending3 beds 3 baths2,603 sq. ft.
5850 Somerset Boulevard W, Bargersville, IN 46106
MLS# 22109864Listed by: RE/MAX ADVANCED REALTY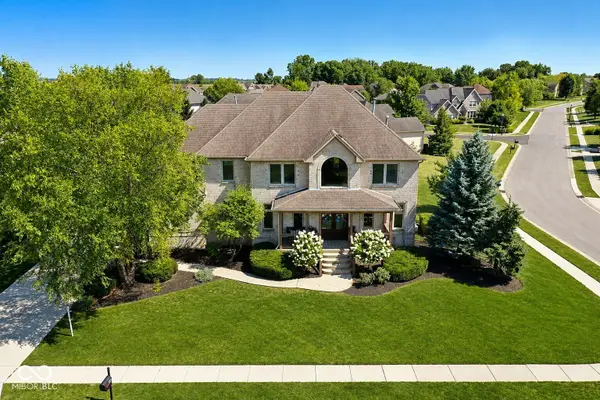 $705,000Pending4 beds 5 baths4,446 sq. ft.
3273 Tecumseh Way, Bargersville, IN 46106
MLS# 22118833Listed by: STEVE LEW REAL ESTATE GROUP, LLC $574,900Pending5 beds 4 baths3,382 sq. ft.
3654 Drummore Place, Bargersville, IN 46106
MLS# 22118679Listed by: DANIELS REAL ESTATE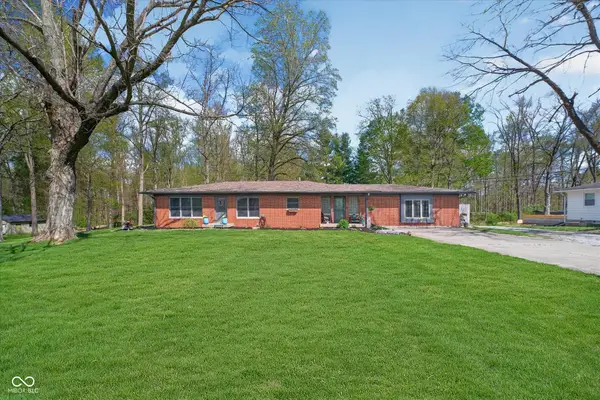 $455,000Active3 beds 3 baths1,920 sq. ft.
3955 S Smokey Row Road, Greenwood, IN 46143
MLS# 22096070Listed by: CENTURY 21 SCHEETZ


Protect your home and budget from life's surprises with an Assurant Home Warranty, backed by a partner that supports you through every step of homeownership. Explore Plans.
© 2026 Better Homes and Gardens Real Estate LLC. An Anywhere Real Estate company. All rights reserved. Better Homes and Gardens® Real Estate is a registered trademark owned by Meredith Operations Corporation, licensed to Better Homes and Gardens Real Estate LLC and used with permission. Better Homes and Gardens Real Estate LLC fully supports the principles of the Fair Housing Act and the Equal Opportunity Act. Listing information is deemed reliable but is not guaranteed accurate.
Each office is independently owned and operated.
Any services or products provided by third parties are not provided by, affiliated with or related to Better Homes and Gardens Real Estate LLC, or its affiliated companies.