
5874 Shallow Water Lane, Bargersville, IN 46106
Local realty services provided by:Better Homes and Gardens Real Estate Gold Key
Listed by: maria ridenour
Office: ridenour real estate services,
MLS#:22104187
Source:IN_MIBOR
Price summary
- Price:$1,199,999
- Price per sq. ft.:$214.29
About this home
Exceptional luxury single-family residence, constructed in 2004. This meticulously maintained property spans 5,600 square feet, offering an expansive living environment characterized by an amazing design, top-tier materials, and an overall great condition that defines aspirational living. The culinary center of this home is an impressive open-plan kitchen, seamlessly integrated with the living room. It features a large island and a peninsula, providing ample space for both preparation and casual dining. This sophisticated space is equipped with high-end stainless steel appliances, including a double oven, a built-in microwave, and a high-end gas range complemented by a custom range hood, all designed to elevate the culinary experience. The bathrooms throughout the residence are thoughtfully appointed. One bathroom offers a generous soaking tub, while another features a spacious layout with a walk-in shower. A large double vanity is also present, enhancing both functionality and aesthetic appeal in at least one of these well-designed spaces. Beyond the interior, the property extends its luxurious appeal to the outdoors. A private 20x40 in-ground pool, complete with a water slide and a diving board, offers recreational opportunities. Adjacent to this, a large patio and a dedicated fire pit area provide an ideal setting for outdoor living and entertaining. Further enhancing this residence are practical amenities such as a 3 car attached garage, a dedicated laundry room, and a versatile great room, all contributing to a comprehensive and comfortable living experience. this property represents a unique opportunity to acquire a residence where design, comfort, and leisure converge....
Contact an agent
Home facts
- Year built:2004
- Subdivision & Development:Shadowood
- Listing ID #:22104187
- Added:67 day(s) ago
- Updated:August 02, 2026 at 07:50 AM
Rooms and interior
- Bedrooms:4
- Total bathrooms:5
- Full bathrooms:4
- Half bathrooms:1
- Dining Description:Breakfast Room, Formal Dining Room
- Kitchen Description:Dishwasher, Double Oven, Gas Oven, Microwave, Oven, Refrigerator
- Basement:Yes
- Basement Description:Basement, Ceiling - 9+ feet, Finished
- Living area:5,600 sq. ft.
Heating and cooling
- Cooling:Central Electric
- Heating:Forced Air
- Central air:Yes
Structure and exterior
- Year built:2004
- Building area:5,600 sq. ft.
- Lot area:0.52 Acres
- Lot Features:Cul-De-Sac
- Construction Materials:Brick
- Exterior Features:Fire Pit, Sprinkler System
- Foundation Description:Concrete Perimeter
Utilities
- Water:Public Water
Finances and disclosures
- Price:$1,199,999
- Price per sq. ft.:$214.29
Features and amenities
- Appliances:Microwave, Refrigerator, Smoke Alarm
- Amenities:Ceiling Vaulted, Wet Bar
Parking
- Parking description:Finished Garage, Keyless Entry
- Garage:Yes
- Garage spaces:3
New listings near 5874 Shallow Water Lane
- Open Sun, 1 to 3pmNew
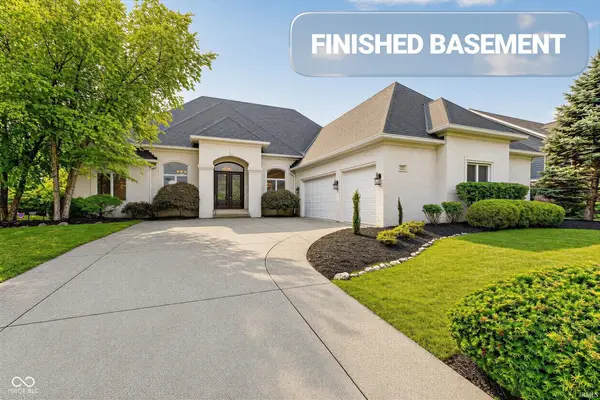 $859,900Active4 beds 4 baths5,100 sq. ft.
5913 Chartwell Drive, Bargersville, IN 46106
MLS# 202631211Listed by: @PROPERTIES - New
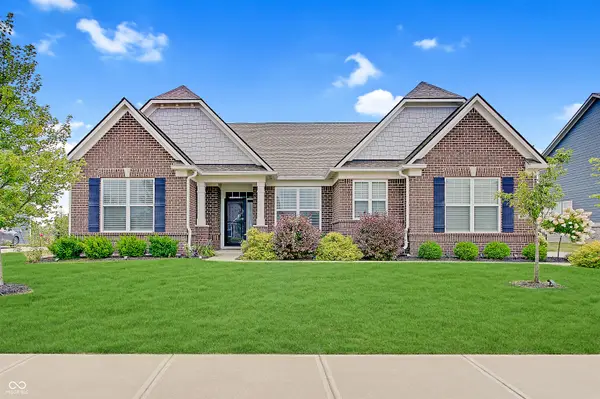 $499,900Active3 beds 3 baths2,344 sq. ft.
3691 Talmine Lane, Bargersville, IN 46106
MLS# 22116206Listed by: CENTURY 21 SCHEETZ - New
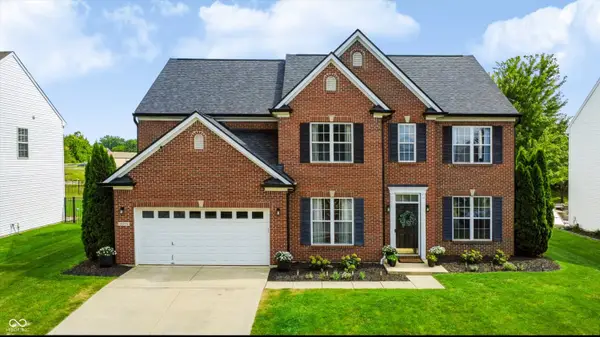 $400,000Active4 beds 3 baths2,975 sq. ft.
3273 Glenwillow Court, Bargersville, IN 46106
MLS# 22117382Listed by: STEVE LEW REAL ESTATE GROUP, LLC - New
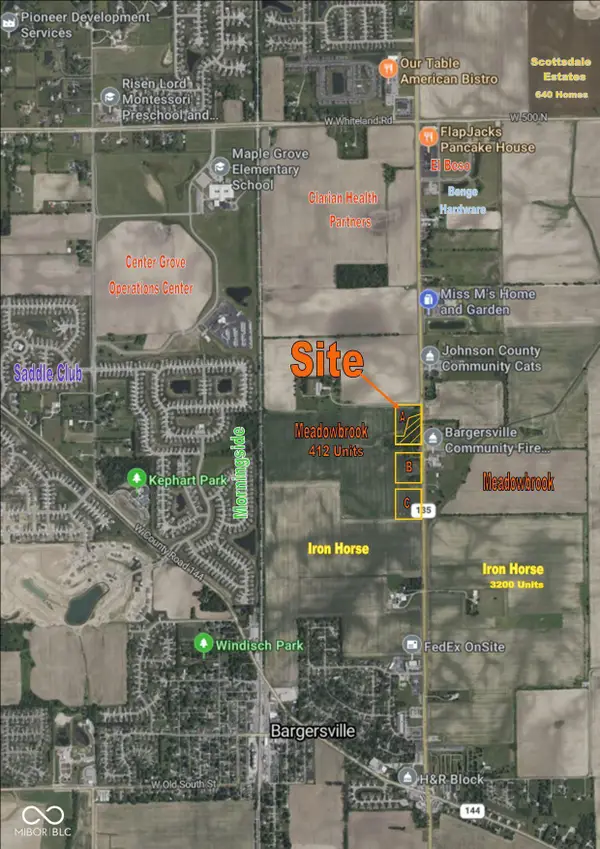 $675,000Active2.93 Acres
4100 N State Road 135, Bargersville, IN 46106
MLS# 22116914Listed by: CARPENTER, REALTORS - New
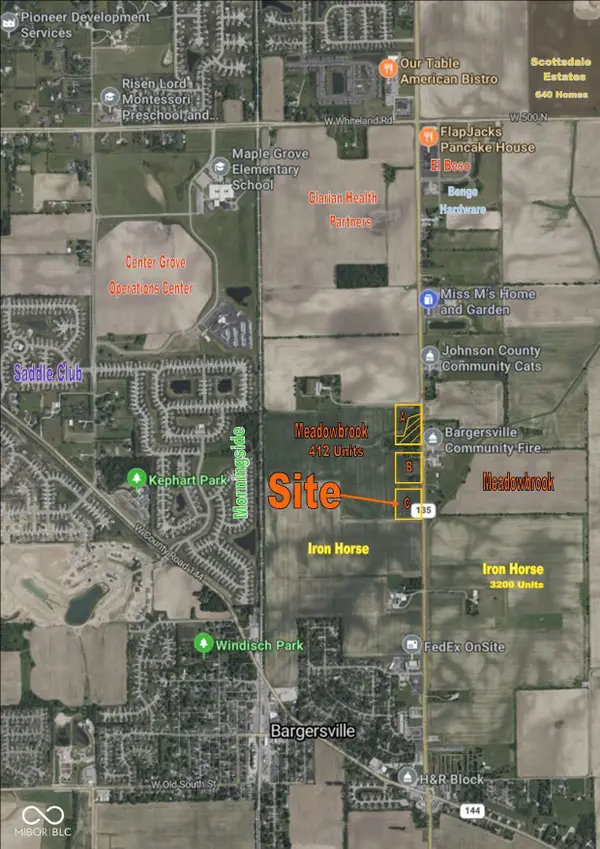 $2,750,000Active4.19 Acres
3800 N State Road 135, Bargersville, IN 46106
MLS# 22116916Listed by: CARPENTER, REALTORS 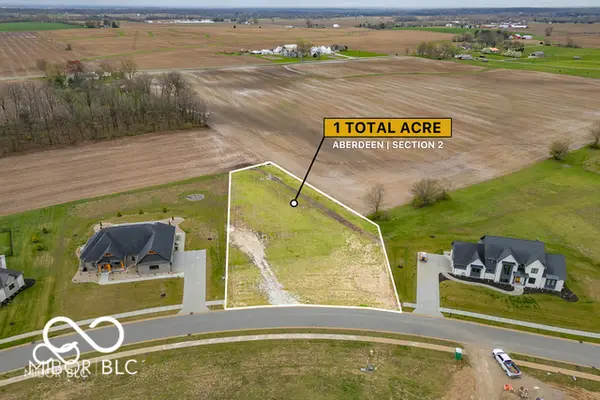 $185,000Pending1.06 Acres
5217 Abbeygate Boulevard, Bargersville, IN 46106
MLS# 22117123Listed by: LAND PRO REALTY- New
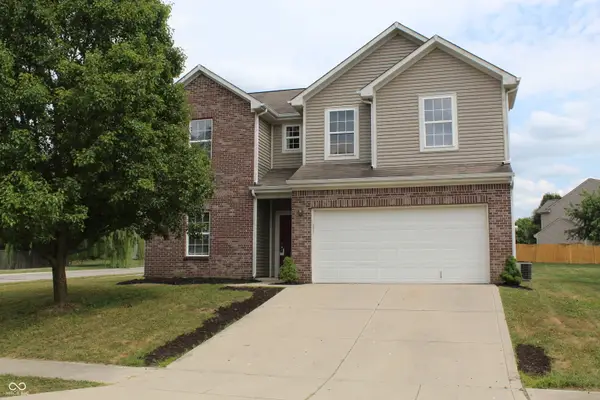 $314,900Active4 beds 3 baths2,452 sq. ft.
6455 Enclave Boulevard, Greenwood, IN 46143
MLS# 22116482Listed by: REMAX ONE - New
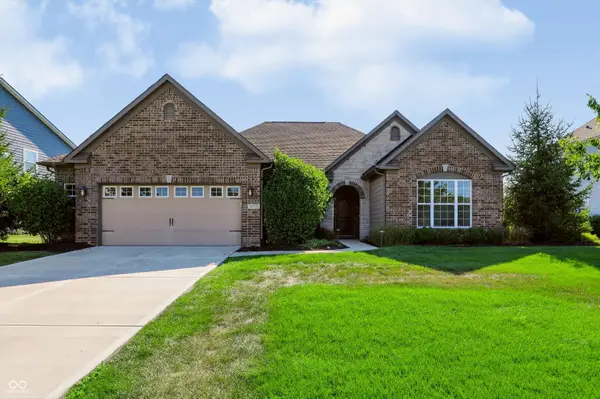 $475,000Active3 beds 2 baths2,469 sq. ft.
4177 Saddle Club Parkway, Bargersville, IN 46106
MLS# 22115172Listed by: CARPENTER, REALTORS 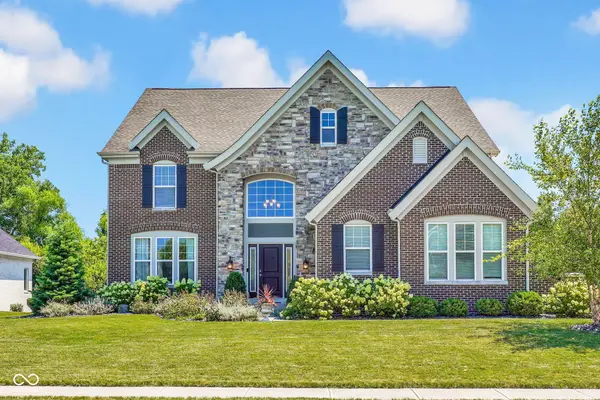 $889,000Pending5 beds 5 baths5,553 sq. ft.
5901 Chartwell Drive, Bargersville, IN 46106
MLS# 22116312Listed by: BERKSHIRE HATHAWAY HOME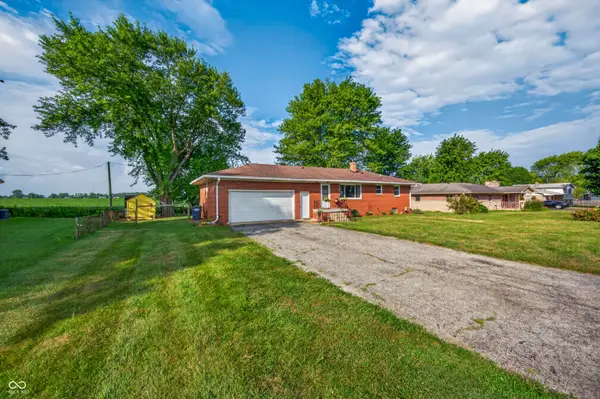 $250,000Pending3 beds 1 baths1,056 sq. ft.
709 Old Plank Road, Franklin, IN 46131
MLS# 22115660Listed by: EXP REALTY, LLC


Protect your home and budget from life's surprises with an Assurant Home Warranty, backed by a partner that supports you through every step of homeownership. Explore Plans.
© 2026 Better Homes and Gardens Real Estate LLC. An Anywhere Real Estate company. All rights reserved. Better Homes and Gardens® Real Estate is a registered trademark owned by Meredith Operations Corporation, licensed to Better Homes and Gardens Real Estate LLC and used with permission. Better Homes and Gardens Real Estate LLC fully supports the principles of the Fair Housing Act and the Equal Opportunity Act. Listing information is deemed reliable but is not guaranteed accurate.
Each office is independently owned and operated.
Any services or products provided by third parties are not provided by, affiliated with or related to Better Homes and Gardens Real Estate LLC, or its affiliated companies.