
12793 S Springboro Road, Battle Ground, IN 47920
Local realty services provided by:Better Homes and Gardens Real Estate Connections
Listed by: rebecca gibson
Office: raeco realty
MLS#:202632421
Source:Indiana Regional MLS
Price summary
- Price:$714,900
- Price per sq. ft.:$112.69
About this home
Luxury, space and privacy come together on this stunning 5.48-acre rural estate. Beautifully appointed throughout, this exceptional property offers elegance, comfort, and functionality, surrounded by a gorgeous Pine tree-lined setting. You will be greeted by a nice circle drive, and a warm, inviting front porch! Inside, hardwood floors flow throughout the main living areas, complemented by crown molding, and abundant natural light. The formal living room features soaring ceilings, while the impressive great room showcases floor-to-ceiling windows and a woodburning fireplace, creating a warm and inviting space for relaxing or entertaining. A spacious composite deck is off the great room. On the other side of the great room you'll find a nice screened in porch, for relaxing and enjoying nature around you! The chef’s kitchen is truly the heart of the home, featuring granite countertops, custom cabinetry, a working island with a vegetable sink, double ovens, a large gas cooktop, pot fillers, a beverage cooler, and a large breakfast bar with seating for up to eight. A spacious dining area just off the kitchen provides plenty of room for gatherings and everyday meals. The owner's suite is a private retreat with double tray ceilings with accent lighting, abundant windows with custom built-in room-darkening shades, his-and-her closets and sinks, a Jacuzzi soaking tub, and a walk-in tile shower. The massive laundry room offers exceptional storage, generous workspace, and a utility sink. A three-car attached garage adds even more functionality, with a huge finishable loft/attic space above that offers endless possibilities. Finish it to create a home gym, office, hobby space, guest accommodations, in-law suite, or whatever best fits your needs. The full unfinished walk-out basement has 9' ceilings, provides even more potential and is already plumbed for a bathroom. Step outside to find a backyard oasis, which includes an above ground pool, covered patio, storage shed and a greenhouse! The side yard offers so much room to roam and play! Rest easy knowing this home includes a whole house generator and a security system. This custom home, built by Steve Downey, has been lovingly maintained by one owner and is now ready for new owners to create memories and make it their own....
Contact an agent
Home facts
- Year built:2008
- Subdivision & Development:Tippecanoe Timbers
- Listing ID #:202632421
- Added:3 day(s) ago
- Updated:August 14, 2026 at 04:55 AM
Rooms and interior
- Bedrooms:3
- Total bathrooms:3
- Full bathrooms:2
- Rooms Total:8
- Flooring:Carpet, Ceramic Tile, Hardwood Floors, Vinyl
- Dining Description:Main Level
- Kitchen Description:Breakfast Bar, Cooktop-Gas, Dishwasher, Eat-In Kitchen, Kitchen Island, Microwave, On Main Level, Oven-Built-In, Oven-Double, Refrigerator, Wine Chiller
- Basement Description:Full Basement, Walk-Out Basement
- Living area:2,868 sq. ft.
Heating and cooling
- Cooling:Central Air
- Heating:Forced Air, Propane
Structure and exterior
- Roof:Shingle
- Year built:2008
- Building area:2,868 sq. ft.
- Lot area:5.48 Acres
- Lot Features:Level, Partially Wooded
- Architectural Style:One Story, Ranch
- Construction Materials:Brick, Fiber Cement
- Exterior Features:Deck Open, Landscaped, Patio Covered, Porch Enclosed, Porch Screened
- Levels:1 Story
Schools
- High school:Frontier
- Middle school:Frontier
- Elementary school:Frontier
Utilities
- Water:Well
- Sewer:Septic
Finances and disclosures
- Price:$714,900
- Price per sq. ft.:$112.69
- Tax amount:$3,161
Features and amenities
- Laundry features:Main Floor Laundry
- Amenities:Alarm System-Security, Alarm System-Security Cameras, Attic Storage, Attic-Walk-up, Built-In Bookcase, Built-In Entertainment, Ceiling Fan(s), Ceiling-9+, Ceiling-Tray, Closet(s) Walk-in, Countertops-Solid Surf, Crown Molding, Custom Cabinetry, Detector-Carbon Monoxide, Detector-Smoke, Garage Door Opener, Garage Utilities, Generator-Whole House, Great Room, Workshop
- Pool features:Above Ground
Parking
- Parking description:Asphalt Driveway, Attached
- Garage spaces:3
New listings near 12793 S Springboro Road
- New
 $199,900Active3 beds 2 baths1,568 sq. ft.
109 N Railroad Street #2, Battle Ground, IN 47920
MLS# 202632077Listed by: BERKSHIREHATHAWAY HS IN REALTY  $319,900Pending3 beds 2 baths1,802 sq. ft.
1215 E Creekview Drive, Battle Ground, IN 47920
MLS# 202631357Listed by: KELLER WILLIAMS LAFAYETTE $360,000Active3 beds 3 baths2,636 sq. ft.
6106 Flintlock Drive, West Lafayette, IN 47906
MLS# 202629453Listed by: EXP REALTY, LLC $150,000Pending4.66 Acres
9389 N Tyler Road, Battle Ground, IN 47920
MLS# 202629148Listed by: KELLER WILLIAMS LAFAYETTE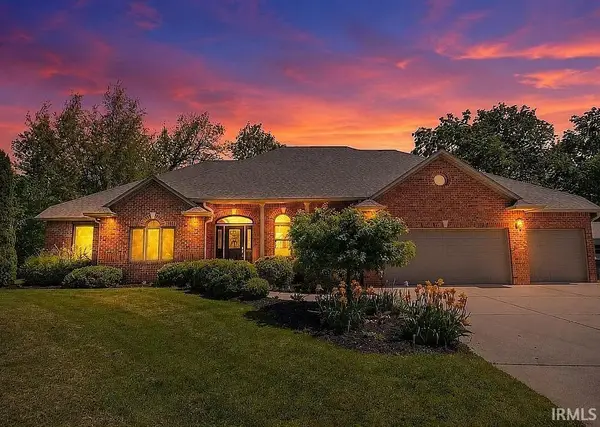 $639,999Pending4 beds 4 baths4,190 sq. ft.
11353 S 100 E, Battle Ground, IN 47920
MLS# 202627997Listed by: PARADIGM REALTY SOLUTIONS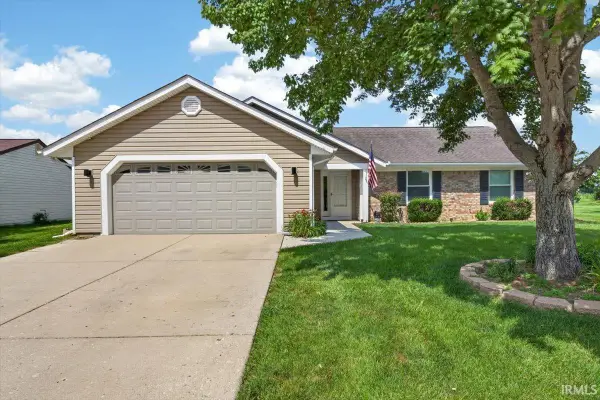 $305,000Pending3 beds 2 baths1,490 sq. ft.
5906 Bittersweet Drive, West Lafayette, IN 47906
MLS# 202627935Listed by: KELLER WILLIAMS LAFAYETTE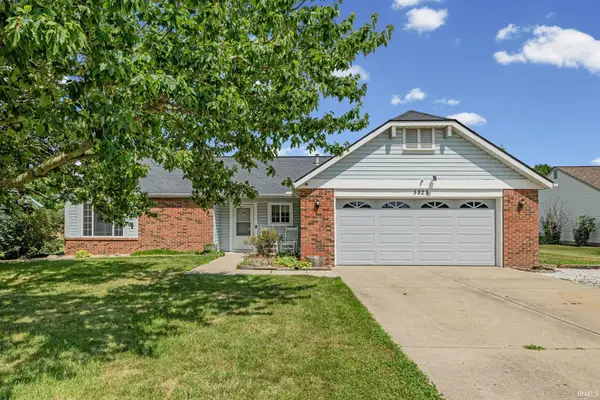 $275,000Active3 beds 2 baths1,482 sq. ft.
5825 Bittersweet Drive, West Lafayette, IN 47906
MLS# 202626502Listed by: HIGHGARDEN REAL ESTATE- Open Sun, 1 to 3pm
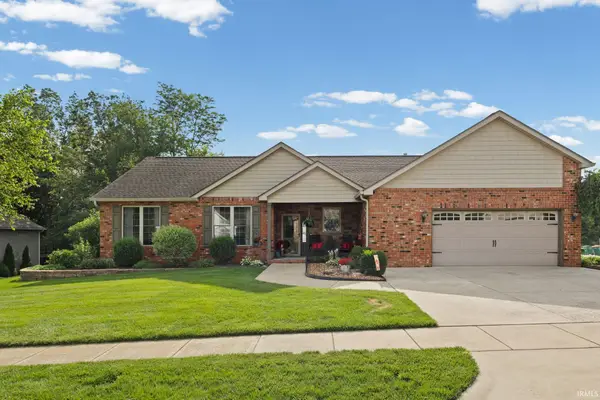 $429,900Active3 beds 2 baths2,284 sq. ft.
6257 Musket Way, West Lafayette, IN 47906
MLS# 202626136Listed by: REMAX ONE  $439,000Active2 beds 2 baths2,415 sq. ft.
100 N Winans Street, Battle Ground, IN 47920
MLS# 22109509Listed by: BERKSHIRE HATHAWAY HOME


Protect your home and budget from life's surprises with an Assurant Home Warranty, backed by a partner that supports you through every step of homeownership. Explore Plans.
© 2026 Better Homes and Gardens Real Estate LLC. An Anywhere Real Estate company. All rights reserved. Better Homes and Gardens® Real Estate is a registered trademark owned by Meredith Operations Corporation, licensed to Better Homes and Gardens Real Estate LLC and used with permission. Better Homes and Gardens Real Estate LLC fully supports the principles of the Fair Housing Act and the Equal Opportunity Act. Listing information is deemed reliable but is not guaranteed accurate.
Each office is independently owned and operated.
Any services or products provided by third parties are not provided by, affiliated with or related to Better Homes and Gardens Real Estate LLC, or its affiliated companies.