
8510 Mcafee Lane, Battle Ground, IN 47920
Local realty services provided by:Better Homes and Gardens Real Estate Connections
8510 Mcafee Lane,Battle Ground, IN 47920
$925,000
- 4 Beds
- 5 Baths
- 4,791 sq. ft.
- Single family
- Pending
Listed by: liane loyd
Office: f.c. tucker/shook
MLS#:202619745
Source:Indiana Regional MLS
Price summary
- Price:$925,000
- Price per sq. ft.:$185.11
- Monthly HOA dues:$50
About this home
Stunning custom-built home by Bob Newlin on a quiet cul-de-sac overlooking 13 private acres of woods and a creek. This bright two-story home with full walkout basement pairs timeless brick-and-shaker exterior with beautifully designed interiors throughout. The chef's kitchen impresses with stainless appliances, induction stovetop, double ovens, granite countertops, center island, and butler's pantry, opening seamlessly to the great room and formal dining room with wainscoting. A double-sided gas fireplace connects the living room and sitting room. Main level laundry with utility sink and ample cabinetry completes the floor. Upstairs, four bedrooms offer privacy and comfort. The primary suite features a stunning 2024 remodel with garden tub, quartz countertops, walk-in shower, and walk-in closet. Three additional bedrooms share a beautifully updated full bath (2024) with dual quartz vanity, soaking tub, and tile floors. The finished walkout basement is an entertainer's dream — Amish-built wet bar, pool table, darts, and home theater with laser projector and Axiom surround sound. A flex room with Murphy bed and en-suite bath completes the space. Enjoy the rolling backyard from a newly reinforced deck or screened-in porch, where deer visit daily and nature abounds — or find your perfect moment of peace in a hammock by the trickling creek. Seller is licensed realtor....
Contact an agent
Home facts
- Year built:1998
- Listing ID #:202619745
- Added:48 day(s) ago
- Updated:July 10, 2026 at 09:05 AM
Rooms and interior
- Bedrooms:4
- Total bathrooms:5
- Full bathrooms:4
- Rooms Total:14
- Flooring:Carpet, Hardwood Floors, Tile, Vinyl
- Dining Description:Main Level
- Kitchen Description:Cooktop-Electric, Dishwasher, Eat-In Kitchen, Kitchen Exhaust Hood, Kitchen Island, Microwave, On Main Level, Oven-Double, Refrigerator
- Basement Description:Finished, Full Basement, Walk-Out Basement
- Living area:4,791 sq. ft.
Heating and cooling
- Cooling:Central Air
- Heating:Forced Air, Heat Pump, Propane Tank Rented
Structure and exterior
- Roof:Asphalt, Shingle
- Year built:1998
- Building area:4,791 sq. ft.
- Lot area:12.87 Acres
- Lot Features:Cul-De-Sac, Irregular, Partially Wooded, Rolling
- Architectural Style:Traditional, Two Story
- Construction Materials:Brick, Stone, Vinyl
- Exterior Features:Deck Covered, Deck Open, Landscaped, Porch Covered, Porch Screened
- Levels:2 Stories
Schools
- High school:William Henry Harrison
- Middle school:Battle Ground
- Elementary school:Battle Ground
Utilities
- Water:Well
- Sewer:Septic
Finances and disclosures
- Price:$925,000
- Price per sq. ft.:$185.11
- Tax amount:$6,125
Features and amenities
- Laundry features:Dryer Hook Up Electric, Main Floor Laundry
- Amenities:Built-In Home Theatre, Ceiling Fan(s), Ceiling-9+, Ceiling-Cathedral, Closet(s) Walk-in, Countertops-Stone, Crown Molding, Custom Cabinetry, Detector-Carbon Monoxide, Detector-Smoke, Garage Door Opener, Garden Tub, Great Room
Parking
- Parking description:Asphalt Driveway, Attached, Concrete Driveway
- Garage spaces:3
New listings near 8510 Mcafee Lane
- New
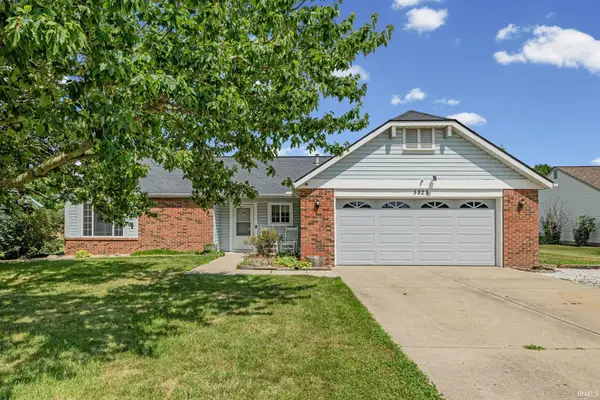 $295,000Active3 beds 2 baths1,482 sq. ft.
5825 Bittersweet Drive, West Lafayette, IN 47906
MLS# 202626502Listed by: HIGHGARDEN REAL ESTATE - Open Sun, 1 to 3pmNew
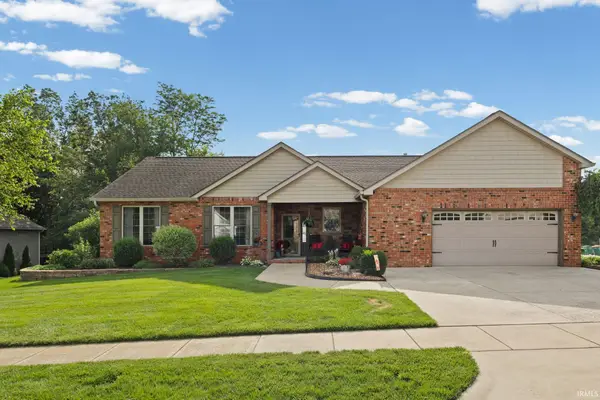 $439,900Active3 beds 2 baths2,284 sq. ft.
6257 Musket Way, West Lafayette, IN 47906
MLS# 202626136Listed by: REMAX ONE  $334,900Pending3 beds 2 baths1,472 sq. ft.
1818 E Moots Creek Loop, Battle Ground, IN 47920
MLS# 202625687Listed by: REAL ESTATE NETWORK L.L.C $659,900Pending5 beds 4 baths4,341 sq. ft.
4685 E Scenic Court, Battle Ground, IN 47920
MLS# 202625590Listed by: TRUEBLOOD REAL ESTATE $439,000Active2 beds 2 baths2,415 sq. ft.
100 N Winans Street, Battle Ground, IN 47920
MLS# 22109509Listed by: BERKSHIRE HATHAWAY HOME $304,900Active3 beds 2 baths1,520 sq. ft.
5828 Bittersweet Drive, West Lafayette, IN 47906
MLS# 202624716Listed by: HIGHGARDEN REAL ESTATE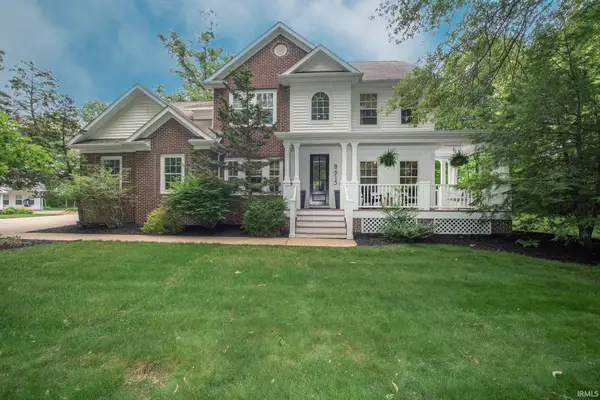 $799,000Pending4 beds 4 baths3,663 sq. ft.
8615 Mcafee Lane, Battle Ground, IN 47920
MLS# 202622623Listed by: F.C. TUCKER/SHOOK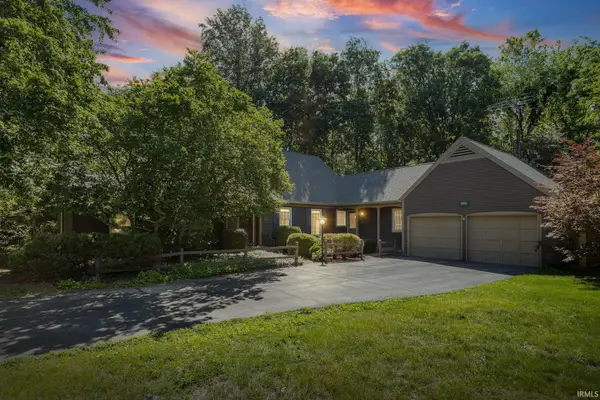 $575,000Active4 beds 3 baths3,767 sq. ft.
5131 Centerview Drive, Battle Ground, IN 47920
MLS# 202621297Listed by: F.C. TUCKER/SHOOK $250,000Pending2.04 Acres
7201 Indian Mound Trail, Battle Ground, IN 47920
MLS# 202613649Listed by: @PROPERTIES


Protect your home and budget from life's surprises with an Assurant Home Warranty, backed by a partner that supports you through every step of homeownership. Explore Plans.
© 2026 Better Homes and Gardens Real Estate LLC. An Anywhere Real Estate company. All rights reserved. Better Homes and Gardens® Real Estate is a registered trademark owned by Meredith Operations Corporation, licensed to Better Homes and Gardens Real Estate LLC and used with permission. Better Homes and Gardens Real Estate LLC fully supports the principles of the Fair Housing Act and the Equal Opportunity Act. Listing information is deemed reliable but is not guaranteed accurate.
Each office is independently owned and operated.
Any services or products provided by third parties are not provided by, affiliated with or related to Better Homes and Gardens Real Estate LLC, or its affiliated companies.