
1522 16th Street, Bedford, IN 47421
Local realty services provided by:Better Homes and Gardens Real Estate Connections
Listed by: kathryn blackwell
Office: the real estate co.
MLS#:202647628
Source:Indiana Regional MLS
Price summary
- Price:$180,000
- Price per sq. ft.:$32.12
About this home
This 1920s brick cottage started as a single-family home and later became a main-floor office with an upstairs apartment. With a full kitchen and full bath on each level, there’s already a layout in place for several possibilities. Bring it back to a single-family home. Picture the main floor with its spacious living and dining rooms, 2 bedrooms, and a kitchen with a walk-in pantry. Upstairs, there are three more bedrooms. You could even bring back the original front sunroom! Work downstairs and live upstairs. The existing layout gives you room to explore a main-floor office while keeping your living space upstairs, complete with its own kitchen and full bath. Explore a two-unit conversion. With a kitchen and bath already on each floor, investors can explore creating two apartments, subject to local approvals. Whichever option you picture, there’s over 3,600 sq. ft., a detached two-car garage, and original hardwood floors, woodwork, and glass doorknobs worth keeping. This cottage has been part of one family’s story for years, and I’d love to show you what it could become. Sold as-is....
Contact an agent
Home facts
- Year built:1923
- Subdivision & Development:None
- Listing ID #:202647628
- Added:1 day(s) ago
- Updated:November 21, 2026 at 04:56 PM
Rooms and interior
- Bedrooms:5
- Total bathrooms:2
- Full bathrooms:2
- Rooms Total:10
- Flooring:Carpet, Hardwood Floors
- Dining Description:Main Level
- Kitchen Description:Eat-In Kitchen, Kitchenette, On Main Level, Range-Electric, Range/Oven Hookup
- Basement Description:Full Basement, Unfinished
- Living area:3,628 sq. ft.
Heating and cooling
- Cooling:Central Air
- Heating:Gas
Structure and exterior
- Roof:Shingle
- Year built:1923
- Building area:3,628 sq. ft.
- Lot area:0.2 Acres
- Architectural Style:Two Story
- Construction Materials:Brick
- Exterior Features:Porch Covered, Porch Enclosed
- Levels:2 Stories
Schools
- High school:Bedford-North Lawrence
- Middle school:Bedford
- Elementary school:Parkview
Utilities
- Water:City
- Sewer:City
Finances and disclosures
- Price:$180,000
- Price per sq. ft.:$32.12
- Tax amount:$1,981
Features and amenities
- Laundry features:Dryer Hook Up Electric, In Basement, Washer Hook-Up
- Amenities:Built-In Bookcase, Ceiling-9+, Garage Door Opener
Parking
- Parking description:Asphalt Driveway, Detached, Off Street Parking
- Garage spaces:2
New listings near 1522 16th Street
 $249,000Pending3 beds 3 baths3,044 sq. ft.
282 Bartlettsville Road, Bedford, IN 47421
MLS# 202647463Listed by: CENTURY 21 CLASSIC REALTY- New
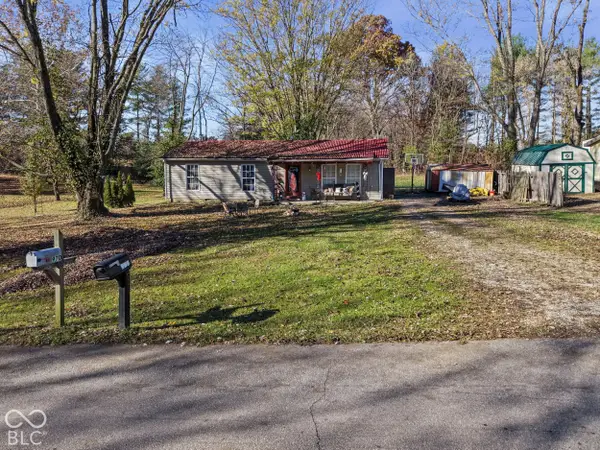 $279,900Active3 beds 2 baths1,248 sq. ft.
952/970 Trinton, Bedford, IN 47421
MLS# 22136721Listed by: MARK DIETEL REALTY, LLC - New
 $279,900Active7 beds 4 baths2,523 sq. ft.
970 Trinton Circle, Bedford, IN 47421
MLS# 202647405Listed by: MARK DIETEL REALTY, LLC - New
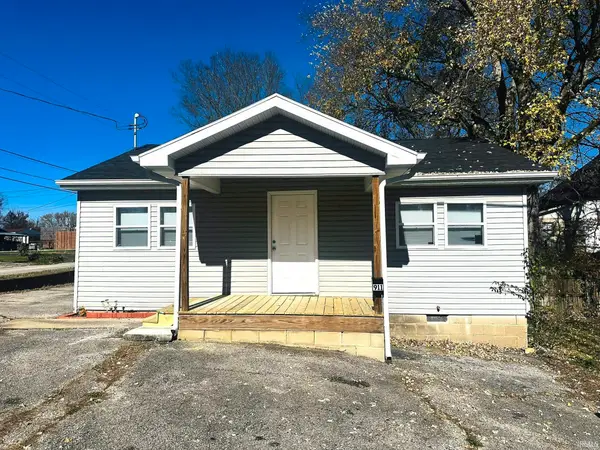 $122,000Active2 beds 1 baths851 sq. ft.
911 22nd Street, Bedford, IN 47421
MLS# 202647322Listed by: RE/MAX ACCLAIMED PROPERTIES - New
 $295,000Active3 beds 2 baths2,144 sq. ft.
74 Oak Hill East, Bedford, IN 47421
MLS# 202647293Listed by: RE/MAX ACCLAIMED PROPERTIES - New
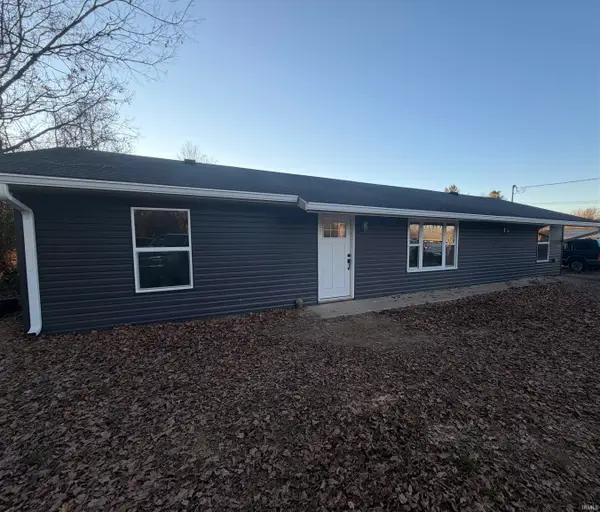 $229,900Active4 beds 2 baths1,296 sq. ft.
7 Autumn Lane, Bedford, IN 47421
MLS# 202647211Listed by: RE/MAX ACCLAIMED PROPERTIES - New
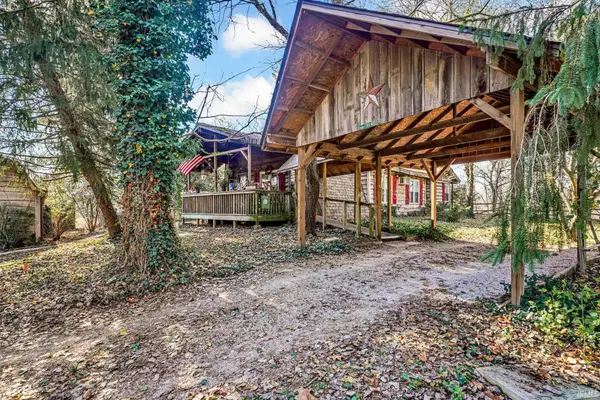 $279,900Active3 beds 2 baths1,880 sq. ft.
4566 Sandpit Rd, Bedford, IN 47421
MLS# 202647162Listed by: WILLIAMS CARPENTER REALTORS - New
 $349,900Active3 beds 2 baths1,451 sq. ft.
2106 Aruba Drive, Bedford, IN 47421
MLS# 202647108Listed by: KELLER WILLIAMS - INDY METRO SOUTH LLC - New
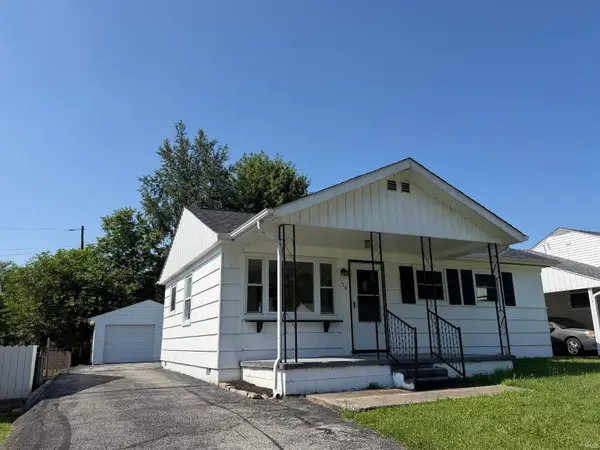 $159,900Active3 beds 2 baths984 sq. ft.
110 Forest Park Drive, Bedford, IN 47421
MLS# 202647002Listed by: RE/MAX ACCLAIMED PROPERTIES


Protect your home and budget from life's surprises with an Assurant Home Warranty, backed by a partner that supports you through every step of homeownership. Explore Plans.
© 2026 Better Homes and Gardens Real Estate LLC. An Anywhere Real Estate company. All rights reserved. Better Homes and Gardens® Real Estate is a registered trademark owned by Meredith Operations Corporation, licensed to Better Homes and Gardens Real Estate LLC and used with permission. Better Homes and Gardens Real Estate LLC fully supports the principles of the Fair Housing Act and the Equal Opportunity Act. Listing information is deemed reliable but is not guaranteed accurate.
Each office is independently owned and operated.
Any services or products provided by third parties are not provided by, affiliated with or related to Better Homes and Gardens Real Estate LLC, or its affiliated companies.