
2102 Aruba Drive, Bedford, IN 47421
Local realty services provided by:Better Homes and Gardens Real Estate Connections
Listed by: chelsea kieffnerCell: 812-322-5818
Office: ck realty homes
MLS#:202603384
Source:Indiana Regional MLS
Price summary
- Price:$360,000
- Price per sq. ft.:$242.59
About this home
NOW OFFERING 10K IN SELLER CONCESSIONS! Welcome to Nelson Heights – Bedford’s Premier New Subdivision. Nelson Heights is the newest addition to the Bedford community, thoughtfully designed to offer modern living with high-quality craftsmanship and convenience. Although the Seller would have enjoyed a longer stay, due to health reasons, she has decided to sell and move back west. These move-in-ready homes feature durable construction, stylish interiors, and premium upgrades to ensure comfort and efficiency. Built for longevity and energy efficiency, each home boasts 6-inch exterior walls, R19 exterior wall batt insulation, reinforced concrete, and Owens Corning Duration shingles. A 6-inch seamless gutter system ensures proper drainage, adding to the home’s durability. The exterior showcases a 6-foot privacy fence enclosing the backyard, along with covered front and back patios perfect for outdoor enjoyment. The front yard comes landscaped with sod, adding to the home’s curb appeal. A modern mailbox is also included. Step inside, without any steps throughout, to discover 9-foot ceilings and a spacious, open feel. The home is fitted with 24-hour waterproof premium laminate flooring throughout, with porcelain tile in the bathrooms and laundry room. The craftsman-style solid wood trim and modern 3-panel doors enhance the home’s character, while custom-made wood closet shelving provides added storage. LED recessed lighting brightens common areas, ceiling fans are installed in all bedrooms, and TV mid-wall outlets offer convenience for entertainment setups. Window blinds are also included. The heart of the home is the modern kitchen, featuring soft-close shaker cabinets, sleek quartz countertops, and a stylish tile backsplash. A spacious island with chic pendant lighting provides extra prep space, while stainless steel Whirlpool appliances complete the kitchen’s functionality. In the bathrooms, white soft-close shaker vanities are topped with solid surface countertops for a clean and modern look. The primary en-suite features a custom-tiled walk-in shower with glass doors, while the guest bathroom includes a soaker tub/shower combo, also enclosed with glass doors. Both bathrooms come with installed paper and towel holders for added convenience. There several upgrades already to include a hardwired Ring camera/doorbell for added security and an epoxy-coated garage floor for a polished and durable finish....
Contact an agent
Home facts
- Year built:2025
- Subdivision & Development:Nelson Heights
- Listing ID #:202603384
- Added:190 day(s) ago
- Updated:August 12, 2026 at 03:38 PM
Rooms and interior
- Bedrooms:3
- Total bathrooms:2
- Full bathrooms:2
- Rooms Total:8
- Flooring:Tile, Vinyl
- Kitchen Description:Dishwasher, Kitchen Island, Oven-Electric, Range-Electric, Range/Oven Hookup, Refrigerator
- Basement Description:Slab
- Living area:1,484 sq. ft.
Heating and cooling
- Cooling:Central Air
- Heating:Electric, Forced Air
Structure and exterior
- Roof:Asphalt
- Year built:2025
- Building area:1,484 sq. ft.
- Lot area:0.22 Acres
- Lot Features:Corner, Level
- Architectural Style:One Story
- Construction Materials:Stone, Vinyl
- Exterior Features:Landscaped, Patio Covered, Porch Covered
- Levels:1 Story
Schools
- High school:Bedford-North Lawrence
- Middle school:Bedford
- Elementary school:Parkview
Utilities
- Water:City
- Sewer:City
Finances and disclosures
- Price:$360,000
- Price per sq. ft.:$242.59
Features and amenities
- Laundry features:Dryer Hook Up Electric, Main Floor Laundry, Washer Hook-Up
- Amenities:Ceiling Fan(s), Ceiling-9+, Ceiling-Cathedral, Closet(s) Walk-in, Countertops-Stone, Detector-Carbon Monoxide, Detector-Smoke, Garage Utilities
Parking
- Parking description:Attached, Concrete Driveway
- Garage spaces:2
New listings near 2102 Aruba Drive
- New
 $520,000Active5 beds 4 baths3,940 sq. ft.
311 Pinewood Drive, Bedford, IN 47421
MLS# 202632833Listed by: WILLIAMS CARPENTER REALTORS - New
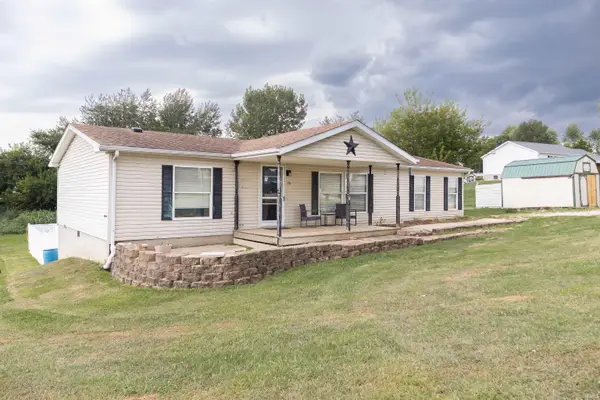 $169,900Active3 beds 2 baths1,352 sq. ft.
20 Fleetwood Addition Estates, Bedford, IN 47421
MLS# 202632782Listed by: KEACH & GROVE REAL ESTATE, LLC - New
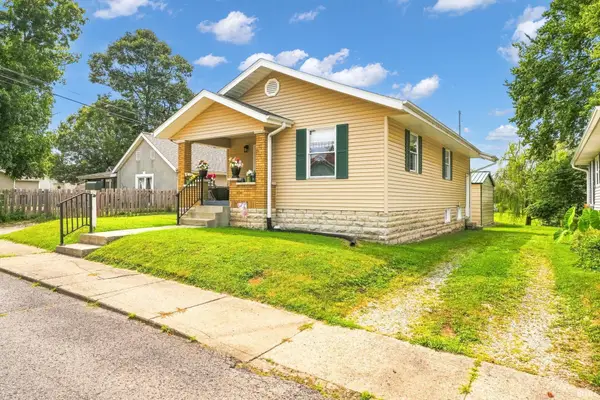 $187,500Active2 beds 1 baths864 sq. ft.
2016 7th Street, Bedford, IN 47421
MLS# 202632775Listed by: KEACH & GROVE REAL ESTATE, LLC - New
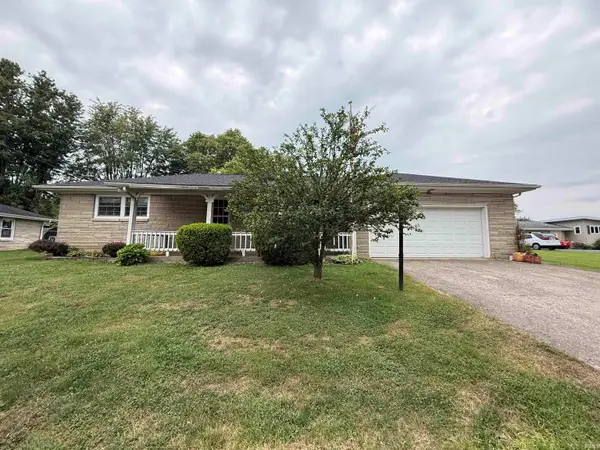 $185,900Active2 beds 1 baths1,120 sq. ft.
17 P Street, Bedford, IN 47421
MLS# 202632780Listed by: WILLIAMS CARPENTER REALTORS - New
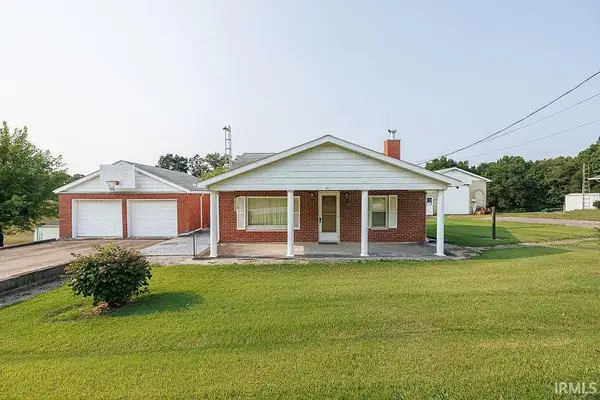 $265,000Active3 beds 1 baths1,008 sq. ft.
306 Patton Hill Road, Bedford, IN 47421
MLS# 202632727Listed by: UNITED COUNTRY COFFEY REALTY & AUCTION - New
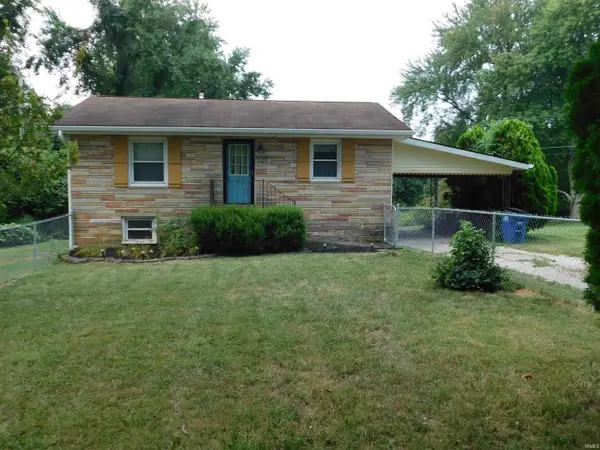 $200,000Active2 beds 2 baths2,632 sq. ft.
320 20th Street, Bedford, IN 47421
MLS# 202632691Listed by: KEACH & GROVE REAL ESTATE, LLC - New
 $549,900Active3 beds 2 baths1,812 sq. ft.
808 Spyglass Hill Drive, Bedford, IN 47421
MLS# 202632649Listed by: WILLIAMS CARPENTER REALTORS - New
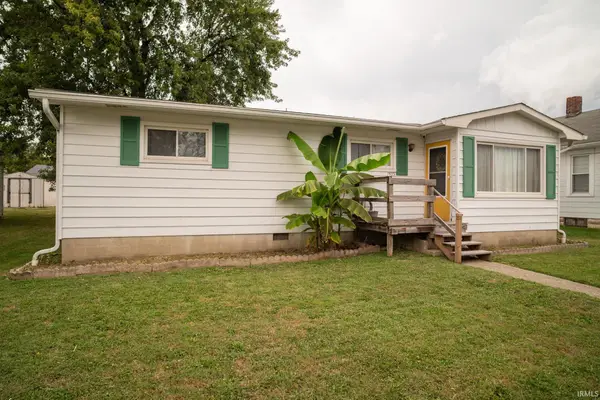 $209,900Active3 beds 1 baths1,296 sq. ft.
1523 2nd Street, Bedford, IN 47421
MLS# 202632583Listed by: RE/MAX ACCLAIMED PROPERTIES - New
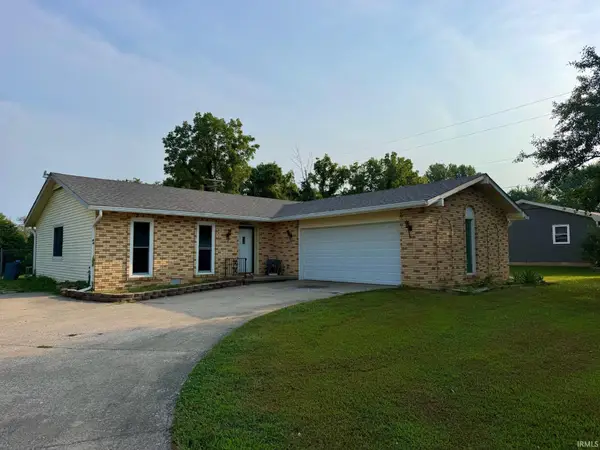 $179,900Active3 beds 2 baths1,316 sq. ft.
143 Indian Trails Ridge, Bedford, IN 47421
MLS# 202632596Listed by: HAWKINS & ROOT REAL ESTATE - New
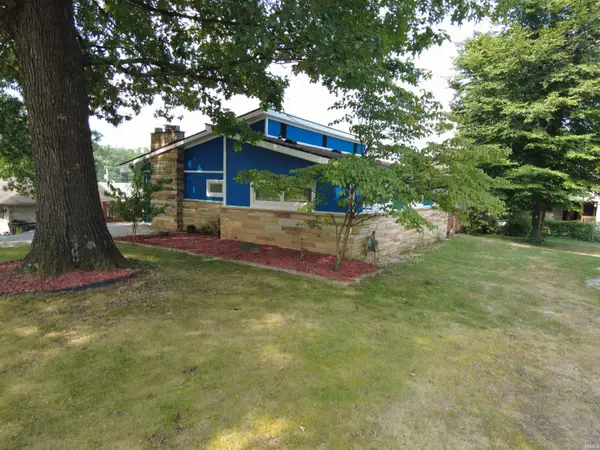 $200,000Active4 beds 2 baths2,166 sq. ft.
117 Edgewood Drive, Bedford, IN 47421
MLS# 202632624Listed by: INDIANA REAL ESTATE CONNECTION


Protect your home and budget from life's surprises with an Assurant Home Warranty, backed by a partner that supports you through every step of homeownership. Explore Plans.
© 2026 Better Homes and Gardens Real Estate LLC. An Anywhere Real Estate company. All rights reserved. Better Homes and Gardens® Real Estate is a registered trademark owned by Meredith Operations Corporation, licensed to Better Homes and Gardens Real Estate LLC and used with permission. Better Homes and Gardens Real Estate LLC fully supports the principles of the Fair Housing Act and the Equal Opportunity Act. Listing information is deemed reliable but is not guaranteed accurate.
Each office is independently owned and operated.
Any services or products provided by third parties are not provided by, affiliated with or related to Better Homes and Gardens Real Estate LLC, or its affiliated companies.