
2107 Walden Drive, Bedford, IN 47421
Local realty services provided by:Better Homes and Gardens Real Estate Connections
Listed by: micah heathmicah.heath@kw.com
Office: keller williams - indy metro south llc.
MLS#:202638393
Source:Indiana Regional MLS
Price summary
- Price:$359,900
- Price per sq. ft.:$248.04
About this home
Welcome to Nelson Heights, one of Bedford’s newest residential communities, where modern design, quality construction, and low-maintenance living come together. Seller will offer the Buyer their choice of a 2/1 rate buydown with rates as low as 4.875%, or $5,000 in seller concessions. This thoughtfully designed, move-in-ready home offers zero-step living, 9-foot ceilings, and an open-concept layout with stylish finishes throughout. Durable waterproof laminate flooring extends through the main living spaces, complemented by porcelain tile in the bathrooms and laundry room. Craftsman-style trim, modern three-panel doors, custom closet shelving, recessed LED lighting, ceiling fans, and window blinds add both style and functionality. The kitchen is the centerpiece of the home, featuring quartz countertops, soft-close shaker cabinetry, a tile backsplash, oversized island with pendant lighting, and stainless steel Whirlpool appliances. Both bathrooms offer modern shaker vanities with quartz countertops, while the primary suite includes a custom-tiled walk-in shower with glass doors. The guest bath features a tub/shower combination with glass enclosure. Outside, enjoy covered front and rear patios, a fully fenced backyard, and a landscaped front and back yard with sod. Additional upgrades include a stone facade and Certainteed vinyl siding, a hardwired Ring doorbell and camera, epoxy-coated garage floor, and two home warranties for added peace of mind. Built with durability and energy efficiency in mind, the home includes reinforced concrete construction, upgraded insulation, 6-inch exterior walls, Owens Corning Duration shingles, and seamless gutters. Estimated completion: October 2026...
Contact an agent
Home facts
- Year built:2026
- Subdivision & Development:Nelson Heights
- Listing ID #:202638393
- Added:7 day(s) ago
- Updated:September 24, 2026 at 03:52 PM
Rooms and interior
- Bedrooms:3
- Total bathrooms:2
- Full bathrooms:2
- Rooms Total:5
- Dining Description:Main Level
- Kitchen Description:Dishwasher, Kitchen Island, Microwave, On Main Level, Oven-Electric, Range-Electric, Refrigerator
- Basement Description:Slab
- Living area:1,451 sq. ft.
Heating and cooling
- Cooling:Central Air
- Heating:Electric, Forced Air
Structure and exterior
- Roof:Asphalt
- Year built:2026
- Building area:1,451 sq. ft.
- Lot area:0.14 Acres
- Lot Features:Level
- Architectural Style:One Story, Ranch
- Construction Materials:Stone, Vinyl
- Exterior Features:Patio Covered, Porch Covered
- Levels:1 Story
Schools
- High school:Bedford-North Lawrence
- Middle school:Bedford
- Elementary school:Parkview
Utilities
- Water:City
- Sewer:City
Finances and disclosures
- Price:$359,900
- Price per sq. ft.:$248.04
- Tax amount:$26
Features and amenities
- Laundry features:Dryer Hook Up Electric, Main Floor Laundry, Washer Hook-Up
- Amenities:Ceiling-9+, Ceiling-Cathedral, Closet(s) Walk-in, Countertops-Stone, Garage Door Opener
Parking
- Parking description:Attached, Concrete Driveway
- Garage spaces:2
New listings near 2107 Walden Drive
- New
 $275,000Active3 beds 2 baths2,188 sq. ft.
2315 I Street, Bedford, IN 47421
MLS# 202639457Listed by: RE/MAX ACCLAIMED PROPERTIES - New
 $175,000Active2 beds 1 baths1,344 sq. ft.
2931 Washington Avenue, Bedford, IN 47421
MLS# 202639285Listed by: WILLIAMS CARPENTER REALTORS - New
 $139,000Active2 beds 1 baths858 sq. ft.
602 U Street, Bedford, IN 47421
MLS# 202639218Listed by: BRAWLEY REAL ESTATE - Open Sun, 1 to 3pmNew
 $389,900Active3 beds 3 baths2,198 sq. ft.
1337 Brown Station Road, Bedford, IN 47421
MLS# 202639156Listed by: HAWKINS & ROOT REAL ESTATE - New
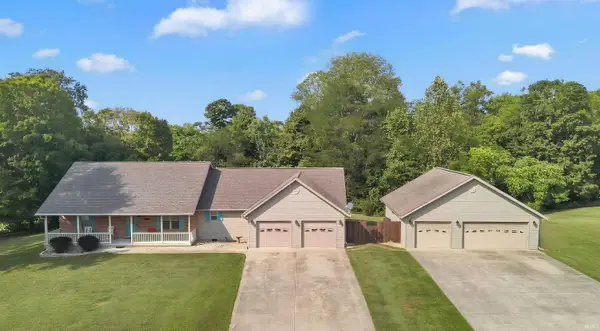 $429,900Active3 beds 3 baths2,460 sq. ft.
230 New Sandpit Acres Road, Bedford, IN 47421
MLS# 202639101Listed by: RE/MAX ACCLAIMED PROPERTIES - Open Sat, 11am to 12:30pmNew
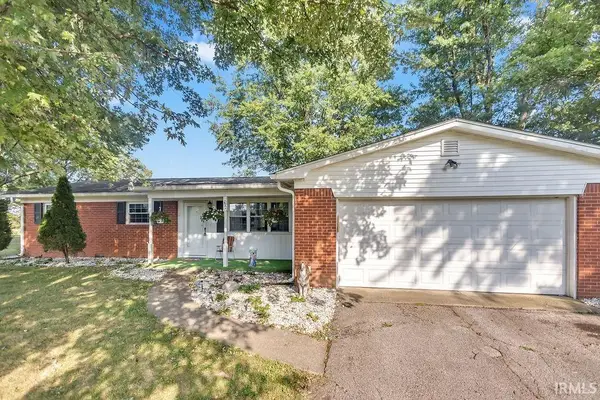 $349,900Active3 beds 2 baths1,263 sq. ft.
292 Guthrie Road, Bedford, IN 47421
MLS# 202639094Listed by: RE/MAX ACCLAIMED PROPERTIES - New
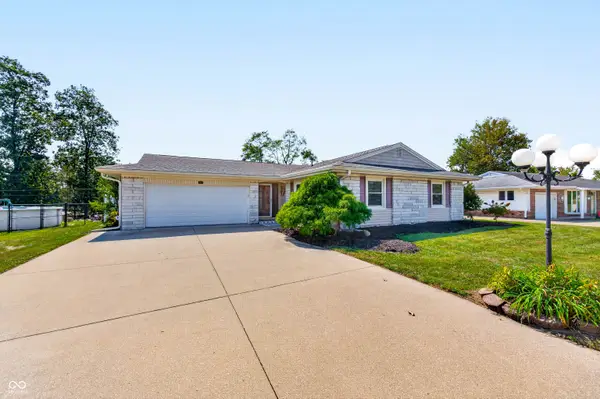 $249,900Active3 beds 2 baths1,514 sq. ft.
2846 Hillside Drive, Bedford, IN 47421
MLS# 22127088Listed by: REAL BROKER, LLC - New
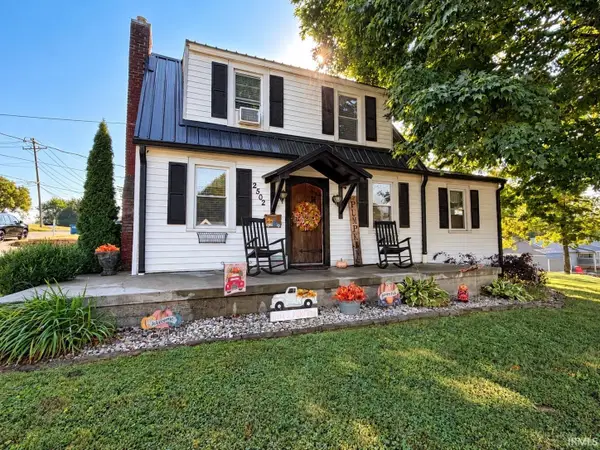 $189,000Active3 beds 1 baths1,104 sq. ft.
2502 I Street, Bedford, IN 47421
MLS# 202638889Listed by: HAWKINS & ROOT REAL ESTATE - New
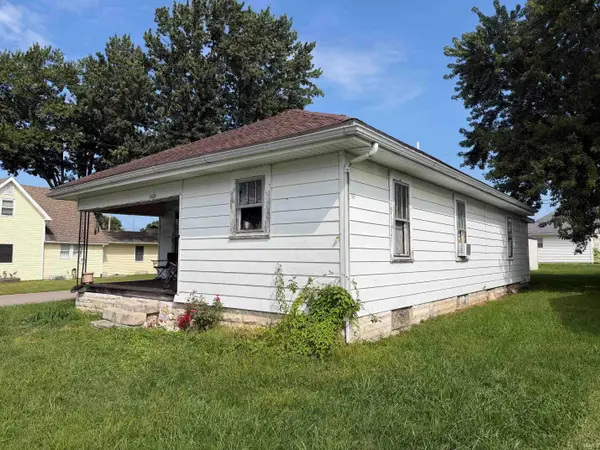 $1,934,000Active2 beds 1 baths1,023 sq. ft.
1525 2nd Street, Bedford, IN 47421
MLS# 202638811Listed by: MARK DIETEL REALTY, LLC - New
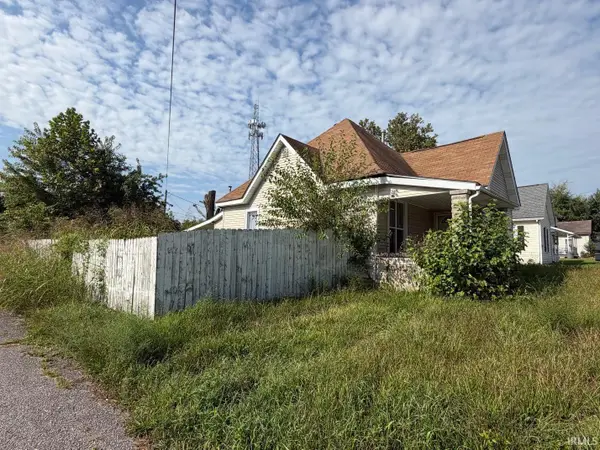 $1,934,000Active2 beds 1 baths824 sq. ft.
1602 9th Street, Bedford, IN 47421
MLS# 202638813Listed by: MARK DIETEL REALTY, LLC


Protect your home and budget from life's surprises with an Assurant Home Warranty, backed by a partner that supports you through every step of homeownership. Explore Plans.
© 2026 Better Homes and Gardens Real Estate LLC. An Anywhere Real Estate company. All rights reserved. Better Homes and Gardens® Real Estate is a registered trademark owned by Meredith Operations Corporation, licensed to Better Homes and Gardens Real Estate LLC and used with permission. Better Homes and Gardens Real Estate LLC fully supports the principles of the Fair Housing Act and the Equal Opportunity Act. Listing information is deemed reliable but is not guaranteed accurate.
Each office is independently owned and operated.
Any services or products provided by third parties are not provided by, affiliated with or related to Better Homes and Gardens Real Estate LLC, or its affiliated companies.