
230 New Sandpit Acres, Bedford, IN 47421
Local realty services provided by:Better Homes and Gardens Real Estate Connections
Listed by: andy walkerCell: 812-325-1290
Office: re/max acclaimed properties
MLS#:202639101
Source:Indiana Regional MLS
Price summary
- Price:$429,900
- Price per sq. ft.:$174.76
About this home
Welcome to 230 New Sandpit Acres, a spacious ranch-style home situated on 1.85 acres with a peaceful, tree-lined setting and an incredible amount of garage and storage space. A welcoming covered front porch leads into a comfortable, functional floor plan featuring 3 bedrooms, 2.5 baths, generous living spaces, and plenty of natural light. The large kitchen offers abundant cabinetry and workspace and flows easily into the living and dining areas, while the additional family room provides even more space to relax or entertain. The spacious primary suite features a private bath with a tiled walk-in shower and separate jetted tub. Hardwood and tile flooring add warmth and character throughout much of the home. Outside, the property really stands out with both an attached 2-car garage and a detached 2-car garage, providing exceptional space for vehicles, a workshop, hobbies, lawn equipment, or additional storage. With nearly two acres, mature trees, a fenced area, and plenty of room to enjoy the outdoors, this property offers the space and flexibility that can be hard to find, all with convenient single-level living....
Contact an agent
Home facts
- Year built:2006
- Subdivision & Development:None
- Listing ID #:202639101
- Added:1 day(s) ago
- Updated:September 22, 2026 at 04:46 AM
Rooms and interior
- Bedrooms:3
- Total bathrooms:3
- Full bathrooms:3
- Rooms Total:7
- Flooring:Carpet, Hardwood Floors, Tile
- Dining Description:Main Level
- Kitchen Description:Breakfast Bar, Dishwasher, Eat-In Kitchen, Microwave, On Main Level, Range-Electric, Refrigerator
- Basement Description:Crawl
- Living area:2,460 sq. ft.
Heating and cooling
- Cooling:Central Air
- Heating:Electric, Forced Air
Structure and exterior
- Roof:Asphalt, Shingle
- Year built:2006
- Building area:2,460 sq. ft.
- Lot area:1.85 Acres
- Lot Features:Cul-De-Sac, Partially Wooded
- Architectural Style:One Story, Ranch
- Construction Materials:Brick, Vinyl
- Exterior Features:Landscaped, Porch Covered
- Levels:1 Story
Schools
- High school:Bedford-North Lawrence
- Middle school:Bedford
- Elementary school:Shawswick
Utilities
- Water:Public
- Sewer:Septic
Finances and disclosures
- Price:$429,900
- Price per sq. ft.:$174.76
- Tax amount:$2,724
Features and amenities
- Laundry features:Dryer Hook Up Electric, Main Floor Laundry, Washer Hook-Up
- Amenities:Ceiling Fan(s), Garage Door Opener
Parking
- Parking description:Attached, Concrete Driveway
- Garage spaces:2
New listings near 230 New Sandpit Acres
- Open Sat, 11am to 12:30pmNew
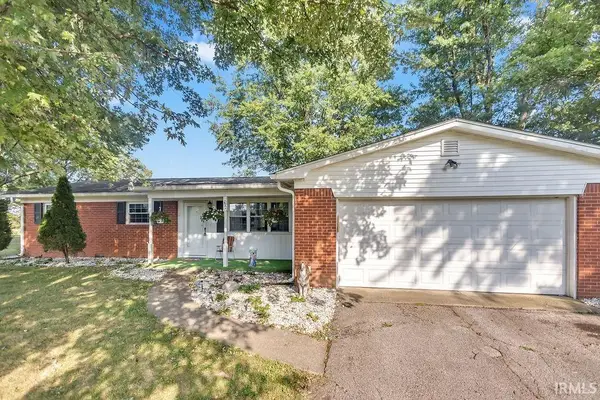 $349,900Active3 beds 2 baths1,263 sq. ft.
292 Guthrie Road, Bedford, IN 47421
MLS# 202639094Listed by: RE/MAX ACCLAIMED PROPERTIES - New
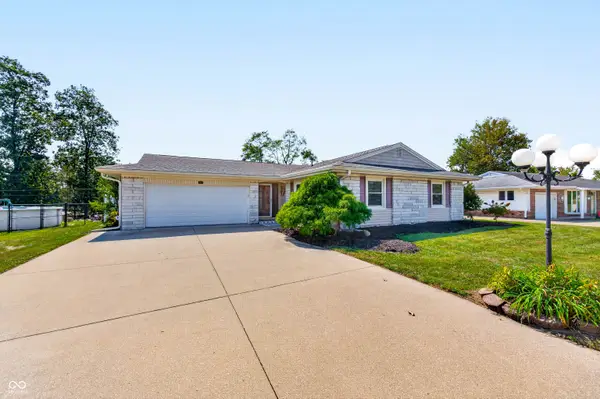 $249,900Active3 beds 2 baths1,514 sq. ft.
2846 Hillside Drive, Bedford, IN 47421
MLS# 22127088Listed by: REAL BROKER, LLC - New
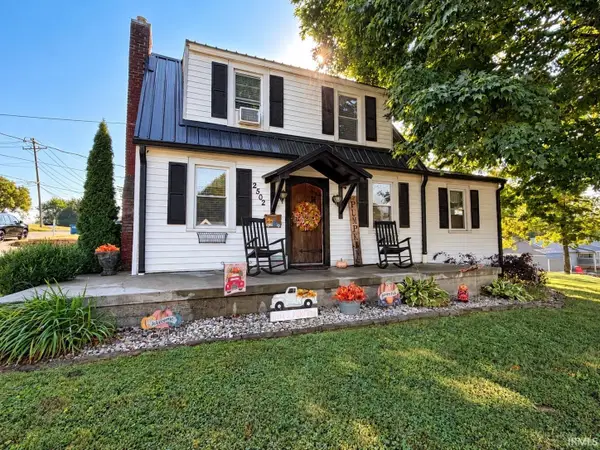 $189,000Active3 beds 1 baths1,104 sq. ft.
2502 I Street, Bedford, IN 47421
MLS# 202638889Listed by: HAWKINS & ROOT REAL ESTATE - New
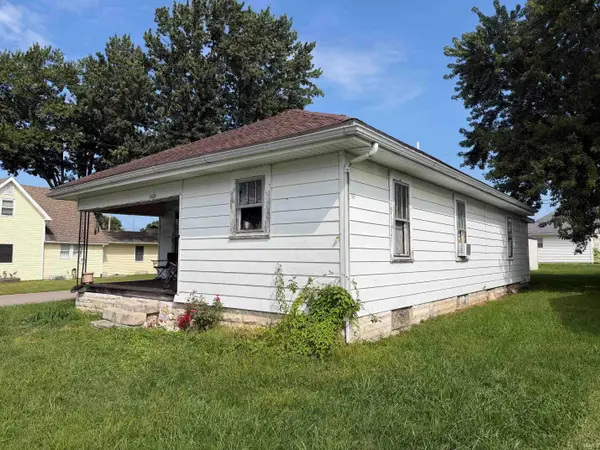 $1,934,000Active2 beds 1 baths1,023 sq. ft.
1525 2nd Street, Bedford, IN 47421
MLS# 202638811Listed by: MARK DIETEL REALTY, LLC - New
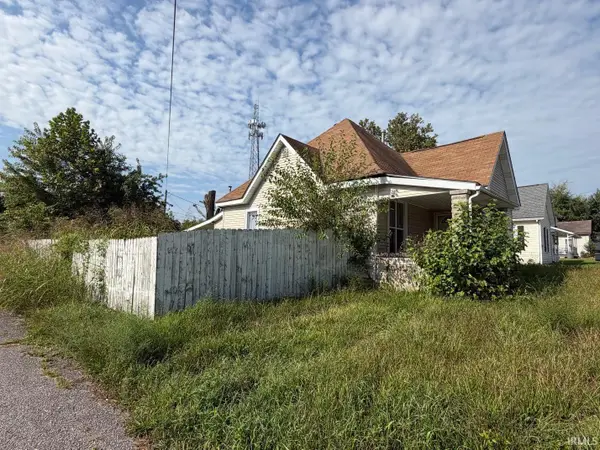 $1,934,000Active2 beds 1 baths824 sq. ft.
1602 9th Street, Bedford, IN 47421
MLS# 202638813Listed by: MARK DIETEL REALTY, LLC - New
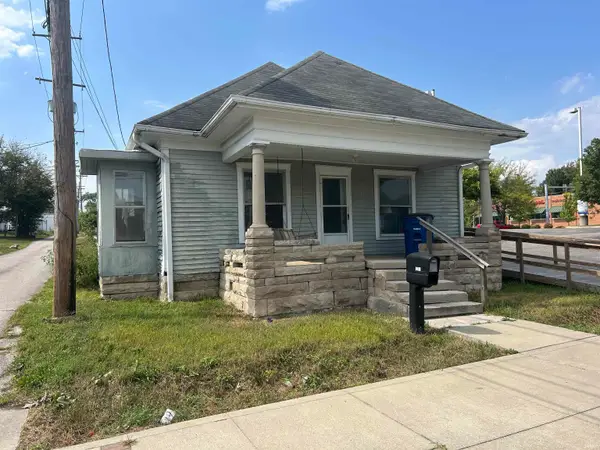 $1,934,000Active2 beds 1 baths840 sq. ft.
1611 L Street, Bedford, IN 47421
MLS# 202638814Listed by: MARK DIETEL REALTY, LLC - New
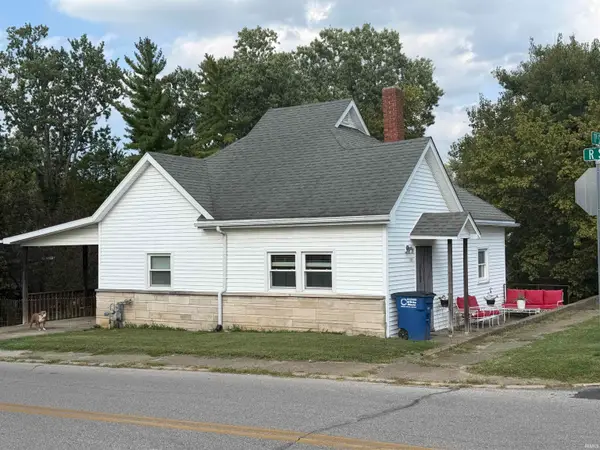 $1,934,000Active2 beds 1 baths840 sq. ft.
1717 11th Street, Bedford, IN 47421
MLS# 202638816Listed by: MARK DIETEL REALTY, LLC - New
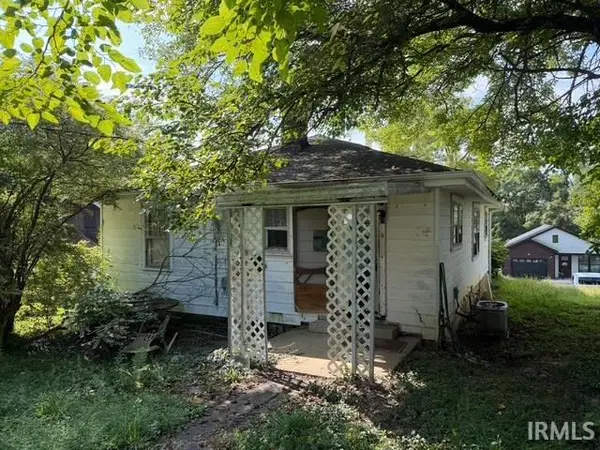 $1,934,000Active2 beds 1 baths972 sq. ft.
1919 14th Street, Bedford, IN 47421
MLS# 202638818Listed by: MARK DIETEL REALTY, LLC - New
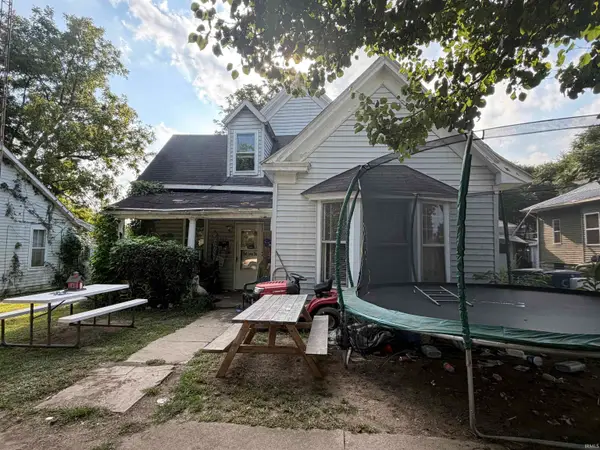 $1,934,000Active4 beds 1 baths2,468 sq. ft.
2127 H Street, Bedford, IN 47421
MLS# 202638821Listed by: MARK DIETEL REALTY, LLC


Protect your home and budget from life's surprises with an Assurant Home Warranty, backed by a partner that supports you through every step of homeownership. Explore Plans.
© 2026 Better Homes and Gardens Real Estate LLC. An Anywhere Real Estate company. All rights reserved. Better Homes and Gardens® Real Estate is a registered trademark owned by Meredith Operations Corporation, licensed to Better Homes and Gardens Real Estate LLC and used with permission. Better Homes and Gardens Real Estate LLC fully supports the principles of the Fair Housing Act and the Equal Opportunity Act. Listing information is deemed reliable but is not guaranteed accurate.
Each office is independently owned and operated.
Any services or products provided by third parties are not provided by, affiliated with or related to Better Homes and Gardens Real Estate LLC, or its affiliated companies.