
2759 Western Avenue, Bedford, IN 47421
Local realty services provided by:Better Homes and Gardens Real Estate Connections
Listed by: amanda childersOffice: 812-675-6952
Office: hawkins & root real estate
MLS#:202631827
Source:Indiana Regional MLS
Price summary
- Price:$279,900
- Price per sq. ft.:$131.04
About this home
Cottagecore Galore! Step into a home filled with timeless charm and character! Lovingly owned by the same family for nearly 60 years, this delightful 3-bedroom, 2-1/2 bath home is bursting with personality. From the custom built-ins to the adorable window shadow boxes, every corner reflects warmth and craftsmanship. You’ll love the spacious layout, offering plenty of room to gather, relax, and make memories. Relax on the inviting covered front porch or enjoy the large, fenced backyard—perfect for pets, play, gardening, or entertaining. The unique architectural details and cozy cottage-inspired feel make this home truly one of a kind. Outside, you’ll find a detached garage with its own separate entrance and utilities, providing endless possibilities. Previously used for a variety of businesses and most recently as a woodworking shop—this versatile space features its own heating system and a half bath, making it ideal for a workshop, home-based business, studio, hobby space, or additional storage. If you’ve been searching for a home with character, history, and incredible potential, this charming property is ready for its next chapter!...
Contact an agent
Home facts
- Year built:1950
- Subdivision & Development:None
- Listing ID #:202631827
- Added:10 day(s) ago
- Updated:August 16, 2026 at 03:05 PM
Rooms and interior
- Bedrooms:3
- Total bathrooms:3
- Full bathrooms:2
- Rooms Total:8
- Dining Description:Main Level
- Kitchen Description:Dishwasher, On Main Level, Oven-Electric, Range/Oven Hookup, Refrigerator
- Basement Description:Crawl, Slab
- Living area:2,136 sq. ft.
Heating and cooling
- Cooling:Central Air
- Heating:Baseboard, Forced Air, Gas
Structure and exterior
- Year built:1950
- Building area:2,136 sq. ft.
- Lot area:0.47 Acres
- Lot Features:Corner, Level
- Architectural Style:One and Half Story
- Construction Materials:Brick, Wood
- Exterior Features:Patio Open, Porch Covered
- Levels:1 1/2 Stories
Schools
- High school:Bedford-North Lawrence
- Middle school:Bedford
- Elementary school:Parkview
Utilities
- Water:City
- Sewer:City
Finances and disclosures
- Price:$279,900
- Price per sq. ft.:$131.04
- Tax amount:$1,773
Features and amenities
- Laundry features:Dryer Hook Up Gas
- Amenities:Ceiling Fan(s), Countertops-Laminate, Detector-Smoke, Garage Door Opener
- Pool features:Below Ground
Parking
- Parking description:Asphalt Driveway, Detached
- Garage spaces:5
New listings near 2759 Western Avenue
- New
 $269,900Active3 beds 2 baths1,580 sq. ft.
3105 Mount Pleasant Road, Bedford, IN 47421
MLS# 202633404Listed by: DYAR REAL ESTATE INC - New
 $450,000Active3 beds 2 baths2,100 sq. ft.
4921 State Road 158, Bedford, IN 47421
MLS# 202633304Listed by: THE TAFLINGER REAL ESTATE GROUP - New
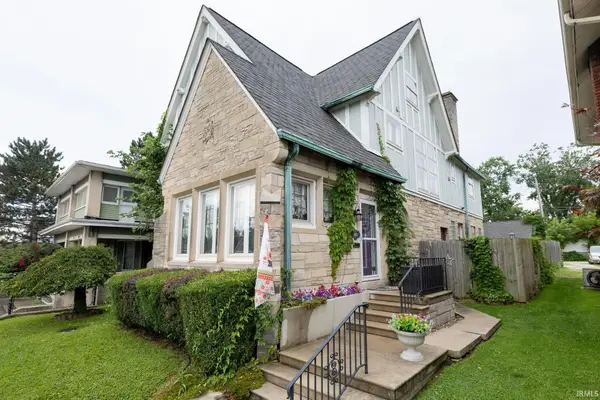 $324,900Active3 beds 3 baths3,984 sq. ft.
1601 16th Street, Bedford, IN 47421
MLS# 202633128Listed by: RE/MAX ACCLAIMED PROPERTIES - New
 $285,000Active3 beds 2 baths1,755 sq. ft.
533 Old Buddha Road, Bedford, IN 47421
MLS# 202632983Listed by: WILLIAMS CARPENTER REALTORS - Open Sun, 1 to 3pmNew
 $279,900Active3 beds 2 baths1,432 sq. ft.
1425 24th Street, Bedford, IN 47421
MLS# 202632991Listed by: THE REAL ESTATE CO. - New
 $259,900Active4 beds 2 baths1,896 sq. ft.
1301 O Street, Bedford, IN 47421
MLS# 202633007Listed by: KEACH & GROVE REAL ESTATE, LLC - New
 $520,000Active5 beds 4 baths3,940 sq. ft.
311 Pinewood Drive, Bedford, IN 47421
MLS# 202632833Listed by: WILLIAMS CARPENTER REALTORS - New
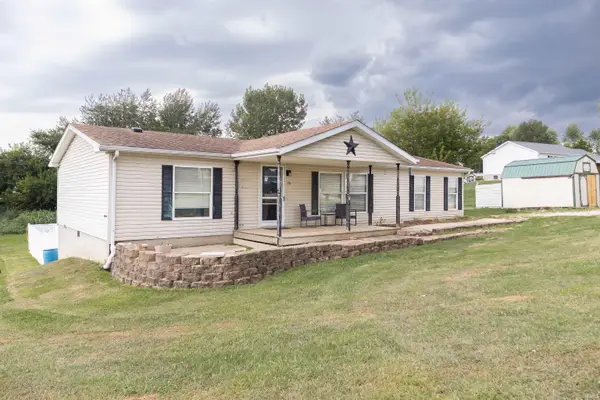 $169,900Active3 beds 2 baths1,352 sq. ft.
20 Fleetwood Addition Estates, Bedford, IN 47421
MLS# 202632782Listed by: KEACH & GROVE REAL ESTATE, LLC - New
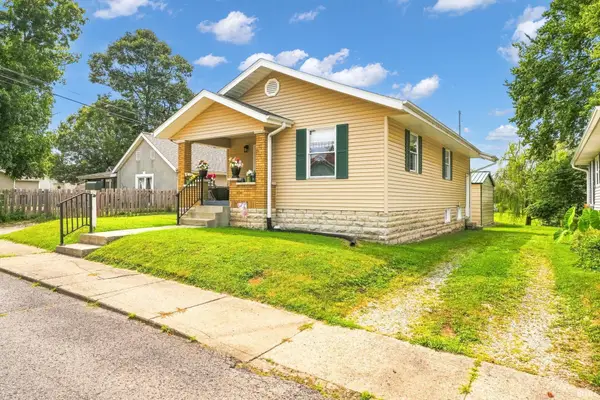 $187,500Active2 beds 1 baths864 sq. ft.
2016 7th Street, Bedford, IN 47421
MLS# 202632775Listed by: KEACH & GROVE REAL ESTATE, LLC - New
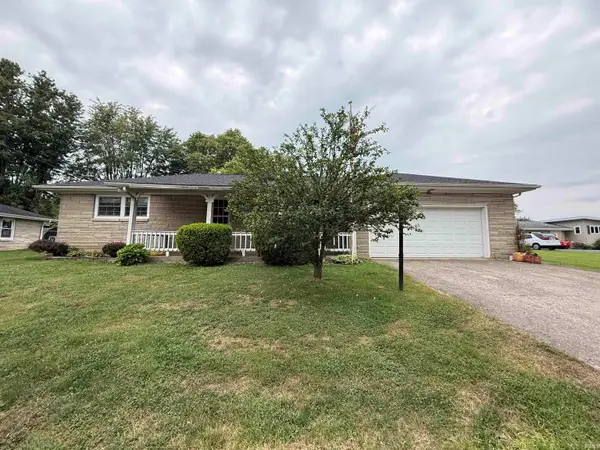 $185,900Active2 beds 1 baths1,120 sq. ft.
17 P Street, Bedford, IN 47421
MLS# 202632780Listed by: WILLIAMS CARPENTER REALTORS


Protect your home and budget from life's surprises with an Assurant Home Warranty, backed by a partner that supports you through every step of homeownership. Explore Plans.
© 2026 Better Homes and Gardens Real Estate LLC. An Anywhere Real Estate company. All rights reserved. Better Homes and Gardens® Real Estate is a registered trademark owned by Meredith Operations Corporation, licensed to Better Homes and Gardens Real Estate LLC and used with permission. Better Homes and Gardens Real Estate LLC fully supports the principles of the Fair Housing Act and the Equal Opportunity Act. Listing information is deemed reliable but is not guaranteed accurate.
Each office is independently owned and operated.
Any services or products provided by third parties are not provided by, affiliated with or related to Better Homes and Gardens Real Estate LLC, or its affiliated companies.