
307 Glenview Drive, Bedford, IN 47421
Local realty services provided by:Better Homes and Gardens Real Estate Connections
Listed by: angel hawkinsOffice: 812-675-6952
Office: hawkins & root real estate
MLS#:202635064
Source:Indiana Regional MLS
Price summary
- Price:$399,900
- Price per sq. ft.:$198.46
About this home
Situated on 1 acre, this well-maintained home offers 2,015 sq. ft. of living space along with a 624 sq. ft. detached garage, providing plenty of room for storage, hobbies, or additional workspace. Inside, you’ll find a welcoming main living area with a white fireplace, along with updated kitchen flooring and appliances that remain with the home. Many recent improvements have already been completed, including HVAC in 2024, water heater and crawlspace insulation in 2023, dishwasher in 2025, sump pump in 2021, garbage disposal in 2023, and windows and patio doors replaced in 2026. The detached garage also features a wood-burning stove added in 2024. Outside, enjoy the spacious one-acre setting along with a swing and fire pit that stay with the property. With generous living space, a large detached garage, and numerous recent updates, this property offers a great combination of comfort, space, and functionality.
Contact an agent
Home facts
- Year built:1997
- Subdivision & Development:Glen View Estates / Glenview Est
- Listing ID #:202635064
- Added:1 day(s) ago
- Updated:August 27, 2026 at 07:52 AM
Rooms and interior
- Bedrooms:3
- Total bathrooms:2
- Full bathrooms:2
- Rooms Total:6
- Flooring:Carpet, Laminate
- Dining Description:Main Level
- Kitchen Description:Dishwasher, Microwave, On Main Level, Range-Electric, Refrigerator
- Basement Description:Crawl
- Living area:2,015 sq. ft.
Heating and cooling
- Cooling:Central Air
- Heating:Electric, Forced Air
Structure and exterior
- Roof:Shingle
- Year built:1997
- Building area:2,015 sq. ft.
- Lot area:1 Acres
- Lot Features:Level
- Architectural Style:One Story, Traditional
- Construction Materials:Brick, Vinyl
- Exterior Features:Deck Open, Porch Covered
- Levels:1 Story
Schools
- High school:Bedford-North Lawrence
- Middle school:Bedford
- Elementary school:Shawswick
Utilities
- Water:Public
- Sewer:Septic
Finances and disclosures
- Price:$399,900
- Price per sq. ft.:$198.46
- Tax amount:$2,677
Features and amenities
- Laundry features:Main Floor Laundry
- Amenities:Ceilings-Vaulted, Closet(s) Walk-in, Countertops-Laminate, Double Pane Windows, Sump Pump
Parking
- Parking description:Attached
- Garage spaces:2
New listings near 307 Glenview Drive
- New
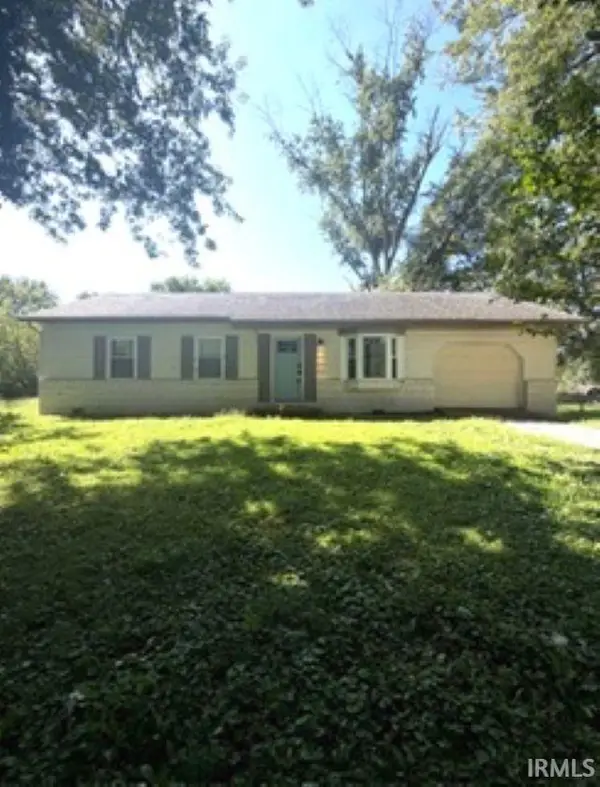 $149,000Active4 beds 1 baths1,000 sq. ft.
80 Middle Avenue, Bedford, IN 47421
MLS# 202635074Listed by: HOERETH REAL ESTATE - New
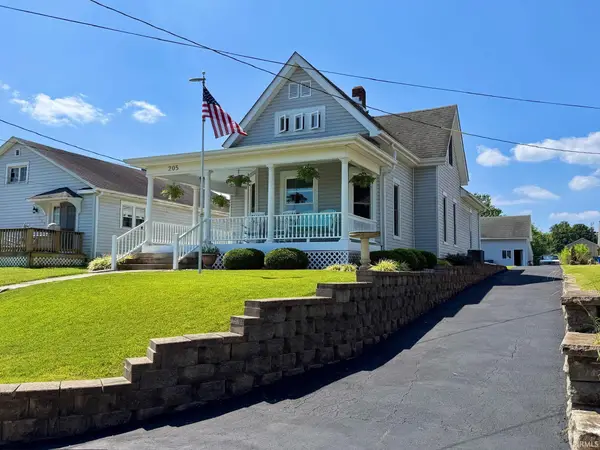 $269,900Active3 beds 2 baths2,698 sq. ft.
205 Lincoln Avenue, Bedford, IN 47421
MLS# 202635069Listed by: HAWKINS & ROOT REAL ESTATE - New
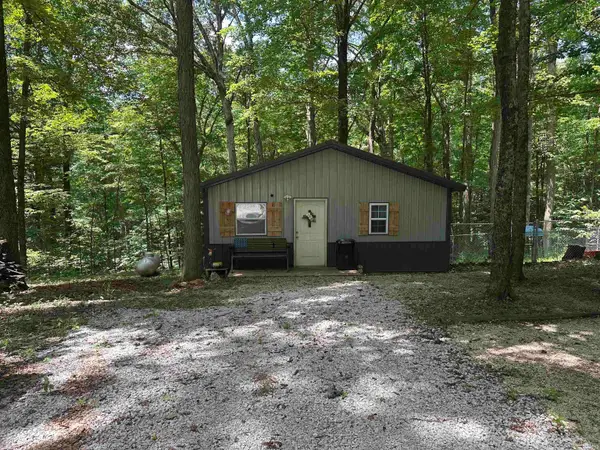 $125,000Active1 beds 1 baths576 sq. ft.
191 Schores Lane, Bedford, IN 47421
MLS# 202634977Listed by: KEITH REALTY & AUCTION GROUP - New
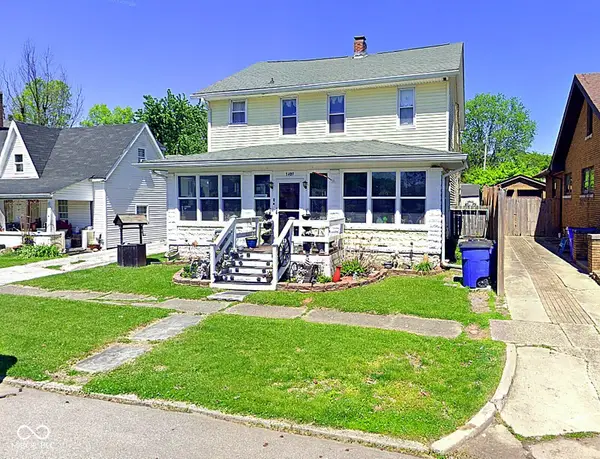 $160,000Active6 beds 3 baths1,467 sq. ft.
1409 18th, Bedford, IN 47421
MLS# 22121276Listed by: GARDNER PROPERTY GROUP - New
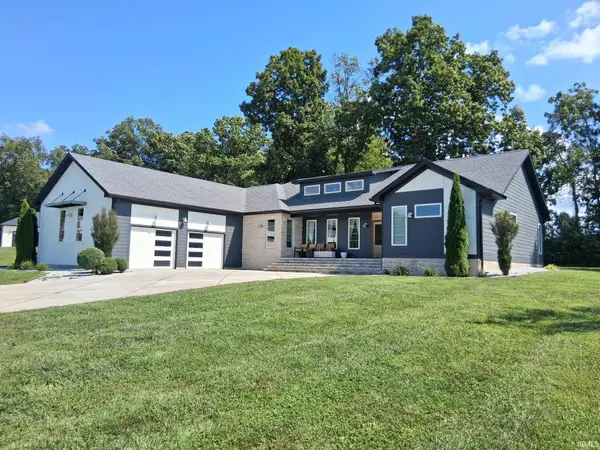 $609,500Active3 beds 2 baths2,505 sq. ft.
419 Summer Lake Drive, Bedford, IN 47421
MLS# 202634578Listed by: MILLICAN REALTY - New
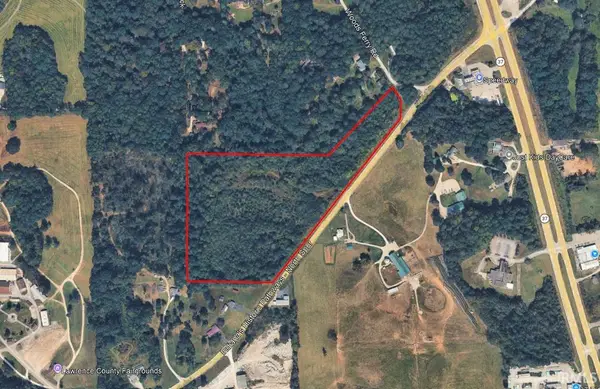 $230,000Active23.05 Acres
TBD Us Highway 50 W Highway, Bedford, IN 47421
MLS# 202634553Listed by: SUDDARTH & COMPANY - New
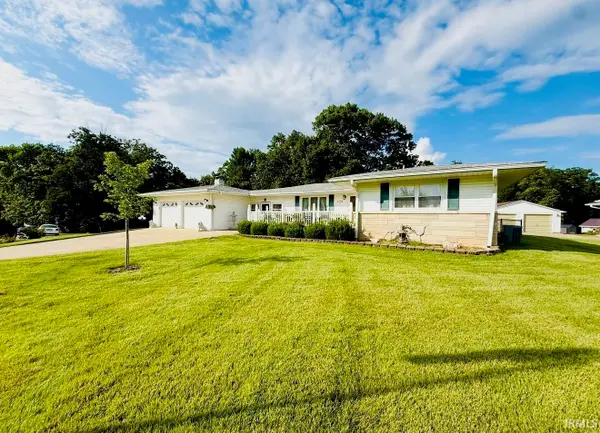 $329,900Active3 beds 3 baths2,674 sq. ft.
104 Inman Court, Bedford, IN 47421
MLS# 202634533Listed by: HAWKINS & ROOT REAL ESTATE - New
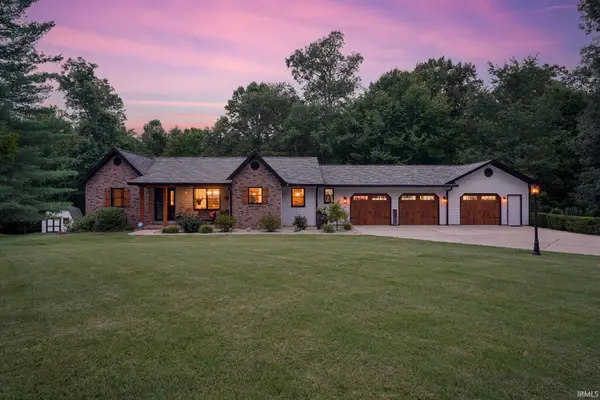 $628,000Active4 beds 3 baths2,501 sq. ft.
220 The Woods, Bedford, IN 47421
MLS# 202634451Listed by: KEACH & GROVE REAL ESTATE, LLC 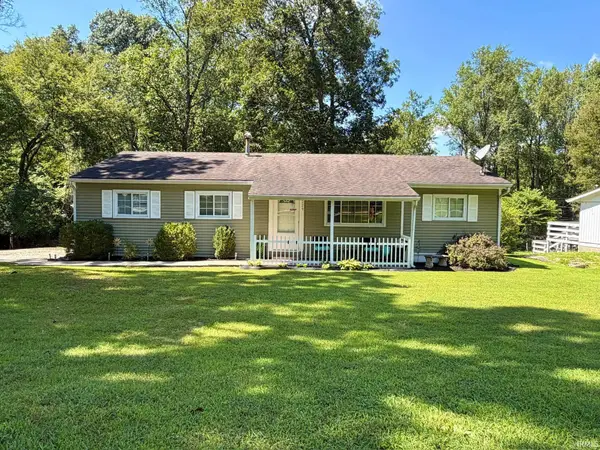 $209,900Pending4 beds 2 baths1,276 sq. ft.
229 White Lane, Bedford, IN 47421
MLS# 202634374Listed by: HAWKINS & ROOT REAL ESTATE


Protect your home and budget from life's surprises with an Assurant Home Warranty, backed by a partner that supports you through every step of homeownership. Explore Plans.
© 2026 Better Homes and Gardens Real Estate LLC. An Anywhere Real Estate company. All rights reserved. Better Homes and Gardens® Real Estate is a registered trademark owned by Meredith Operations Corporation, licensed to Better Homes and Gardens Real Estate LLC and used with permission. Better Homes and Gardens Real Estate LLC fully supports the principles of the Fair Housing Act and the Equal Opportunity Act. Listing information is deemed reliable but is not guaranteed accurate.
Each office is independently owned and operated.
Any services or products provided by third parties are not provided by, affiliated with or related to Better Homes and Gardens Real Estate LLC, or its affiliated companies.