
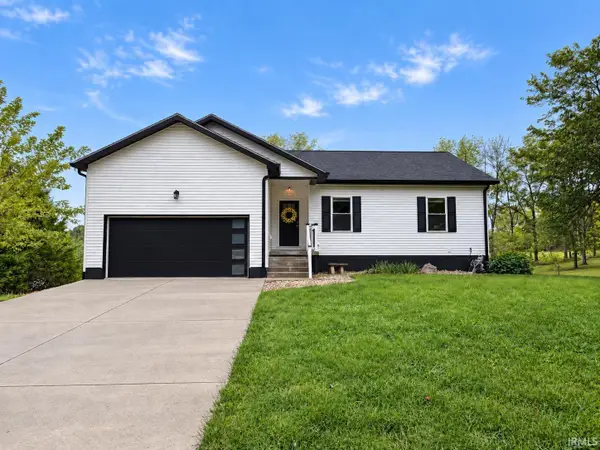
316 Eastwood Drive, Bedford, IN 47421
Local realty services provided by:Better Homes and Gardens Real Estate Connections
Listed by: miranda mannCell: 812-583-4779
Office: berkshire hathaway homeservices indiana realty-bloomington
MLS#:202639806
Source:Indiana Regional MLS
Price summary
- Price:$220,000
- Price per sq. ft.:$138.8
About this home
Bright, fresh, and move-in ready in Edgewood Addition! This 3-bedroom, 2-bath home welcomes you with large windows that fill the living spaces with natural light and frame views of the outdoors. Spacious front and back yards offer plenty of room to enjoy, while fresh paint, a new roof in 2025, and A/C installed in 2020 make this home ready for its next owner. Schedule your showing today!
Contact an agent
Home facts
- Year built:1956
- Subdivision & Development:Edge Wood / Edgewood
- Listing ID #:202639806
- Added:1 day(s) ago
- Updated:September 25, 2026 at 07:44 PM
Rooms and interior
- Bedrooms:3
- Total bathrooms:2
- Full bathrooms:2
- Rooms Total:6
- Dining Description:Main Level
- Kitchen Description:Dishwasher, Microwave, On Main Level, Oven-Electric, Range-Electric, Refrigerator
- Basement Description:Crawl, Partial Basement, Unfinished
- Living area:1,268 sq. ft.
Heating and cooling
- Cooling:Central Air
- Heating:Gas
Structure and exterior
- Year built:1956
- Building area:1,268 sq. ft.
- Lot area:0.25 Acres
- Lot Features:Level
- Architectural Style:One Story
- Construction Materials:Limestone
- Levels:1 Story
Schools
- High school:Bedford-North Lawrence
- Middle school:Bedford
- Elementary school:Parkview
Utilities
- Water:Public
- Sewer:Public
Finances and disclosures
- Price:$220,000
- Price per sq. ft.:$138.8
- Tax amount:$1,446
Parking
- Parking description:Attached
- Garage spaces:1
New listings near 316 Eastwood Drive
- New
 $399,000Active4 beds 3 baths2,550 sq. ft.
2420 S Leatherwood Road, Bedford, IN 47421
MLS# 202639767Listed by: HAWKINS & ROOT REAL ESTATE - New
 $435,000Active3 beds 2 baths2,101 sq. ft.
49 Oakwood Drive, Bedford, IN 47421
MLS# 202639727Listed by: SYCAMORE REAL ESTATE GROUP - New
 $375,000Active1 beds 1 baths1,000 sq. ft.
611 16th Street, Bedford, IN 47421
MLS# 202639685Listed by: MARK DIETEL REALTY, LLC - New
 $45,000Active1 beds 2 baths1,937 sq. ft.
1006 13th Street, Bedford, IN 47421
MLS# 202639686Listed by: MARK DIETEL REALTY, LLC - New
 $175,000Active1 beds 2 baths3,163 sq. ft.
1603 J Street, Bedford, IN 47421
MLS# 202639687Listed by: MARK DIETEL REALTY, LLC - New
 $85,000Active1 beds 1 baths1,152 sq. ft.
2119 29th Street, Bedford, IN 47421
MLS# 202639692Listed by: MARK DIETEL REALTY, LLC - New
 $219,900Active2 beds 1 baths1,196 sq. ft.
324 M Street, Bedford, IN 47421
MLS# 202639611Listed by: WILLIAMS CARPENTER REALTORS - New
 $275,000Active3 beds 2 baths2,188 sq. ft.
2315 I Street, Bedford, IN 47421
MLS# 202639457Listed by: RE/MAX ACCLAIMED PROPERTIES - New
 $175,000Active2 beds 1 baths1,344 sq. ft.
2931 Washington Avenue, Bedford, IN 47421
MLS# 202639285Listed by: WILLIAMS CARPENTER REALTORS


Protect your home and budget from life's surprises with an Assurant Home Warranty, backed by a partner that supports you through every step of homeownership. Explore Plans.
© 2026 Better Homes and Gardens Real Estate LLC. An Anywhere Real Estate company. All rights reserved. Better Homes and Gardens® Real Estate is a registered trademark owned by Meredith Operations Corporation, licensed to Better Homes and Gardens Real Estate LLC and used with permission. Better Homes and Gardens Real Estate LLC fully supports the principles of the Fair Housing Act and the Equal Opportunity Act. Listing information is deemed reliable but is not guaranteed accurate.
Each office is independently owned and operated.
Any services or products provided by third parties are not provided by, affiliated with or related to Better Homes and Gardens Real Estate LLC, or its affiliated companies.