
731 Rocky Creek East, Bedford, IN 47421
Local realty services provided by:Better Homes and Gardens Real Estate Connections
Listed by: matthew coreyCell: 812-583-2274
Office: williams carpenter realtors
MLS#:202611598
Source:Indiana Regional MLS
Price summary
- Price:$349,900
- Price per sq. ft.:$124.25
About this home
WE HAVE FOUND THE ONE! THIS 4 BEDROOM, 3 FULL BATHROOM RANCH SETS OVER A FULLY FINISHED WALKOUT BASEMENT IN A WONDERFUL LOCATION! THIS LOVELY HOME INCLUDES A 2 CAR ATTACHED AND A 2 CAR DETACHED GARAGE WITH TONS OF OFF STREET PARKING. STEP INSIDE THIS REMODELED HOME INCLUDING NEWER APPLIANCES WITH CUSTOM CABINETRY AND NOTICE THE MODERN FIXTURES AND HARDWARE. UP LEVEL INCLUDES AN EAT IN KITCHEN, EN SUITE PRIMARY, 2ND AND 3RD BEDROOMS, 2ND FULL BATHROOM AND EASY EXIT TO OPEN DECK OVERLOOKING THE BACKYARD. LOWER LEVEL INCLUDES A RECREATIONAL AREA, GYM AREA, UTILITY ROOM, 4TH BEDROOM, FULL BATHROOM AND LARGE WALKOUT PATIO. ALL KITCHEN APPLIANCES AND A 1 YEAR HSA HOME WARRANTY ARE INCLUDED.
Contact an agent
Home facts
- Year built:1974
- Subdivision & Development:None
- Listing ID #:202611598
- Added:140 day(s) ago
- Updated:August 24, 2026 at 03:42 PM
Rooms and interior
- Bedrooms:4
- Total bathrooms:3
- Full bathrooms:3
- Rooms Total:13
- Flooring:Carpet, Laminate, Vinyl
- Kitchen Description:Breakfast Bar, Dishwasher, Eat-In Kitchen, Kitchen Exhaust Hood, Kitchen Island, Microwave, On Main Level, Oven-Electric, Range-Electric, Range/Oven Hookup, Refrigerator
- Basement Description:Finished, Full Basement, Walk-Out Basement
- Living area:2,696 sq. ft.
Heating and cooling
- Cooling:Central Air
- Heating:Electric, Heat Pump
Structure and exterior
- Roof:Shingle
- Year built:1974
- Building area:2,696 sq. ft.
- Lot area:0.93 Acres
- Lot Features:Irregular
- Architectural Style:One Story, Ranch
- Construction Materials:Block, Shingle, Vinyl
- Exterior Features:Deck Open, Landscaped, Patio Open
- Levels:1 Story
Schools
- High school:Bedford-North Lawrence
- Middle school:Bedford
- Elementary school:Shawswick
Utilities
- Water:Public
- Sewer:Septic
Finances and disclosures
- Price:$349,900
- Price per sq. ft.:$124.25
- Tax amount:$1,427
Features and amenities
- Laundry features:Dryer Hook Up Electric, Main Floor Laundry, Washer Hook-Up
- Amenities:Cable Ready, Ceiling Fan(s), Countertops-Stone, Custom Cabinetry, Detector-Smoke, Garage Door Opener, Garage Utilities, Home Warranty Included, Workshop
Parking
- Parking description:Attached, Concrete Driveway, Gravel Driveway, Off Street Parking
- Garage spaces:2
New listings near 731 Rocky Creek East
- New
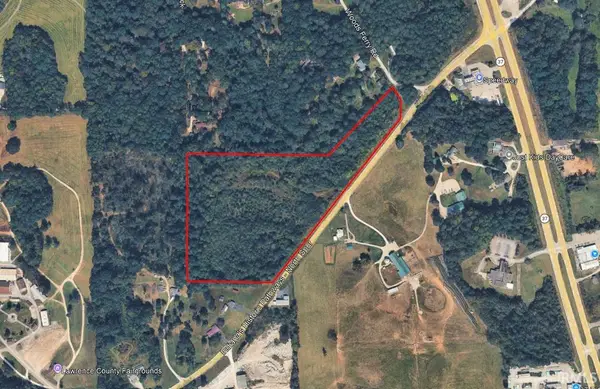 $230,000Active23.05 Acres
TBD Us Highway 50 W Highway, Bedford, IN 47421
MLS# 202634553Listed by: SUDDARTH & COMPANY - New
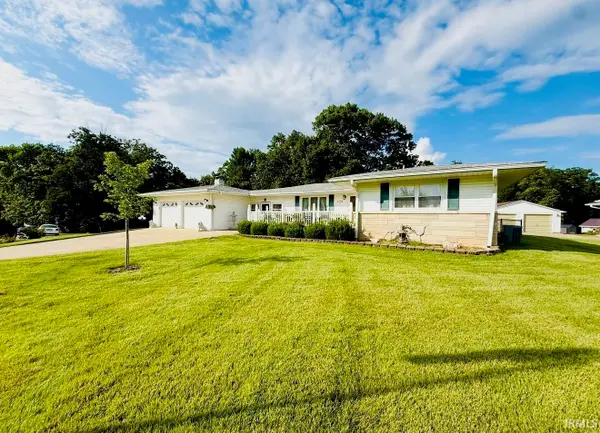 $329,900Active3 beds 3 baths2,674 sq. ft.
104 Inman Court, Bedford, IN 47421
MLS# 202634533Listed by: HAWKINS & ROOT REAL ESTATE - New
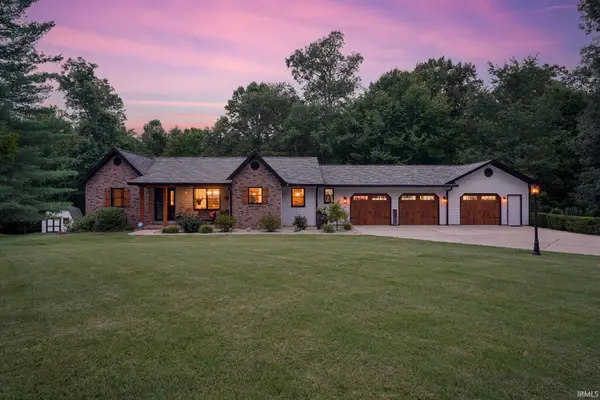 $628,000Active4 beds 3 baths2,501 sq. ft.
220 The Woods, Bedford, IN 47421
MLS# 202634451Listed by: KEACH & GROVE REAL ESTATE, LLC - New
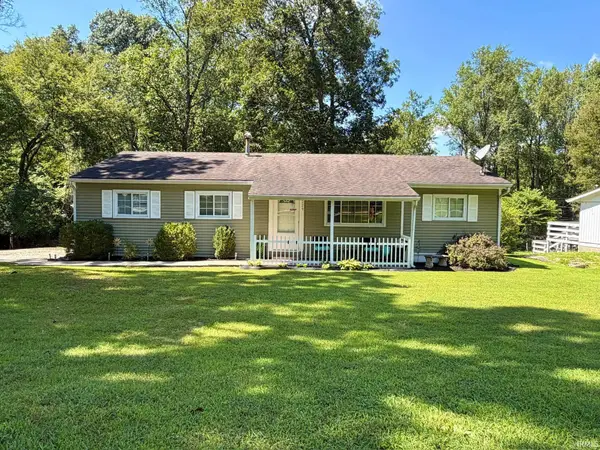 $209,900Active4 beds 2 baths1,276 sq. ft.
229 White Lane, Bedford, IN 47421
MLS# 202634374Listed by: HAWKINS & ROOT REAL ESTATE - New
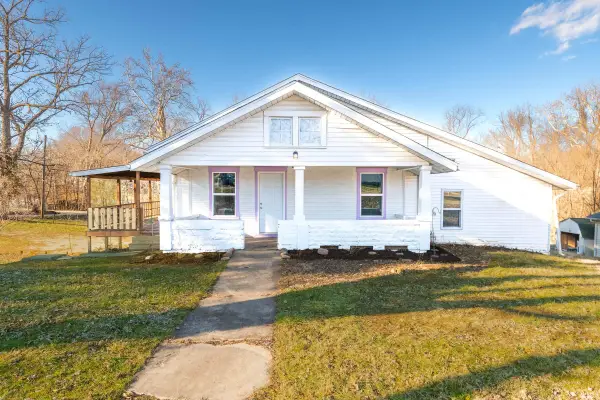 $220,000Active4 beds 2 baths1,488 sq. ft.
715 25th Street, Bedford, IN 47421
MLS# 202634312Listed by: CENTURY 21 SCHEETZ - BLOOMINGTON - New
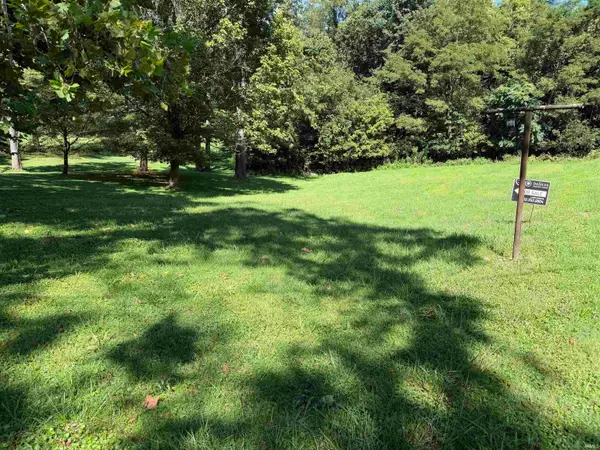 $60,000Active0.44 Acres
715 25th Street, Bedford, IN 47421
MLS# 202634315Listed by: CENTURY 21 SCHEETZ - BLOOMINGTON - New
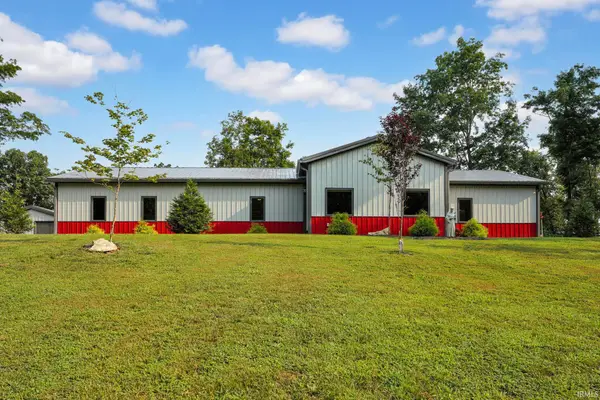 $379,900Active2 beds 3 baths1,781 sq. ft.
2807 Williams Road, Bedford, IN 47421
MLS# 202634262Listed by: WILLIAMS CARPENTER REALTORS - New
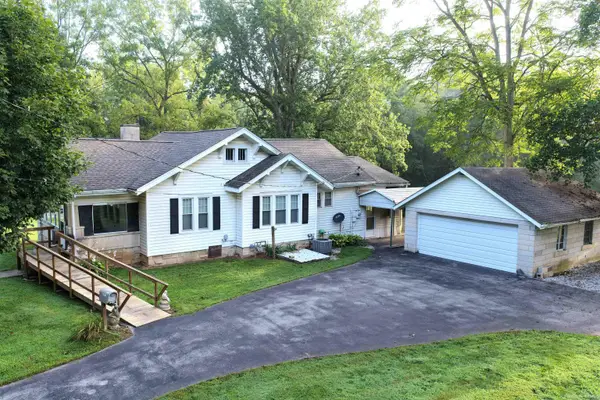 $199,750Active2 beds 2 baths1,108 sq. ft.
2996 Dixie Highway, Bedford, IN 47421
MLS# 202634270Listed by: WILLIAMS CARPENTER REALTORS - New
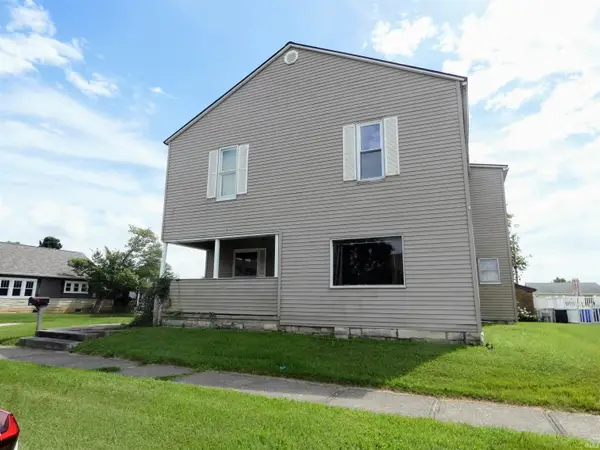 $100,000Active5 beds 2 baths2,756 sq. ft.
1704 14th Street, Bedford, IN 47421
MLS# 202634123Listed by: WILLIAMS CARPENTER REALTORS - New
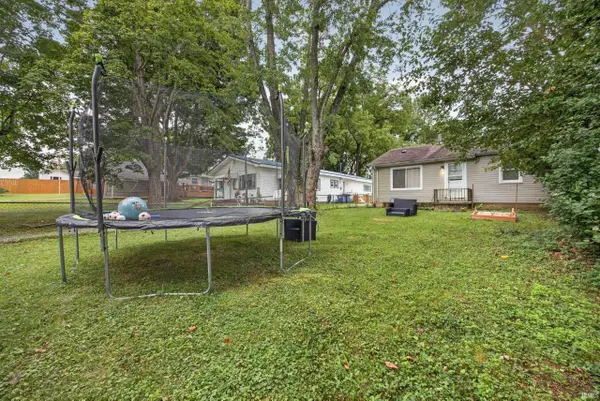 $100,000Active2 beds 1 baths720 sq. ft.
812 26th Street, Bedford, IN 47421
MLS# 202634090Listed by: WILLIAMS CARPENTER REALTORS


Protect your home and budget from life's surprises with an Assurant Home Warranty, backed by a partner that supports you through every step of homeownership. Explore Plans.
© 2026 Better Homes and Gardens Real Estate LLC. An Anywhere Real Estate company. All rights reserved. Better Homes and Gardens® Real Estate is a registered trademark owned by Meredith Operations Corporation, licensed to Better Homes and Gardens Real Estate LLC and used with permission. Better Homes and Gardens Real Estate LLC fully supports the principles of the Fair Housing Act and the Equal Opportunity Act. Listing information is deemed reliable but is not guaranteed accurate.
Each office is independently owned and operated.
Any services or products provided by third parties are not provided by, affiliated with or related to Better Homes and Gardens Real Estate LLC, or its affiliated companies.