
831 Spyglass Hill Drive, Bedford, IN 47421
Local realty services provided by:Better Homes and Gardens Real Estate Connections
Listed by: alex rootalex@alexroot.com
Office: fc tucker/bloomington realtors
MLS#:202643899
Source:Indiana Regional MLS
Price summary
- Price:$439,900
- Price per sq. ft.:$159.38
- Monthly HOA dues:$88
About this home
Located in the desirable Stonecrest neighborhood, this brand-new home offers 2,760 square feet of thoughtfully designed living space with quality finishes throughout. The open floor plan features a spacious great room with cathedral ceilings, a kitchen with custom cabinetry and a large island, and an adjoining dining area that makes the home ideal for everyday living and entertaining. With four bedrooms and three full baths, the layout includes two bedrooms on the main level and two upstairs, offering plenty of flexibility. The oversized primary suite features a beautiful bathroom with radiant heated floors, a double vanity, and a walk-in closet. Additional highlights include wide-plank hardwood flooring, a covered back patio, tankless water heater, and a generous 600-square-foot garage. Thoughtful design, quality finishes, and an attractive price point make this one of the more compelling new construction opportunities in Stonecrest.
Contact an agent
Home facts
- Year built:2026
- Subdivision & Development:Stone Crest / Stonecrest
- Listing ID #:202643899
- Added:17 day(s) ago
- Updated:November 09, 2026 at 04:18 PM
Rooms and interior
- Bedrooms:4
- Total bathrooms:3
- Full bathrooms:3
- Rooms Total:8
- Flooring:Carpet, Hardwood Floors, Tile
- Dining Description:Main Level
- Kitchen Description:Breakfast Bar, Dishwasher, Kitchen Exhaust Hood, Kitchen Island, On Main Level, Range-Gas, Range/Oven Hookup, Refrigerator
- Basement Description:Crawl
- Living area:2,760 sq. ft.
Heating and cooling
- Cooling:Central Air
- Heating:Forced Air, Gas
Structure and exterior
- Year built:2026
- Building area:2,760 sq. ft.
- Lot area:0.26 Acres
- Lot Features:Irregular
- Architectural Style:Two Story
- Construction Materials:Fiber Cement
- Exterior Features:Patio Covered, Porch Covered
- Levels:2 Stories
Schools
- High school:Bedford-North Lawrence
- Middle school:Bedford
- Elementary school:Needmore
Utilities
- Water:Public
- Sewer:Regional
Finances and disclosures
- Price:$439,900
- Price per sq. ft.:$159.38
- Tax amount:$16
Features and amenities
- Laundry features:Dryer Hook Up Electric
- Amenities:Ceiling Fan(s), Ceiling-Cathedral, Closet(s) Walk-in, Countertops-Solid Surf, Custom Cabinetry, Garage Door Opener, Golf Course
Parking
- Parking description:Attached
- Garage spaces:2
New listings near 831 Spyglass Hill Drive
- New
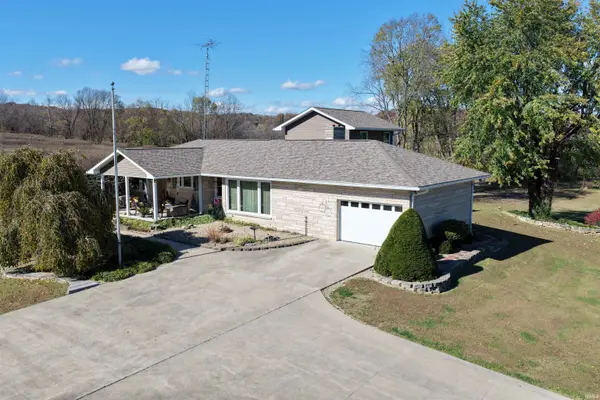 $425,000Active3 beds 3 baths2,100 sq. ft.
4921 State Road 158, Bedford, IN 47421
MLS# 202646105Listed by: WILLIAMS CARPENTER REALTORS - New
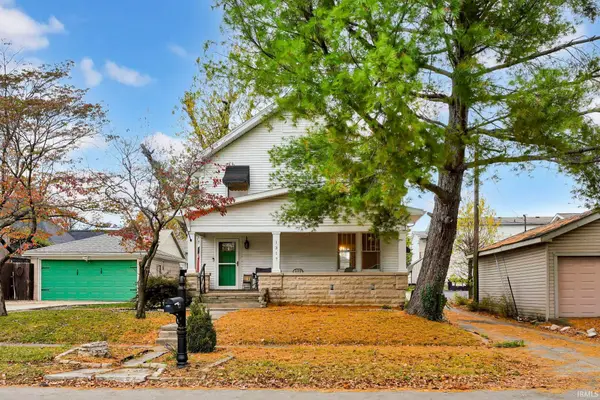 $225,000Active3 beds 2 baths1,544 sq. ft.
1317 18th Street, Bedford, IN 47421
MLS# 202645994Listed by: THE REAL ESTATE CO. - New
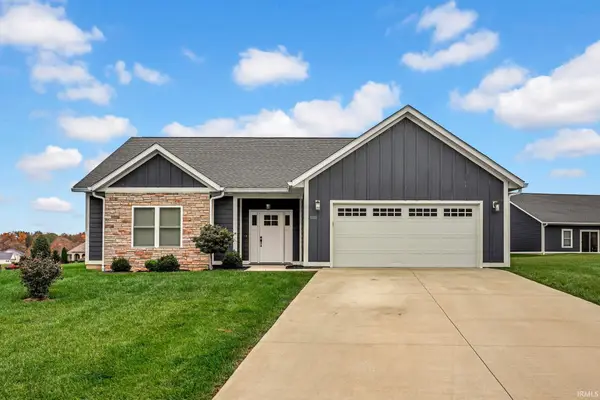 $349,900Active3 beds 2 baths1,716 sq. ft.
1100 Stone Crest Circle, Bedford, IN 47421
MLS# 202645836Listed by: WILLIAMS CARPENTER REALTORS - New
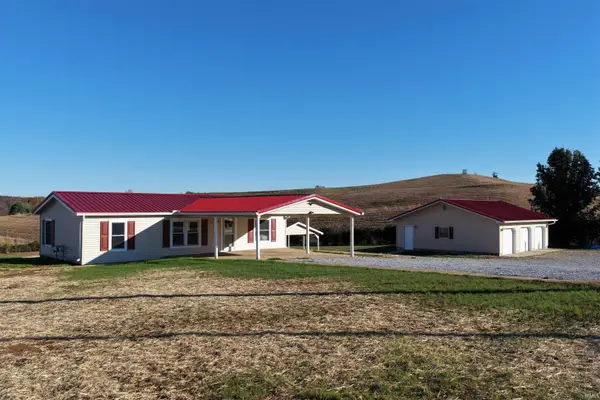 $295,000Active3 beds 2 baths880 sq. ft.
312 N Jackson Street, Bedford, IN 47421
MLS# 202645813Listed by: WILLIAMS CARPENTER REALTORS - New
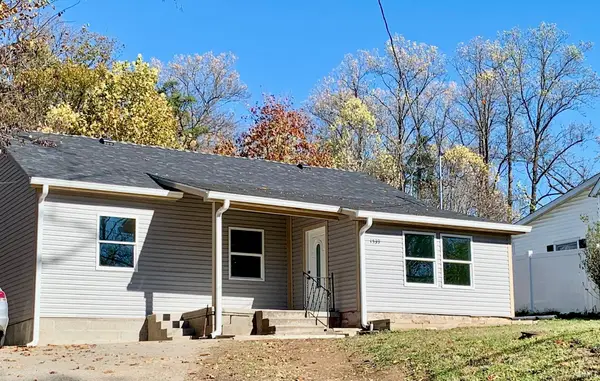 $225,000Active3 beds 1 baths1,972 sq. ft.
1539 Breckenridge Road, Bedford, IN 47421
MLS# 202645824Listed by: REALTY PROFESSIONALS - New
 $220,000Active4 beds 2 baths1,780 sq. ft.
319 L Street, Bedford, IN 47421
MLS# 202645740Listed by: COMPASS REALTY - New
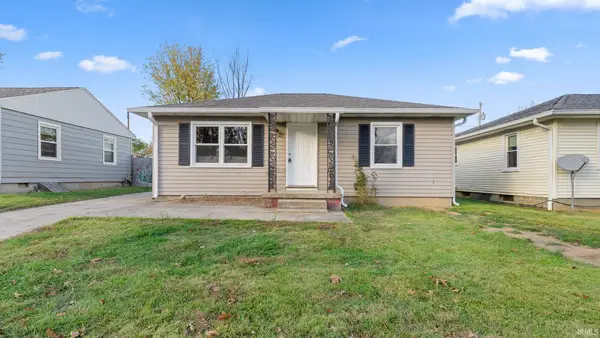 $189,000Active3 beds 2 baths992 sq. ft.
1913 5th Street, Bedford, IN 47421
MLS# 202645705Listed by: WILLIAMS CARPENTER REALTORS - New
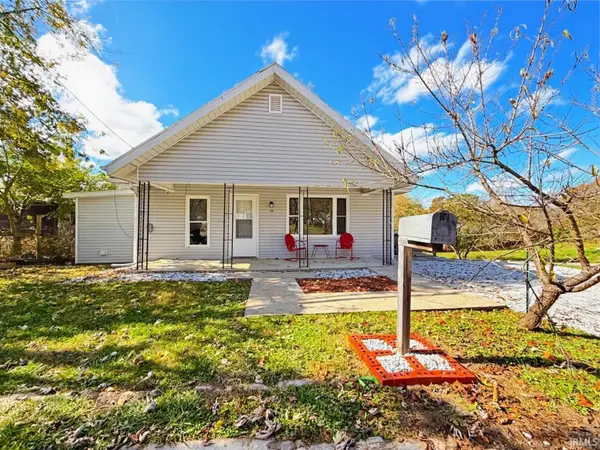 $164,900Active2 beds 1 baths910 sq. ft.
297 Patton View Lane, Bedford, IN 47421
MLS# 202645647Listed by: WILLIAMS CARPENTER REALTORS - New
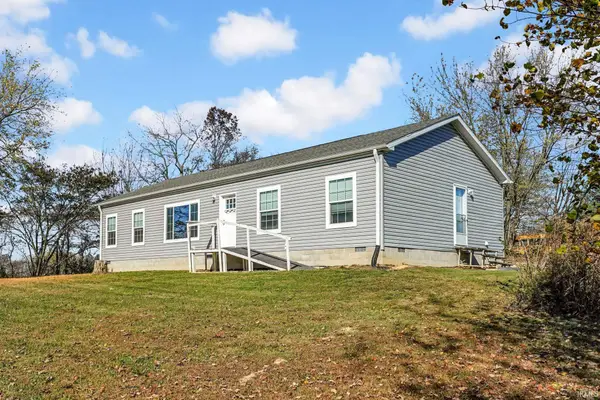 $235,000Active3 beds 2 baths1,512 sq. ft.
9338 Tunnelton Road, Bedford, IN 47421
MLS# 202645652Listed by: KEACH & GROVE REAL ESTATE, LLC - New
 $82,900Active2 beds 2 baths1,064 sq. ft.
604 V Street, Bedford, IN 47421
MLS# 202645628Listed by: DZIERBA REAL ESTATE SERVICES


Protect your home and budget from life's surprises with an Assurant Home Warranty, backed by a partner that supports you through every step of homeownership. Explore Plans.
© 2026 Better Homes and Gardens Real Estate LLC. An Anywhere Real Estate company. All rights reserved. Better Homes and Gardens® Real Estate is a registered trademark owned by Meredith Operations Corporation, licensed to Better Homes and Gardens Real Estate LLC and used with permission. Better Homes and Gardens Real Estate LLC fully supports the principles of the Fair Housing Act and the Equal Opportunity Act. Listing information is deemed reliable but is not guaranteed accurate.
Each office is independently owned and operated.
Any services or products provided by third parties are not provided by, affiliated with or related to Better Homes and Gardens Real Estate LLC, or its affiliated companies.