
832 Spyglass Hill Drive, Bedford, IN 47421
Local realty services provided by:Better Homes and Gardens Real Estate Connections
Listed by: angel hawkinsOffice: 812-675-6952
Office: hawkins & root real estate
MLS#:202637344
Source:Indiana Regional MLS
Price summary
- Price:$549,900
- Price per sq. ft.:$216.16
- Monthly HOA dues:$86
About this home
Beautiful new construction semi-custom home in the desirable Stone Crest Golf Community, offering approximately 2,500 finished sq. ft., 4 bedrooms, and 3 full baths. Thoughtfully designed with upgrades throughout, including custom cabinetry, quartz counters throughout, upgraded appliances, luxury vinyl plank flooring, large custom tiled shower with glass shower door, vaulted ceilings, and a ventless gas fireplace. The spacious primary suite features a walk-in closet and beautifully finished walk-in shower and soaking tub. Exterior highlights include stone accents and professional landscaping for great curb appeal. Conveniently located near Highway 37 and I-69 for an easy commute. Agent owned—quality, style, and convenience in one exceptional home! Immediate possession. Taxes TBD
Contact an agent
Home facts
- Year built:2026
- Subdivision & Development:Stone Crest / Stonecrest
- Listing ID #:202637344
- Added:14 day(s) ago
- Updated:September 24, 2026 at 03:53 PM
Rooms and interior
- Bedrooms:4
- Total bathrooms:3
- Full bathrooms:3
- Rooms Total:8
- Flooring:Ceramic Tile, Vinyl
- Dining Description:Main Level
- Kitchen Description:Dishwasher, On Main Level, Range-Gas, Refrigerator
- Basement Description:Crawl
- Living area:2,544 sq. ft.
Heating and cooling
- Cooling:Central Air
- Heating:Forced Air, Gas
Structure and exterior
- Roof:Shingle
- Year built:2026
- Building area:2,544 sq. ft.
- Lot area:0.27 Acres
- Architectural Style:One and Half Story, Traditional
- Construction Materials:Fiber Cement, Stone
- Exterior Features:Landscaped, Porch Covered
- Levels:1 1/2 Stories
Schools
- High school:Bedford-North Lawrence
- Middle school:Bedford
- Elementary school:Needmore
Utilities
- Water:Public
- Sewer:Regional
Finances and disclosures
- Price:$549,900
- Price per sq. ft.:$216.16
- Tax amount:$16
Features and amenities
- Laundry features:Dryer Hook Up Electric, Main Floor Laundry, Washer Hook-Up
- Amenities:Ceiling-9+, Ceilings-Vaulted, Closet(s) Walk-in, Countertops-Solid Surf, Custom Cabinetry, Detector-Smoke, Energy Star Doors, Energy Star Windows
Parking
- Parking description:Attached, Concrete Driveway
- Garage spaces:2
New listings near 832 Spyglass Hill Drive
- New
 $275,000Active3 beds 2 baths2,188 sq. ft.
2315 I Street, Bedford, IN 47421
MLS# 202639457Listed by: RE/MAX ACCLAIMED PROPERTIES - New
 $175,000Active2 beds 1 baths1,344 sq. ft.
2931 Washington Avenue, Bedford, IN 47421
MLS# 202639285Listed by: WILLIAMS CARPENTER REALTORS - New
 $139,000Active2 beds 1 baths858 sq. ft.
602 U Street, Bedford, IN 47421
MLS# 202639218Listed by: BRAWLEY REAL ESTATE - Open Sun, 1 to 3pmNew
 $389,900Active3 beds 3 baths2,198 sq. ft.
1337 Brown Station Road, Bedford, IN 47421
MLS# 202639156Listed by: HAWKINS & ROOT REAL ESTATE - New
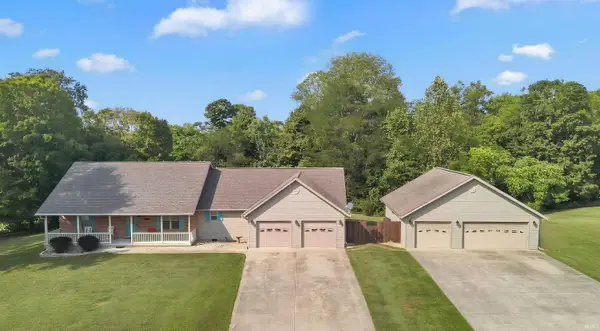 $429,900Active3 beds 3 baths2,460 sq. ft.
230 New Sandpit Acres Road, Bedford, IN 47421
MLS# 202639101Listed by: RE/MAX ACCLAIMED PROPERTIES - Open Sat, 11am to 12:30pmNew
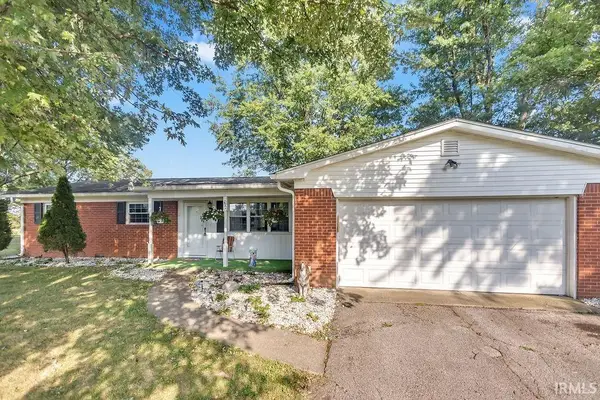 $349,900Active3 beds 2 baths1,263 sq. ft.
292 Guthrie Road, Bedford, IN 47421
MLS# 202639094Listed by: RE/MAX ACCLAIMED PROPERTIES - New
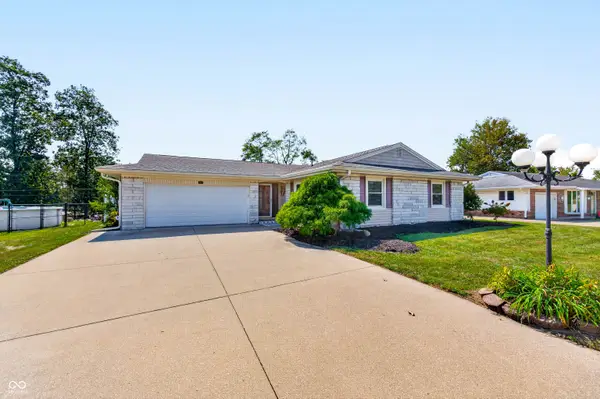 $249,900Active3 beds 2 baths1,514 sq. ft.
2846 Hillside Drive, Bedford, IN 47421
MLS# 22127088Listed by: REAL BROKER, LLC - New
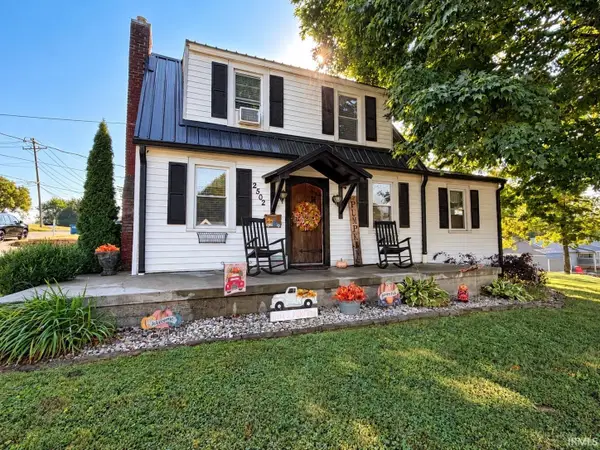 $189,000Active3 beds 1 baths1,104 sq. ft.
2502 I Street, Bedford, IN 47421
MLS# 202638889Listed by: HAWKINS & ROOT REAL ESTATE - New
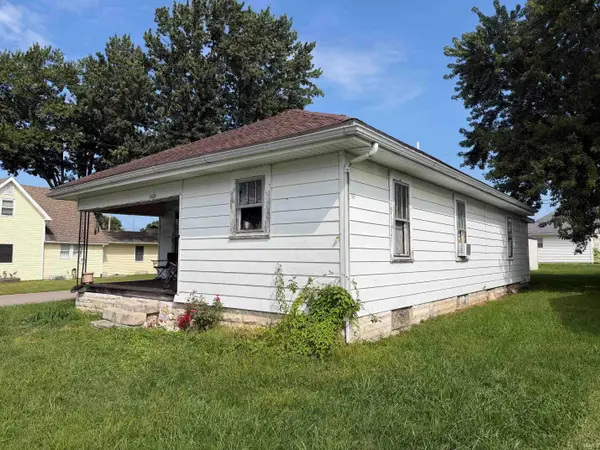 $1,934,000Active2 beds 1 baths1,023 sq. ft.
1525 2nd Street, Bedford, IN 47421
MLS# 202638811Listed by: MARK DIETEL REALTY, LLC - New
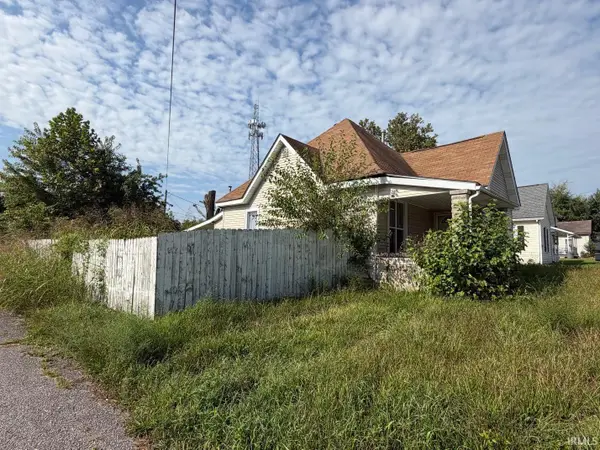 $1,934,000Active2 beds 1 baths824 sq. ft.
1602 9th Street, Bedford, IN 47421
MLS# 202638813Listed by: MARK DIETEL REALTY, LLC


Protect your home and budget from life's surprises with an Assurant Home Warranty, backed by a partner that supports you through every step of homeownership. Explore Plans.
© 2026 Better Homes and Gardens Real Estate LLC. An Anywhere Real Estate company. All rights reserved. Better Homes and Gardens® Real Estate is a registered trademark owned by Meredith Operations Corporation, licensed to Better Homes and Gardens Real Estate LLC and used with permission. Better Homes and Gardens Real Estate LLC fully supports the principles of the Fair Housing Act and the Equal Opportunity Act. Listing information is deemed reliable but is not guaranteed accurate.
Each office is independently owned and operated.
Any services or products provided by third parties are not provided by, affiliated with or related to Better Homes and Gardens Real Estate LLC, or its affiliated companies.